

19814 Limon CourtRiverside, CA 92507
Mortgage Calculator
Monthly Payment (Est.)
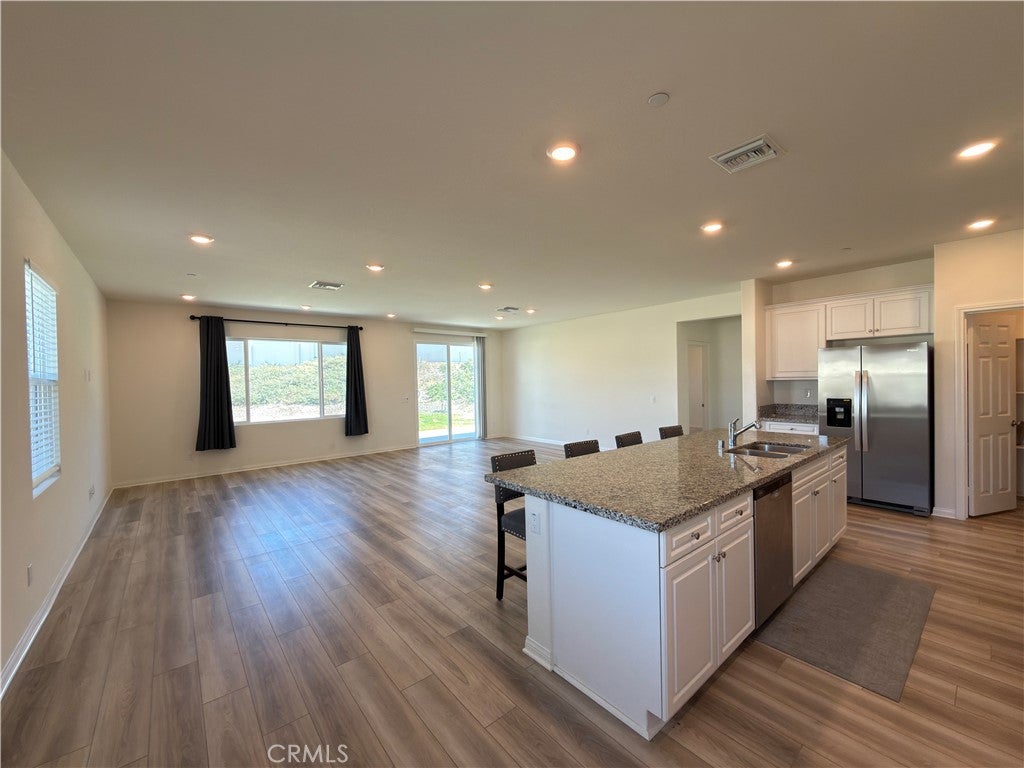
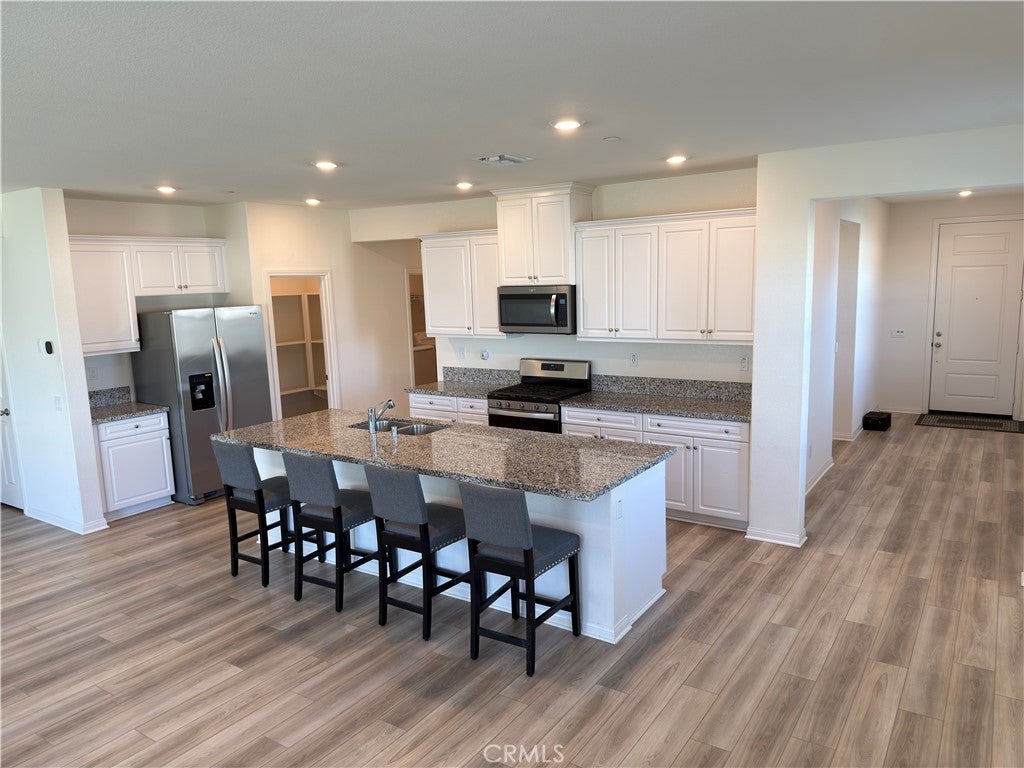
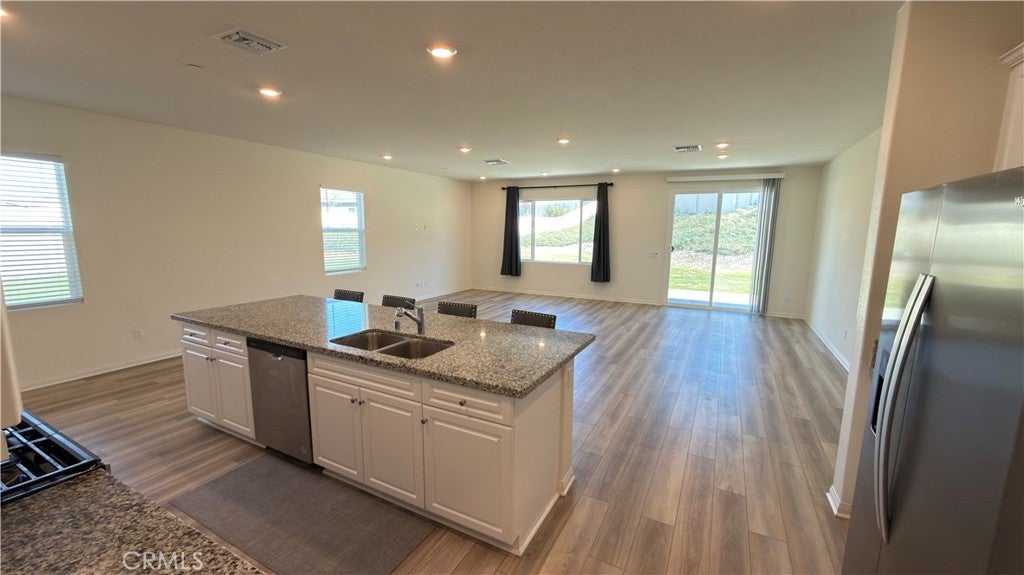
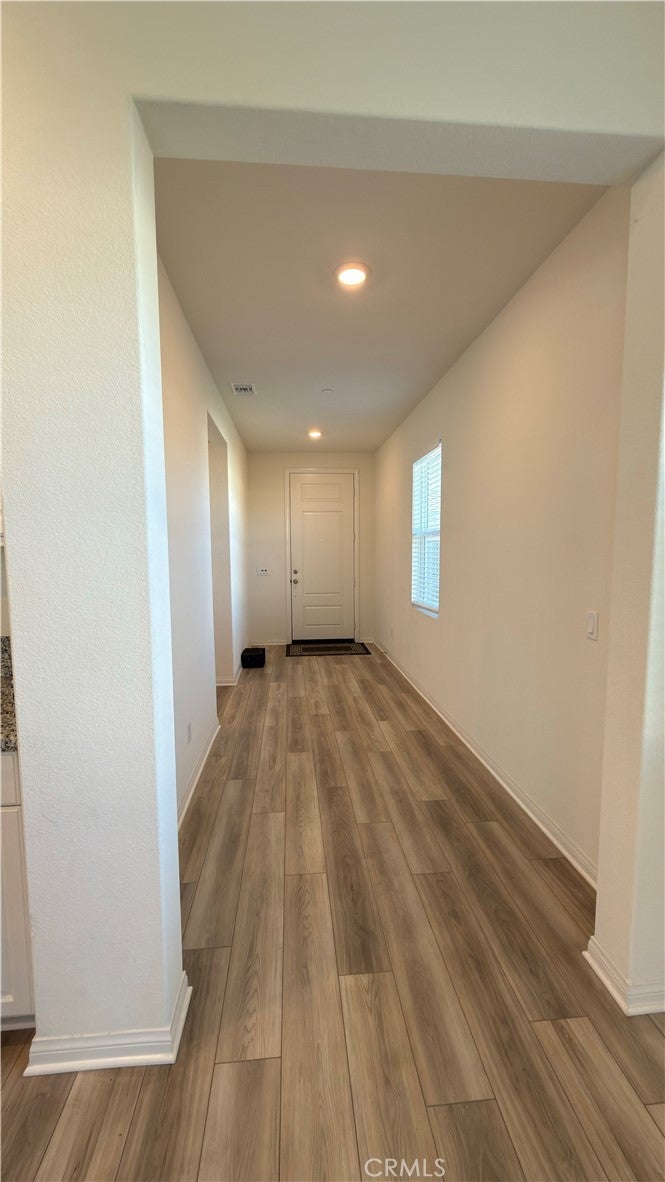
Enter an interest rate to see your estimated monthly payment.This beautifully well-maintained and single-story home has 4 spacious bedrooms and 2 full bathrooms, and spanning 2206 square feet of living space on a generous 13,068 sqare foot lot. This modern residence was built in 2023 and combines contemporary style, energy efficiency, and everyday comfort in one of Riverside's desirable neighborhoods. This home is conveniently located about 5 miles from UC Riverside. Shopping, dining, parks, schools, and major freeways are all just minutes away. One of the home's standout features is its owned solar panel system, helping to significantly reduce electricity costs and improve energy efficiency year-round with central air conditioning, an especially valuable feature during Riverside's warm summer months. The home's modern construction also offers the benefits of newer systems, energy-efficient features, and low-maintenance living. The upgraded kitchen features elegant quartz countertops, stainless steel appliances, and ample cabinet space. Wood flooring in the main living areas and cozy carpet in the bedrooms create the perfect blend of style and comfort. A dishwasher, washer, dryer, microwave and refrigerator are all included for your convenience, along with a spacious 2-car garage offering extra storage space even after parking two vehicles with direct access to the house. The wide driveway comfortably accommodates two additional cars, providing ample parking for family and guests. This move-in-ready home offers the perfect blend of style, functionality, comfort, and location. Step inside, and you'll instantly envision making it your own.
| yesterday | Listing updated with changes from the MLS | |
| yesterday | Listing first seen on site |

This information is for your personal, non-commercial use and may not be used for any purpose other than to identify prospective properties you may be interested in purchasing. The display of MLS data is usually deemed reliable but is NOT guaranteed accurate by the MLS. Buyers are responsible for verifying the accuracy of all information and should investigate the data themselves or retain appropriate professionals. Information from sources other than the Listing Agent may have been included in the MLS data. Unless otherwise specified in writing, the Broker/Agent has not and will not verify any information obtained from other sources. The Broker/Agent providing the information contained herein may or may not have been the Listing and/or Selling Agent.

Did you know? You can invite friends and family to your search. They can join your search, rate and discuss listings with you.