

530 CalorBuellton, CA 93427
Mortgage Calculator
Monthly Payment (Est.)
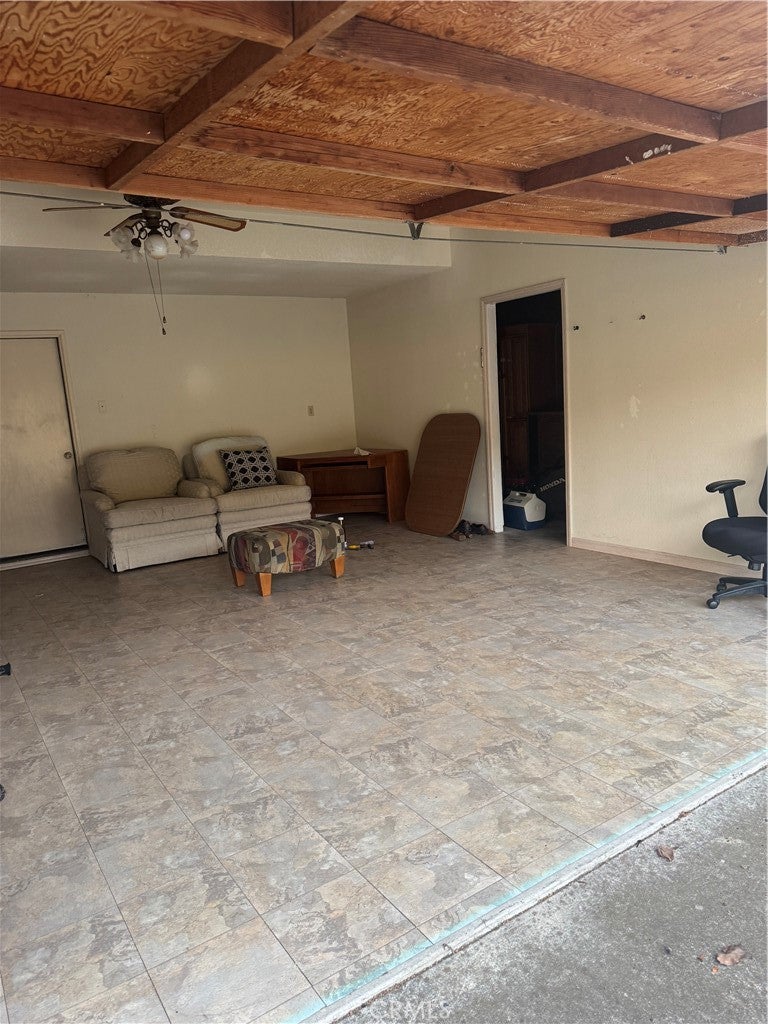
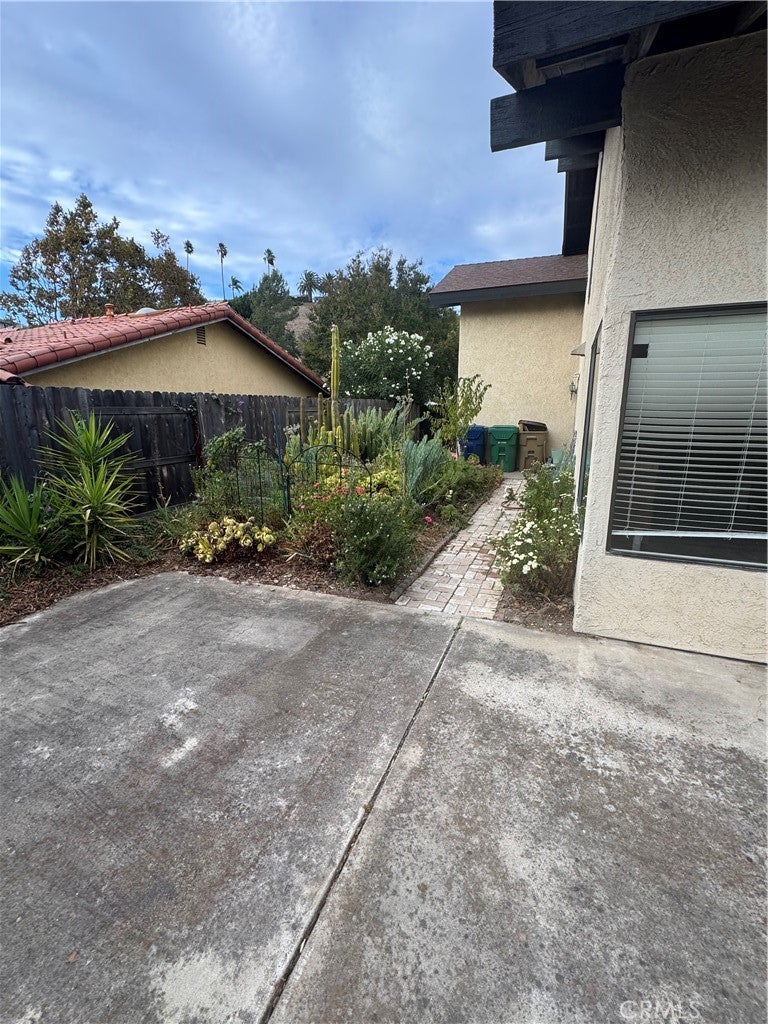
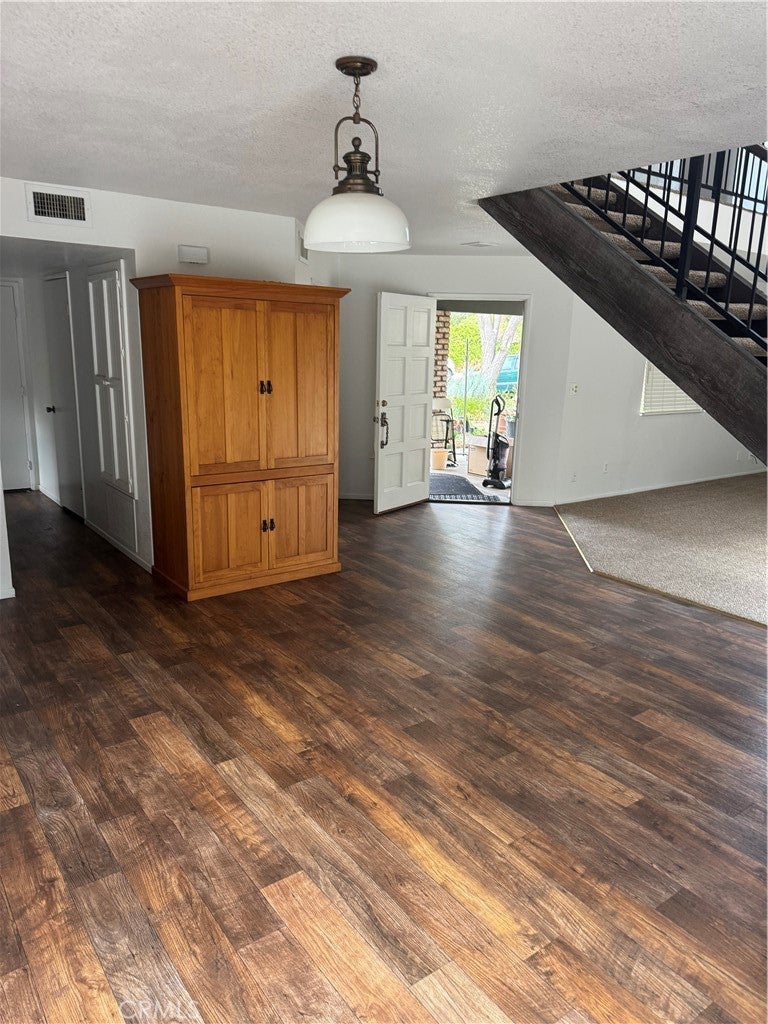
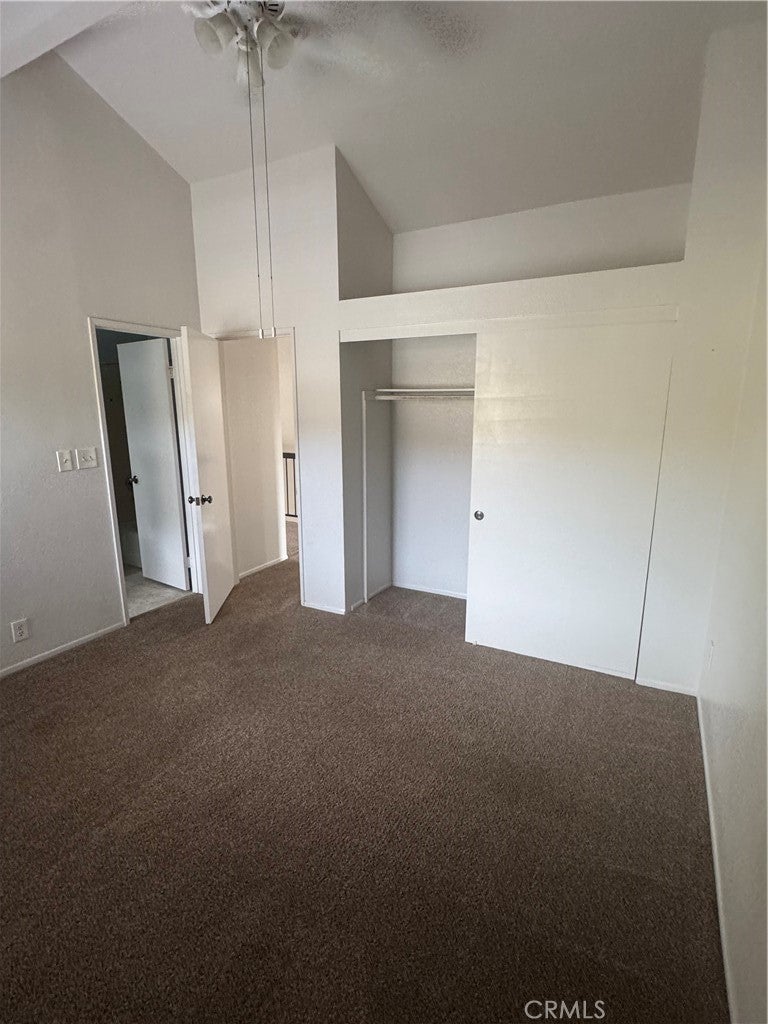
Enter an interest rate to see your estimated monthly payment.Tucked away on a quiet cul-de-sac in one of Buellton’s most desirable established neighborhoods, 530 Calor Drive offers the ideal blend of space, privacy, and Santa Ynez Valley living. Set on an expansive, nearly quarter-acre lot (10,454 sq. ft.), this two-story contemporary residence spans over 2,030 square feet of bright, versatile living space designed for effortless indoor-outdoor flow. Step inside to a welcoming main level anchored by a spacious living room with a cozy fireplace—perfect for cool Central Coast evenings. The functional layout includes three generously sized bedrooms, two-and-a-half baths, a dedicated laundry room, and abundant storage throughout. Outside, the oversized lot frames peaceful valley views and offers endless room for al fresco dining, gardening, a pool, or custom outdoor entertaining spaces. Car enthusiasts and hobbyists will appreciate the rare, expansive 3-car garage. Enjoy unmatched daily convenience just two blocks from Oak Valley Elementary, within the acclaimed Santa Ynez Valley school district, and only three minutes from Highway 101 for an easy commute to Santa Barbara or the coast. Experience wine country living minutes from Solvang, local vineyards, and Buellton's vibrant dining and craft brewery scene.
| 3 weeks ago | Listing first seen on site | |
| 3 weeks ago | Listing updated with changes from the MLS |

This information is for your personal, non-commercial use and may not be used for any purpose other than to identify prospective properties you may be interested in purchasing. The display of MLS data is usually deemed reliable but is NOT guaranteed accurate by the MLS. Buyers are responsible for verifying the accuracy of all information and should investigate the data themselves or retain appropriate professionals. Information from sources other than the Listing Agent may have been included in the MLS data. Unless otherwise specified in writing, the Broker/Agent has not and will not verify any information obtained from other sources. The Broker/Agent providing the information contained herein may or may not have been the Listing and/or Selling Agent.

Did you know? You can invite friends and family to your search. They can join your search, rate and discuss listings with you.