

630 W Huntington Dr # 216Arcadia, CA 91007
Mortgage Calculator
Monthly Payment (Est.)
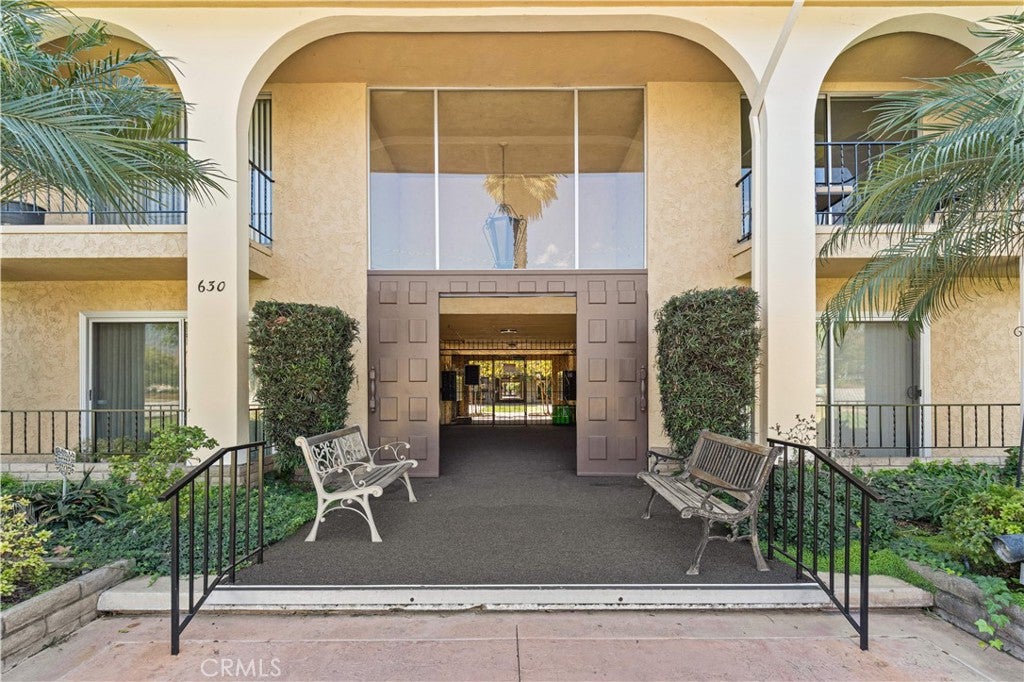
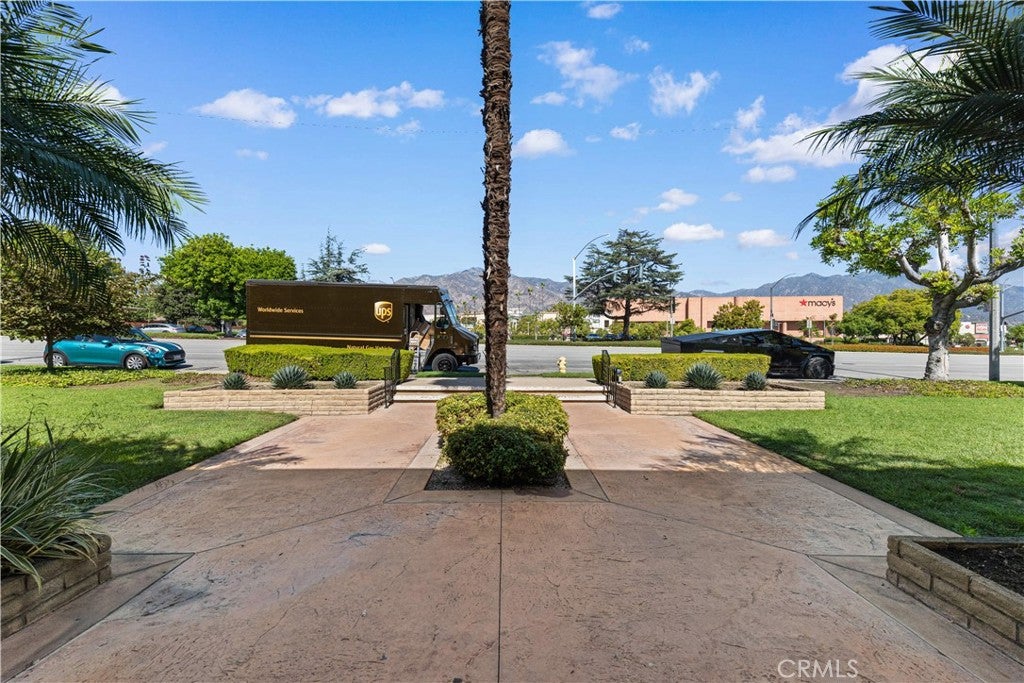
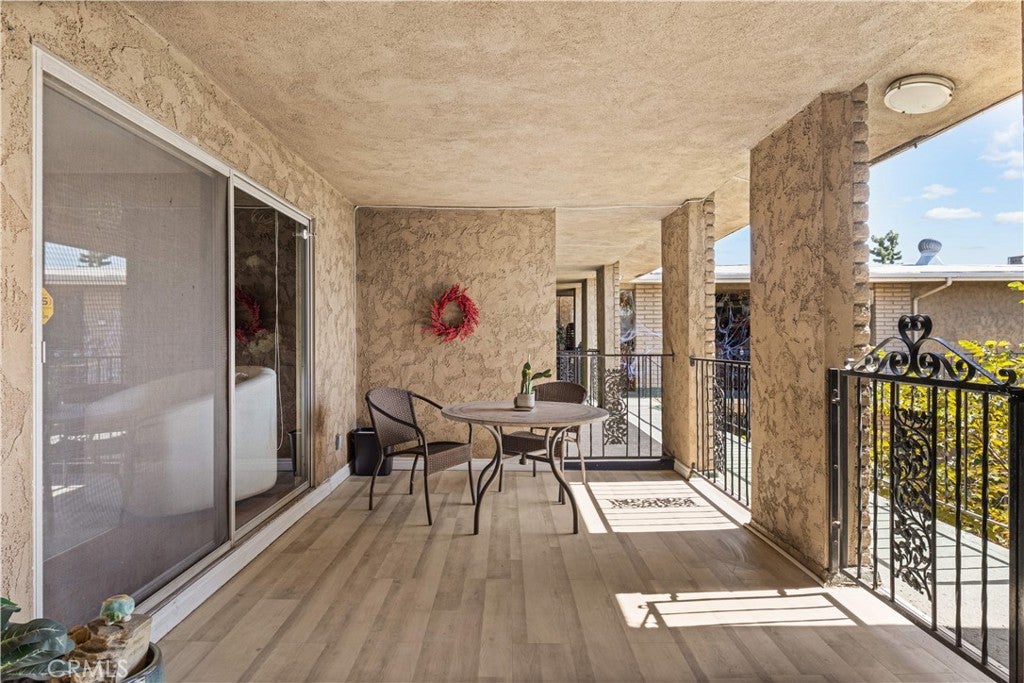
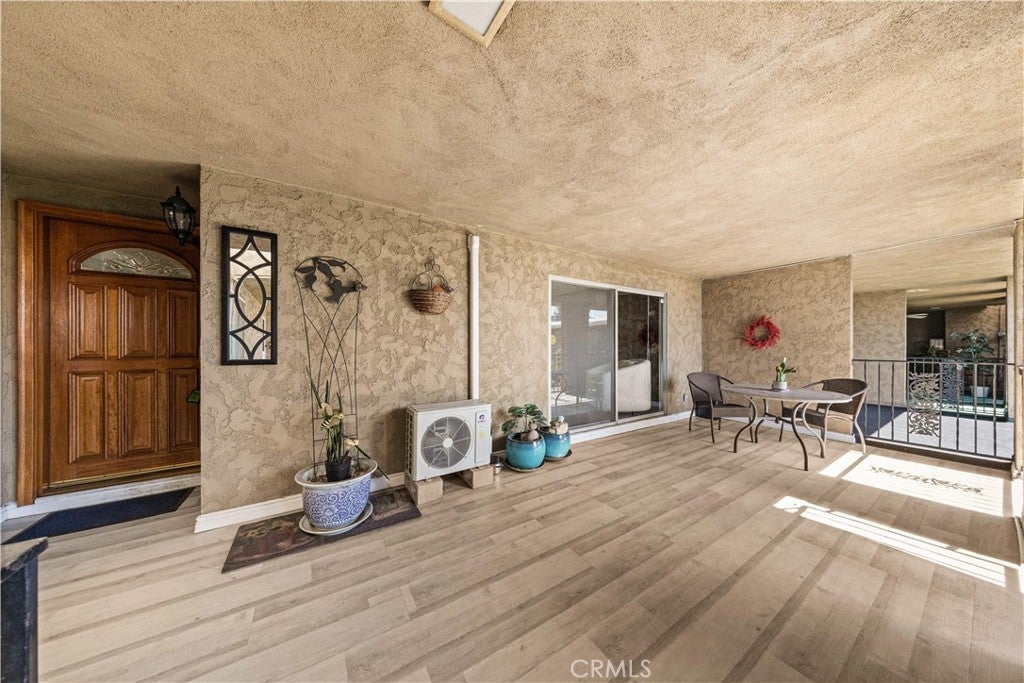
Enter an interest rate to see your estimated monthly payment.Beautifully Updated Condo in the Prestigious Arcadia School District! Welcome to this spacious 3-bedroom, 2-bathroom condo in a desirable gated community within the acclaimed Arcadia School District. This single-level upper-floor unit features elevator access and a bright, open-concept floor plan. The inviting living room offers custom-built entertainment cabinetry and sliding glass doors leading to a private patio. The open kitchen features granite countertops, abundant cabinetry, a built-in island, and beautiful mountain views. The adjacent dining area opens to a private balcony, perfect for enjoying the scenic surroundings. The spacious primary suite includes a walk-in closet and an en-suite bathroom with dual vanities and a glass-enclosed shower. Two generously sized secondary bedrooms share an updated hallway bathroom, with one featuring custom built-in bookshelves and a desk—ideal for a home office or study. Additional highlights include fresh interior paint, split-system HVAC units, in-unit laundry, two covered parking spaces, and a large private storage room. Community amenities include a swimming pool, meeting room, and patio areas. HOA dues are $442.87 per month, covering water, trash, fire insurance, and exterior maintenance. Ideally located directly across from Westfield Santa Anita Mall and Santa Anita Park and Race Track, with convenient access to shopping, restaurants, theaters, medical facilities, public transportation, and major freeways.
| 2 weeks ago | Status changed to Active | |
| 2 weeks ago | Listing updated with changes from the MLS | |
| 3 weeks ago | Listing first seen on site |

This information is for your personal, non-commercial use and may not be used for any purpose other than to identify prospective properties you may be interested in purchasing. The display of MLS data is usually deemed reliable but is NOT guaranteed accurate by the MLS. Buyers are responsible for verifying the accuracy of all information and should investigate the data themselves or retain appropriate professionals. Information from sources other than the Listing Agent may have been included in the MLS data. Unless otherwise specified in writing, the Broker/Agent has not and will not verify any information obtained from other sources. The Broker/Agent providing the information contained herein may or may not have been the Listing and/or Selling Agent.

Did you know? You can invite friends and family to your search. They can join your search, rate and discuss listings with you.