

3132 E 3rd StreetLos Angeles, CA 90063
Mortgage Calculator
Monthly Payment (Est.)
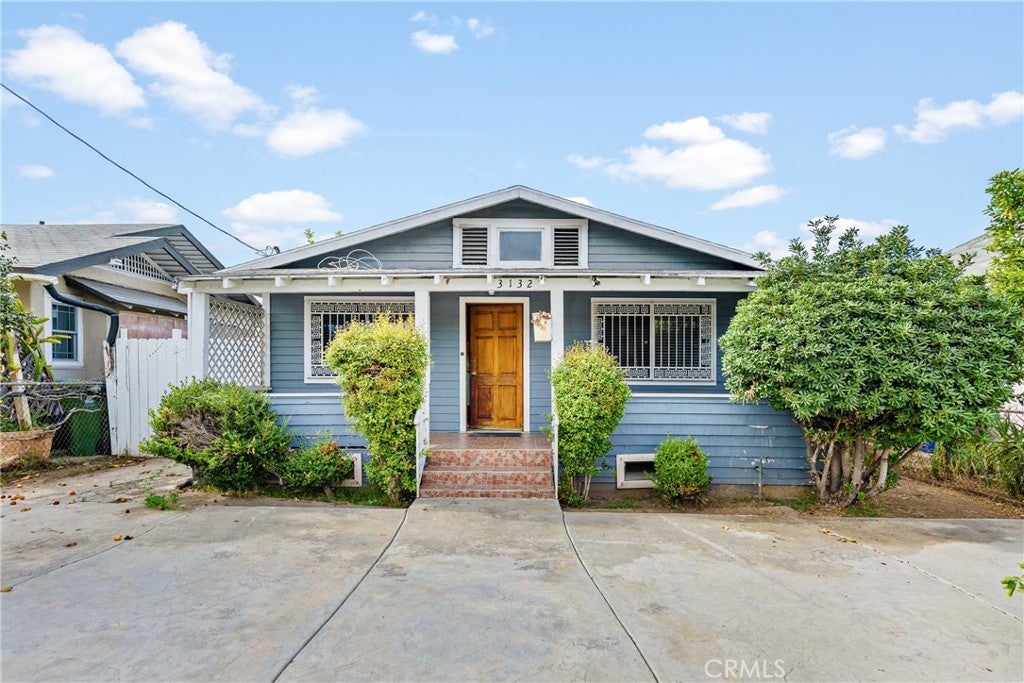
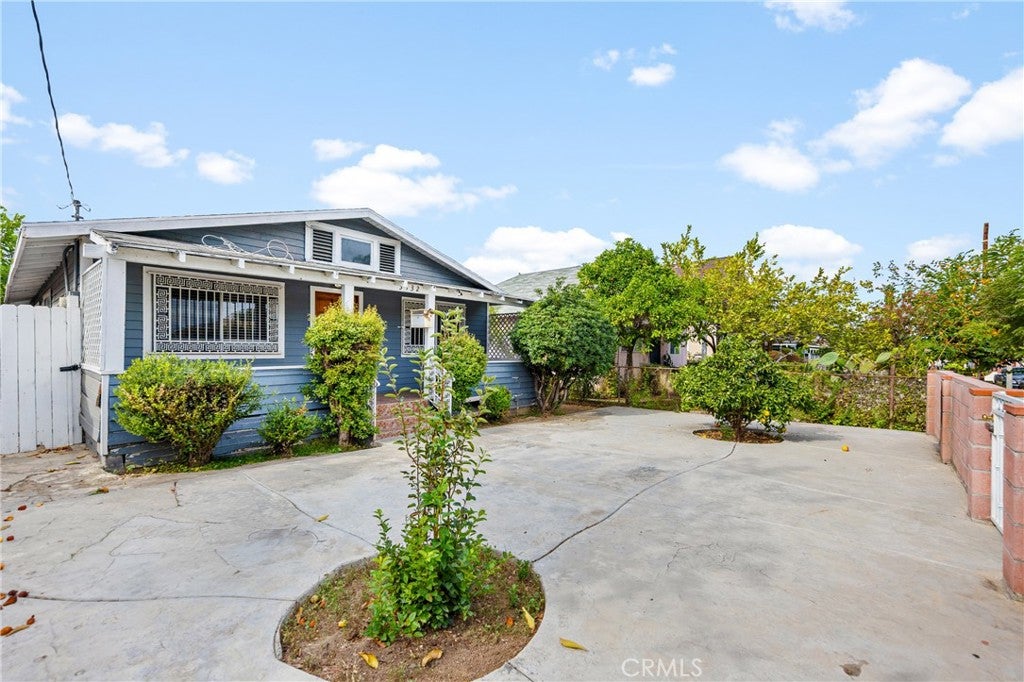
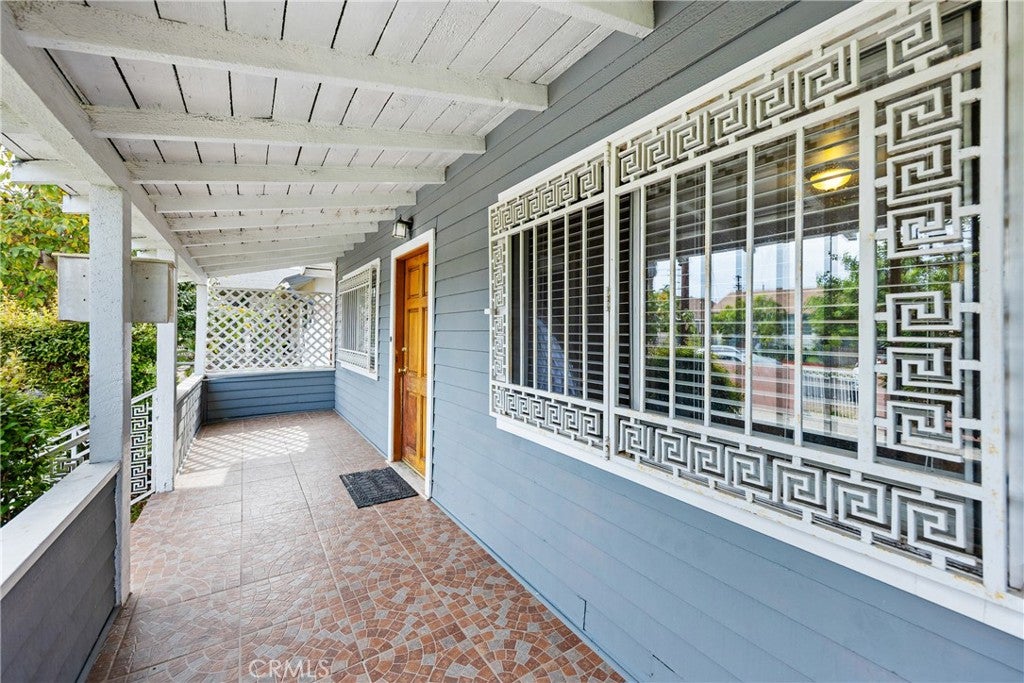
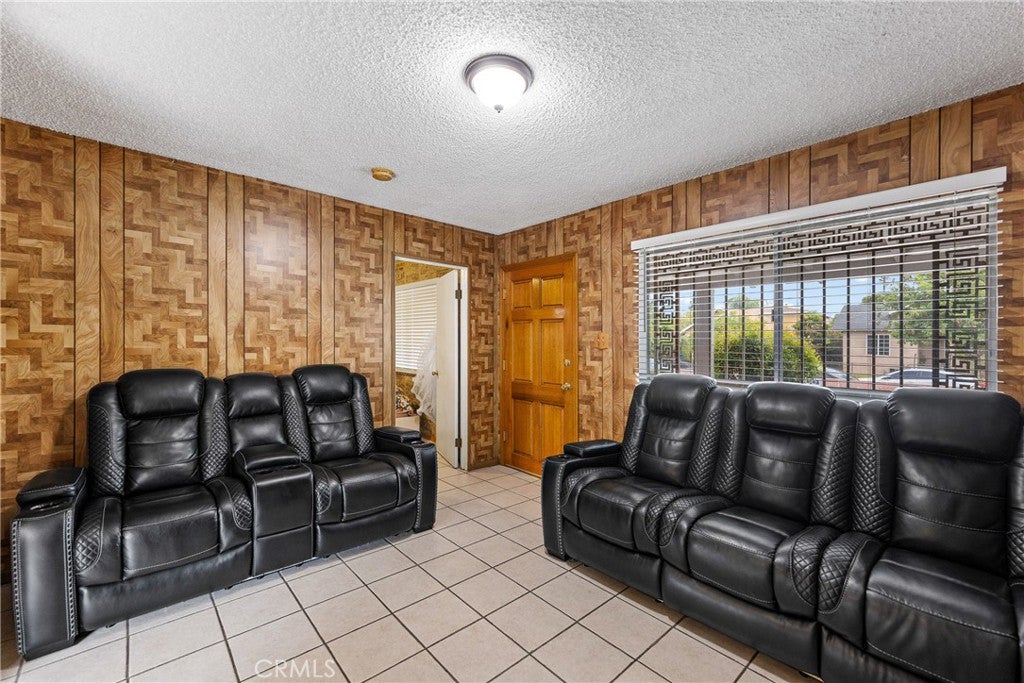
Enter an interest rate to see your estimated monthly payment.Charming City Terrace Home on a Spacious Lot with LAR2 Zoning! Discover this charming property in the desirable City Terrace neighborhood! Situated on a generous 5,000-square-foot lot, this home offers 2 bedrooms, 1 bathroom, and approximately 1,041 square feet of living space. The home features a functional, well-designed floor plan that offers a comfortable flow between living spaces. The home welcomes you with an inviting front yard and a ceramic-tiled front porch. Inside, you'll find comfortable living and dining areas and a kitchen with Formica countertops. Additional features include a bonus room (permit status unknown), a storage room, outdoor patios, and an orange tree. The spacious lot provides parking for approximately 2–3 vehicles and offers potential opportunities with its LAR2 zoning, subject to verification with the appropriate authorities. Conveniently located near schools, shopping, Downtown Los Angeles, and the 60 Freeway, this property presents an opportunity for homeowners, investors, or buyers looking to explore the possibilities of City Terrace.
| 2 weeks ago | Listing first seen on site | |
| 2 weeks ago | Listing updated with changes from the MLS |

This information is for your personal, non-commercial use and may not be used for any purpose other than to identify prospective properties you may be interested in purchasing. The display of MLS data is usually deemed reliable but is NOT guaranteed accurate by the MLS. Buyers are responsible for verifying the accuracy of all information and should investigate the data themselves or retain appropriate professionals. Information from sources other than the Listing Agent may have been included in the MLS data. Unless otherwise specified in writing, the Broker/Agent has not and will not verify any information obtained from other sources. The Broker/Agent providing the information contained herein may or may not have been the Listing and/or Selling Agent.

Did you know? You can invite friends and family to your search. They can join your search, rate and discuss listings with you.