

11638 York Avenue 4Hawthorne, CA 90250
Mortgage Calculator
Monthly Payment (Est.)
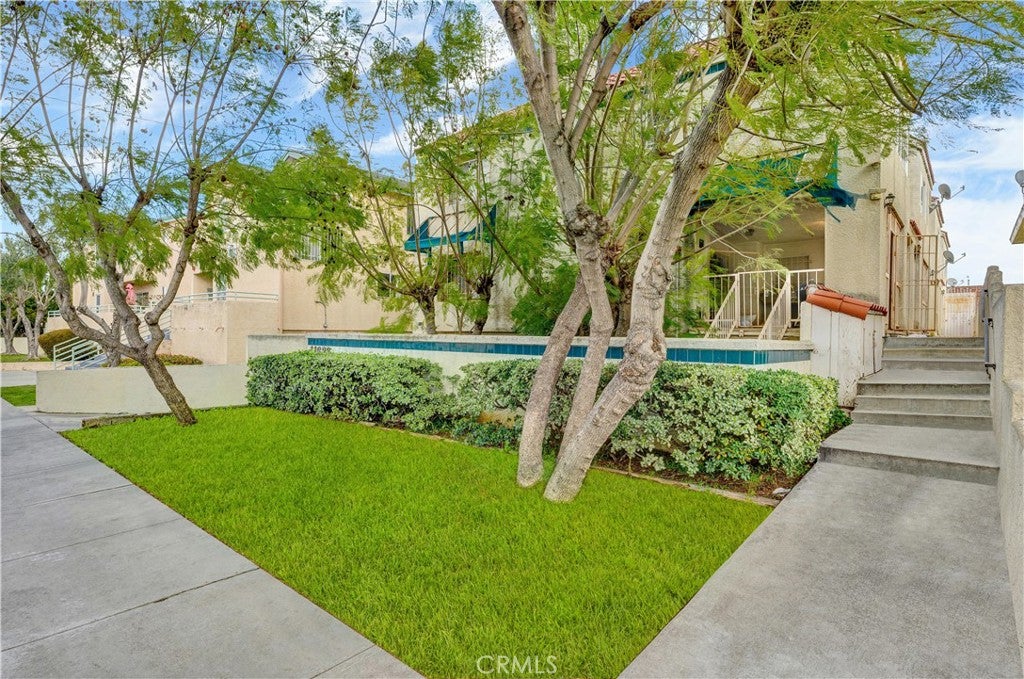
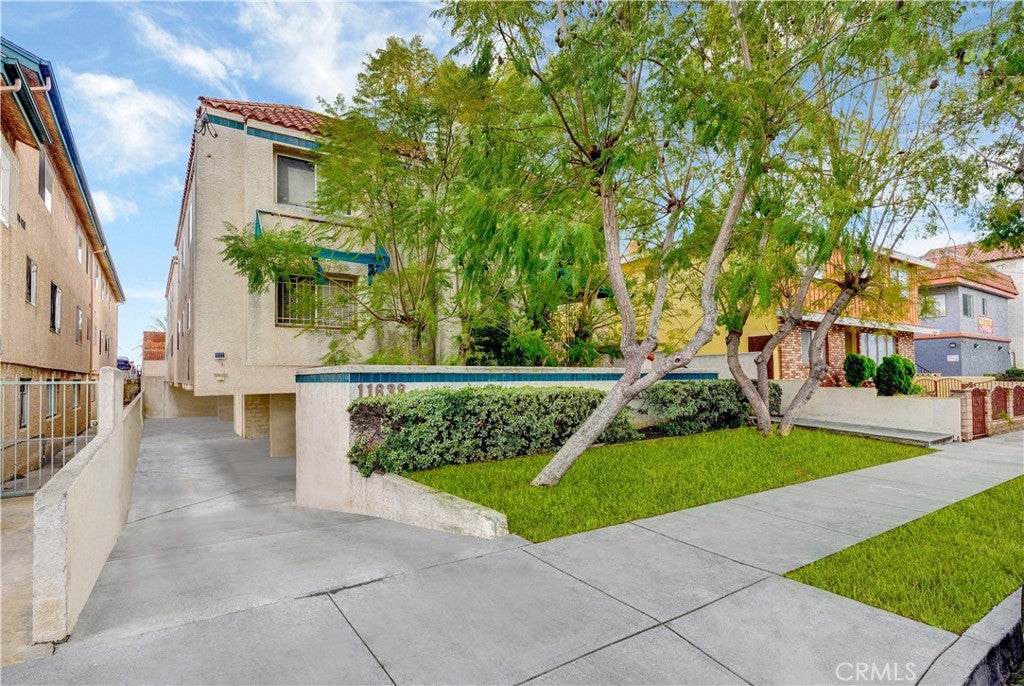
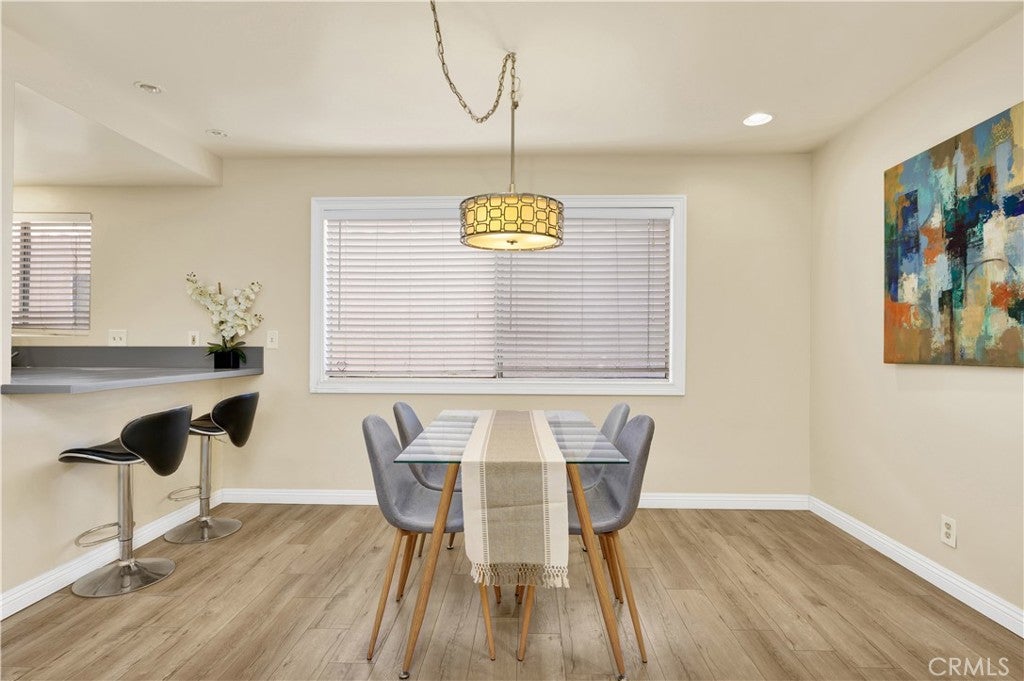
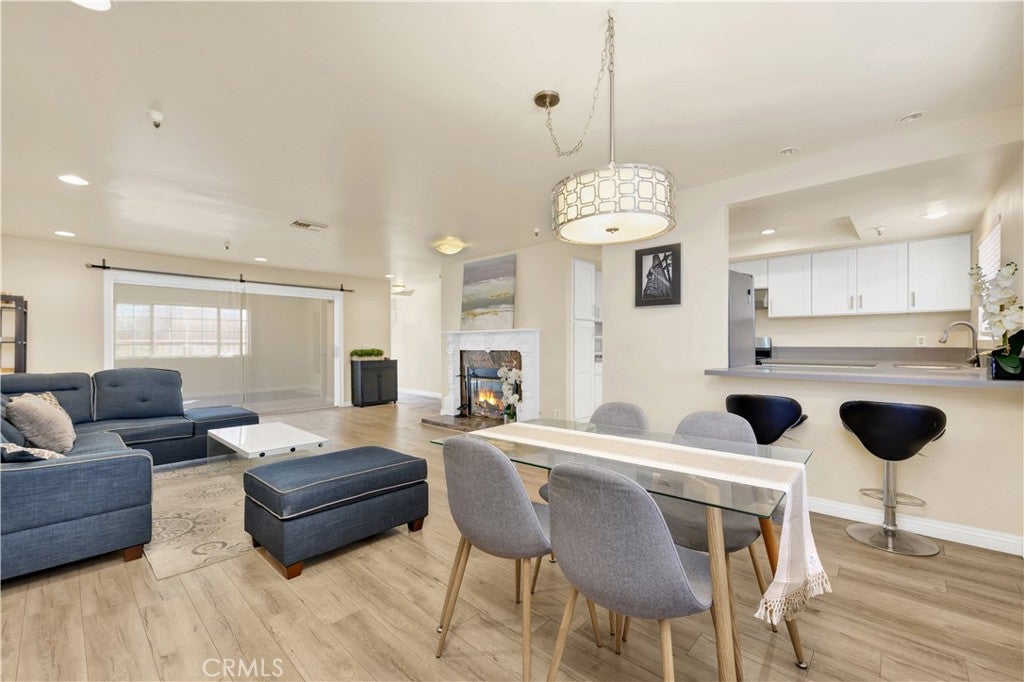
Enter an interest rate to see your estimated monthly payment.Located in the most convenient and growing area of Hawthorne(North Hawthorne), this lovely end-unit townhome is up for sale. With the most practical HOA cost and an open floor plan, the 3-bedroom and 2.25-bathroom home has been completely renovated to its own character. Contemporary style new wooden cabinets & quartz countertops have been updated in the kitchen and bathrooms. New laminate floor & new paint throughout the inside. The living room and the dining area communicate well and connect to the open kitchen. This great floor plan flows with abundant natural light and makes the inside super bright and airy. Enjoy a fresh workout in the enclosed patio next to the entrance area. (Added value since this is extra space excluded from the living square footage.) The master bedroom is spacious with a huge walk-in closet inside. Upstairs bathrooms offer a big vanity, new sinks and new tile floor. Other features include an attached 2-car garage with plenty of storage space, and an individual laundry room. Convenient location near schools, parks, restaurants, shoppings, LAX, metro green line station, State Of the Art SoFi Stadium (hosting the Olympics in 2028), Aerospace Corporation, SpaceX, freeway I-405, I-105 and a few miles away from the beach. Come to check it out before it's gone.
| 5 days ago | Status changed to Active | |
| 5 days ago | Listing updated with changes from the MLS | |
| a week ago | Listing first seen on site |

This information is for your personal, non-commercial use and may not be used for any purpose other than to identify prospective properties you may be interested in purchasing. The display of MLS data is usually deemed reliable but is NOT guaranteed accurate by the MLS. Buyers are responsible for verifying the accuracy of all information and should investigate the data themselves or retain appropriate professionals. Information from sources other than the Listing Agent may have been included in the MLS data. Unless otherwise specified in writing, the Broker/Agent has not and will not verify any information obtained from other sources. The Broker/Agent providing the information contained herein may or may not have been the Listing and/or Selling Agent.

Did you know? You can invite friends and family to your search. They can join your search, rate and discuss listings with you.