

1761 Pepperdale DriveRowland Heights, CA 91748
Mortgage Calculator
Monthly Payment (Est.)
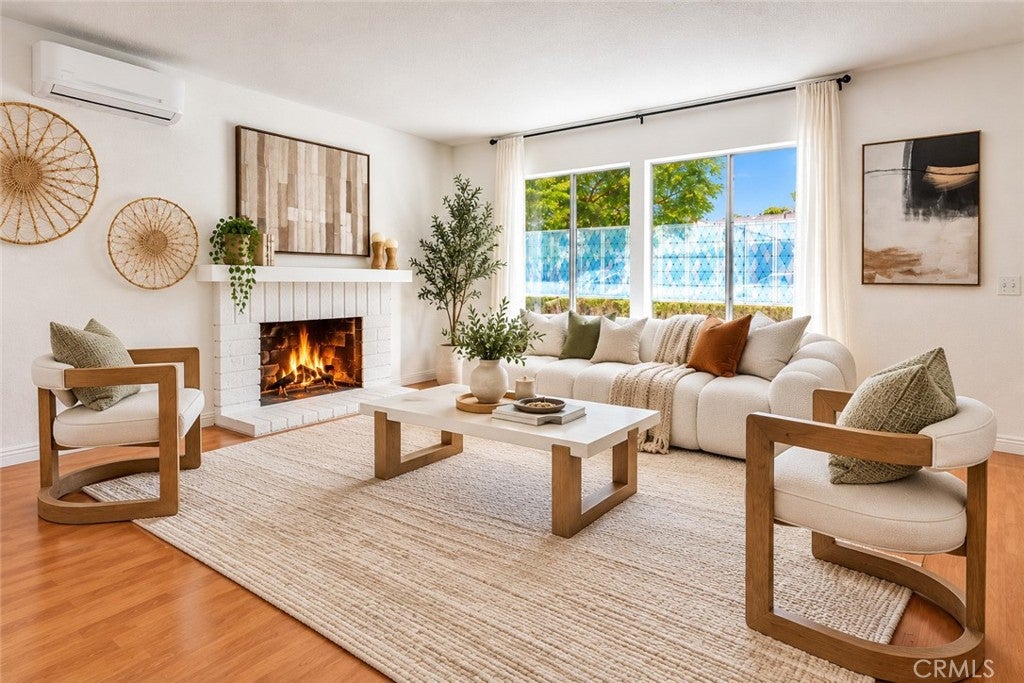
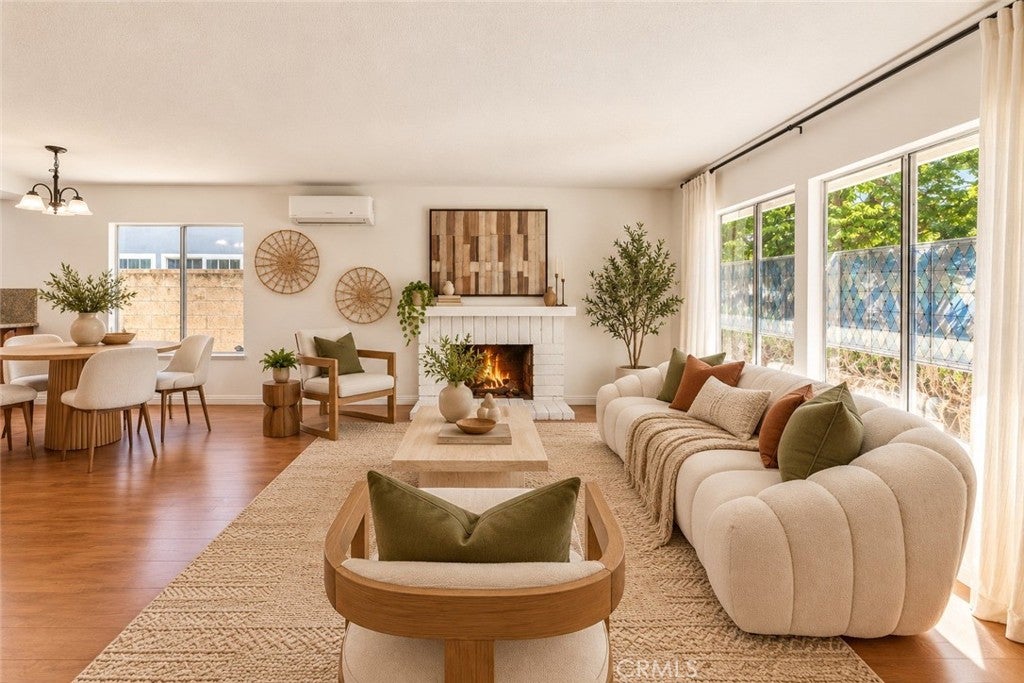
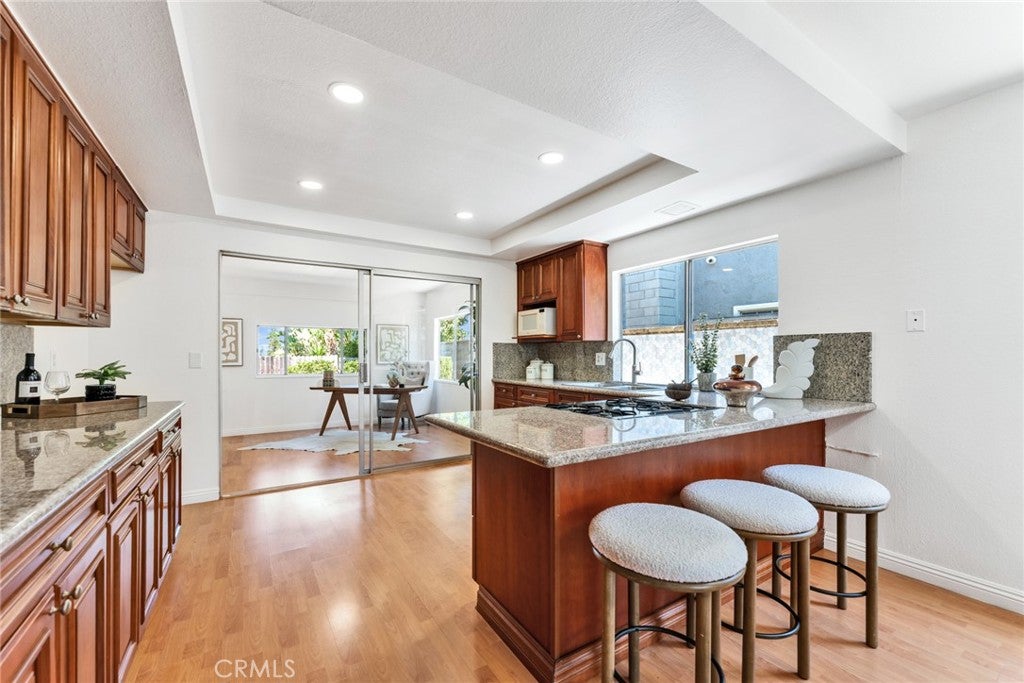
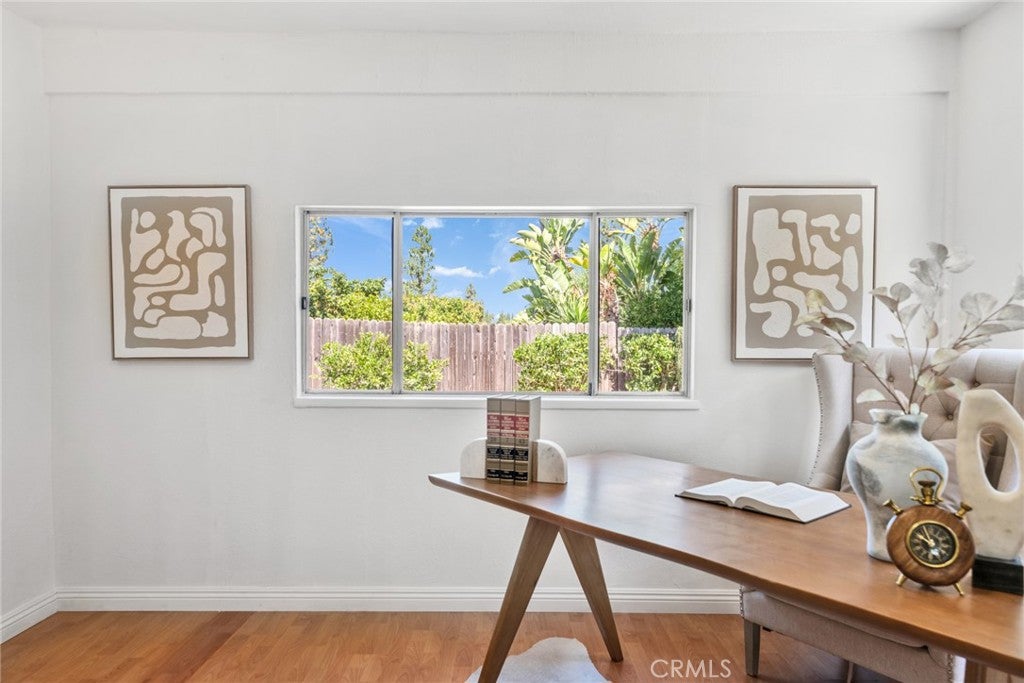
Enter an interest rate to see your estimated monthly payment.1761 Pepperdale Dr, Rowland Heights, CA 91748 | Single-Story Cul-de-Sac Home with Mountain Views Near Walnut! Discover comfort, convenience, and versatility in this inviting single-story home built in 1978, nestled on a peaceful cul-de-sac in Rowland Heights near the Walnut border. Featuring 3 bedrooms, 2 bathrooms, and approximately 1,304 sq. ft. of recorded living space, this home offers a functional one-level floor plan filled with natural light. Step inside to a bright and welcoming living room featuring a cozy fireplace and generous windows. The dining area connects to a kitchen with a convenient peninsula, providing additional counter space and casual seating for everyday meals and entertaining. An additional enclosed sunroom behind the kitchen, currently staged as a home office, features separate exterior access and offers flexible space for a game room, poker or card room, hobby area, exercise room, or peaceful retreat. The sunroom is unpermitted and is not included in the recorded living square footage. Additional highlights include fresh interior and exterior paint, a newer roof, and plumbing that was re piped in prior years. A spacious driveway and garage provide convenient parking and storage. Step outside and enjoy sunset views and scenic mountain views toward Hacienda Heights. The backyard offers space for outdoor seating, gardening, and entertaining, while the cul-de-sac location provides a quieter residential setting. Conveniently located near the Walnut border, 168 Market, Stater Bros. Markets, Starbucks, shopping centers, restaurants, and everyday essentials, with easy access to the 60 and 57 freeways. Whether you're seeking the convenience of single-story living, flexible bonus space, or a home with opportunities for future improvements, 1761 Pepperdale Dr, Rowland Heights, CA 91748 offers a wonderful opportunity to make it your own.
| a week ago | Status changed to Active | |
| a week ago | Listing updated with changes from the MLS | |
| 2 months ago | Listing first seen on site |

This information is for your personal, non-commercial use and may not be used for any purpose other than to identify prospective properties you may be interested in purchasing. The display of MLS data is usually deemed reliable but is NOT guaranteed accurate by the MLS. Buyers are responsible for verifying the accuracy of all information and should investigate the data themselves or retain appropriate professionals. Information from sources other than the Listing Agent may have been included in the MLS data. Unless otherwise specified in writing, the Broker/Agent has not and will not verify any information obtained from other sources. The Broker/Agent providing the information contained herein may or may not have been the Listing and/or Selling Agent.

Did you know? You can invite friends and family to your search. They can join your search, rate and discuss listings with you.