

1353 Haven PlaceHemet, CA 92543
Mortgage Calculator
Monthly Payment (Est.)
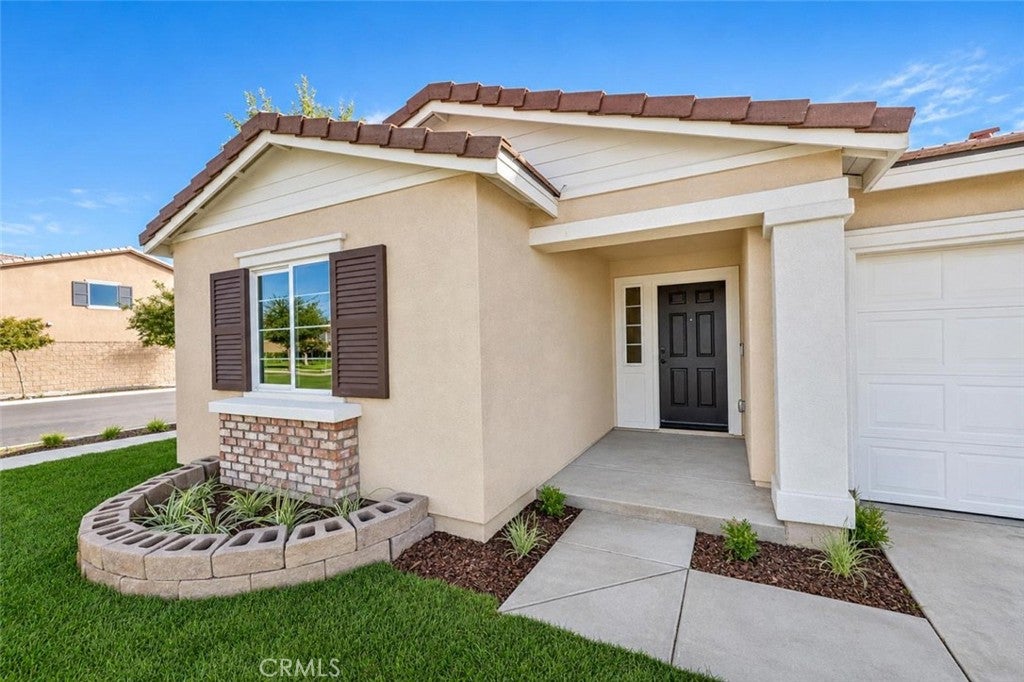
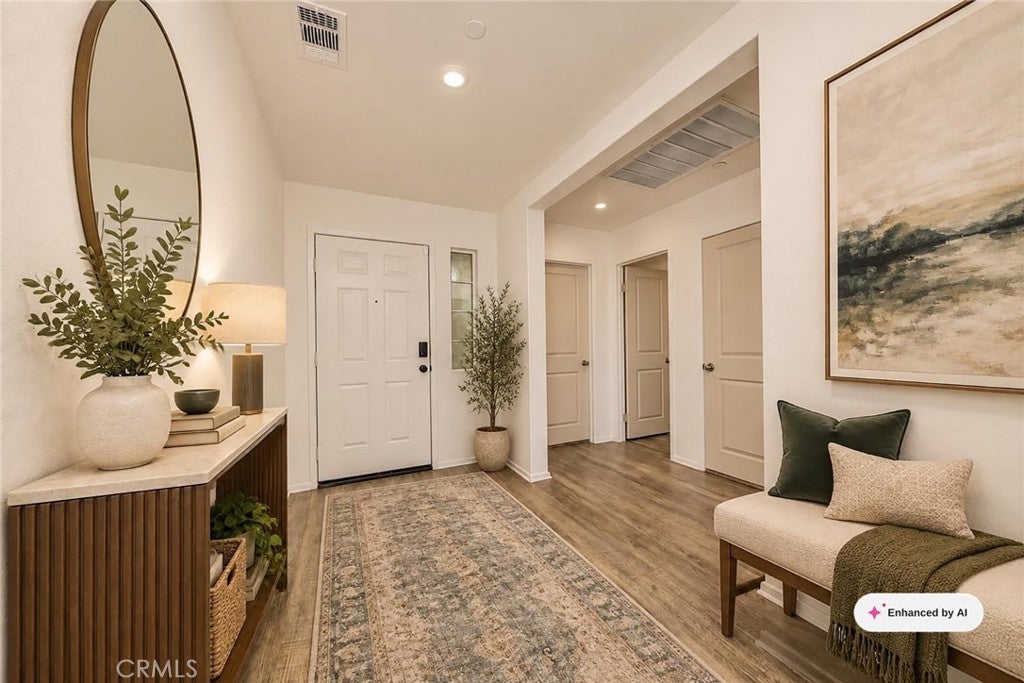
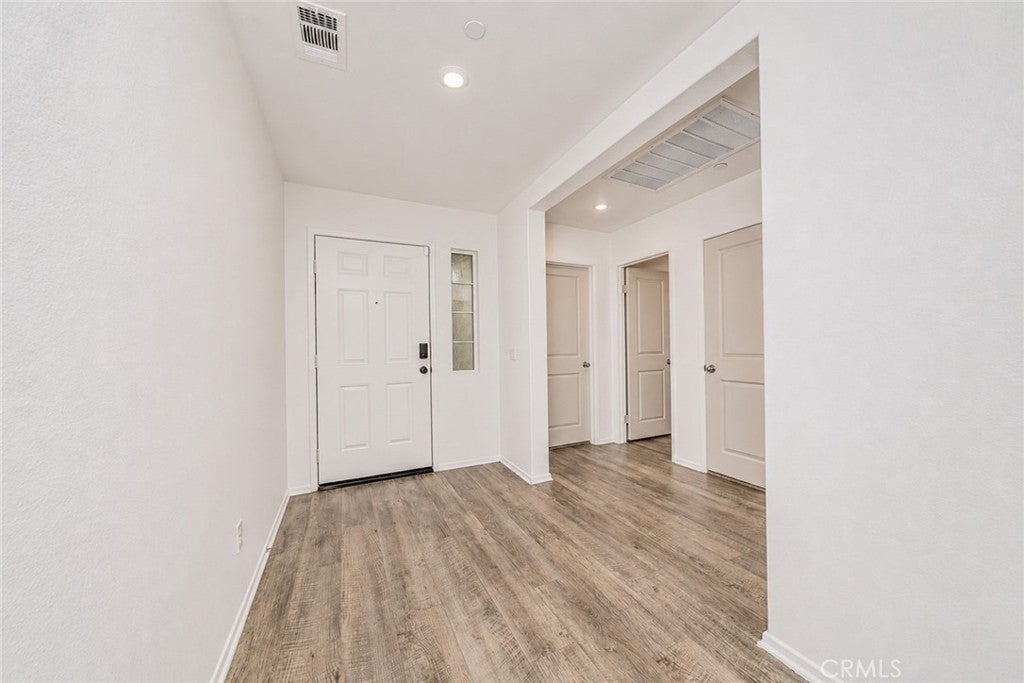
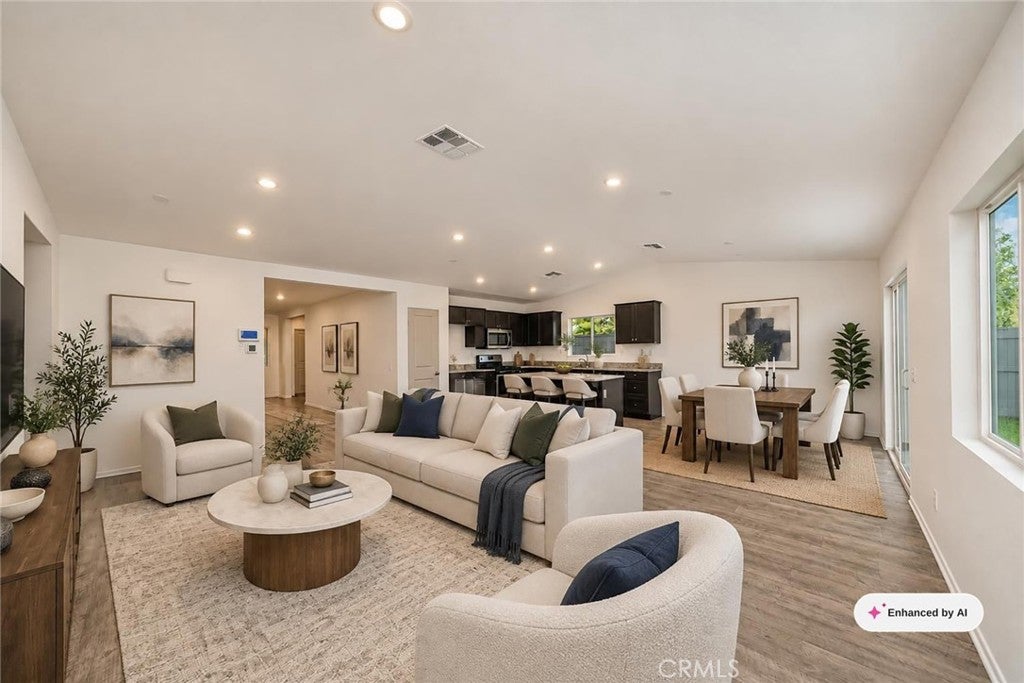
Enter an interest rate to see your estimated monthly payment.SELLER-PAID BUYER INCENTIVES AVAILABLE! From assistance with closing costs to a potential interest rate buydown, seller contributions may help bring your homeownership goals within reach. Subject to buyer qualification, lender approval, seller contribution limits, and acceptable terms *NEARLY NEW AND READY FOR YOU* Welcome to 1353 Haven Pl- this single story CORNER lot built in 2022 beauty greets you with delightful curb appeal, fresh sod, and covered porch. Step inside to your wide entry hall leading to two well sized bedrooms with a shared full bathroom in between. Further inside you will find your spacious primary bedroom with ensuite bathroom featuring large walk in closet, walk in shower and dual sink vanity. Just outside the bedrooms you will find the heart of the home featuring a great room, dining space, and island kitchen complete with breakfast bar, granite countertops and stainless steel appliances. Your outdoor space includes a nicely sized, easy care backyard with patio area, plus grassy space with plenty or room to make it your own. Ideally located near the neighborhood park, shopping, dining and close by Domenigoni Parkway for an easy commute! This is a very special home you won't want to miss.
| 2 weeks ago | Listing first seen on site | |
| 2 weeks ago | Listing updated with changes from the MLS |

This information is for your personal, non-commercial use and may not be used for any purpose other than to identify prospective properties you may be interested in purchasing. The display of MLS data is usually deemed reliable but is NOT guaranteed accurate by the MLS. Buyers are responsible for verifying the accuracy of all information and should investigate the data themselves or retain appropriate professionals. Information from sources other than the Listing Agent may have been included in the MLS data. Unless otherwise specified in writing, the Broker/Agent has not and will not verify any information obtained from other sources. The Broker/Agent providing the information contained herein may or may not have been the Listing and/or Selling Agent.

Did you know? You can invite friends and family to your search. They can join your search, rate and discuss listings with you.