16069 Narni Lane, Fontana, CA, 92336

Save
Ask
Tour
Hide
Share
$565,000
5 Days On Site

16069 Narni Lane
Fontana, CA 92336

For Sale|Condominium|Active
3
Beds
3
Total Baths
3
Full Baths
1,759
SqFt
$321
/SqFt
2022
Built
County:
San Bernardino
Listed by JOHANS LIN of Johans Lin, Broker johanslin@yahoo.com
Call Now: 951-203-4426
Is this the listing for you? We can help make it yours.
951-203-4426
16069 Narni Lane16069 Narni Lane16069 Narni Lane16069 Narni Lane
Save
Ask
Tour
Hide
Share

Mortgage Calculator

Monthly Payment (Est.)

Enter an interest rate to see your estimated monthly payment.
Calculator powered by Showcase IDX, a Constellation1 Company. Copyright ©2026 Information is deemed reliable but not guaranteed.

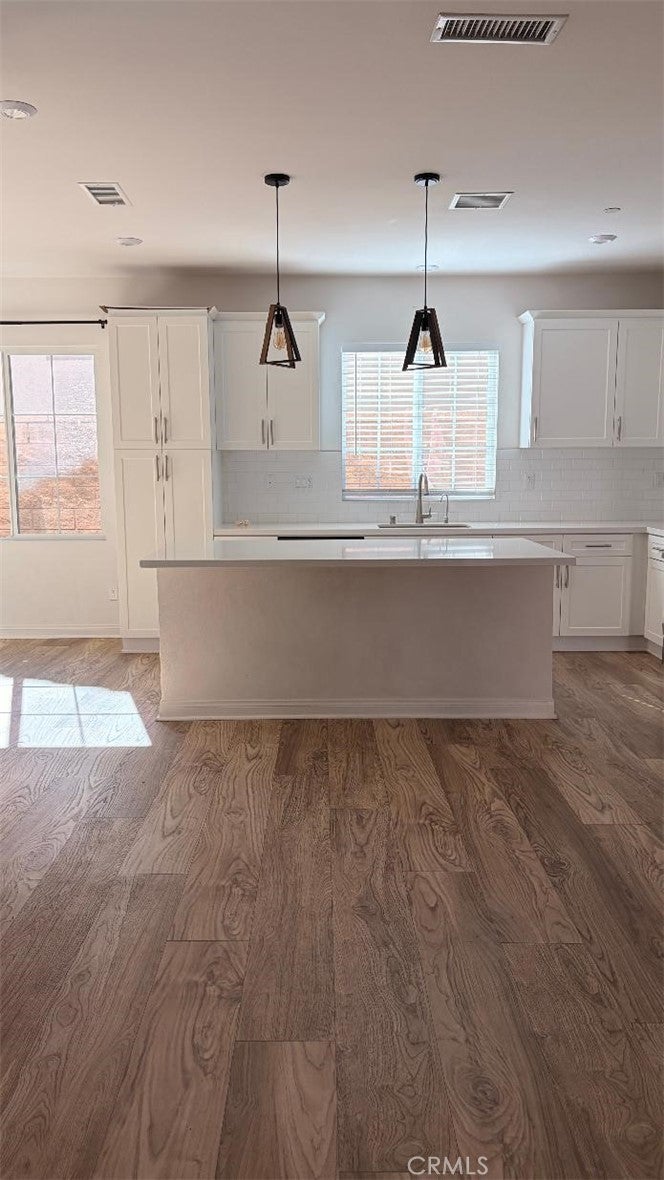
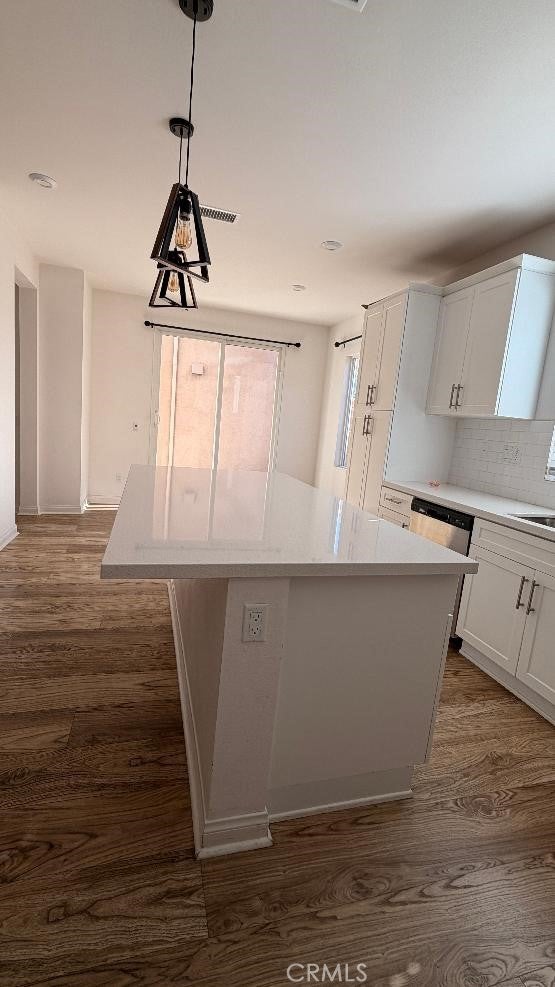
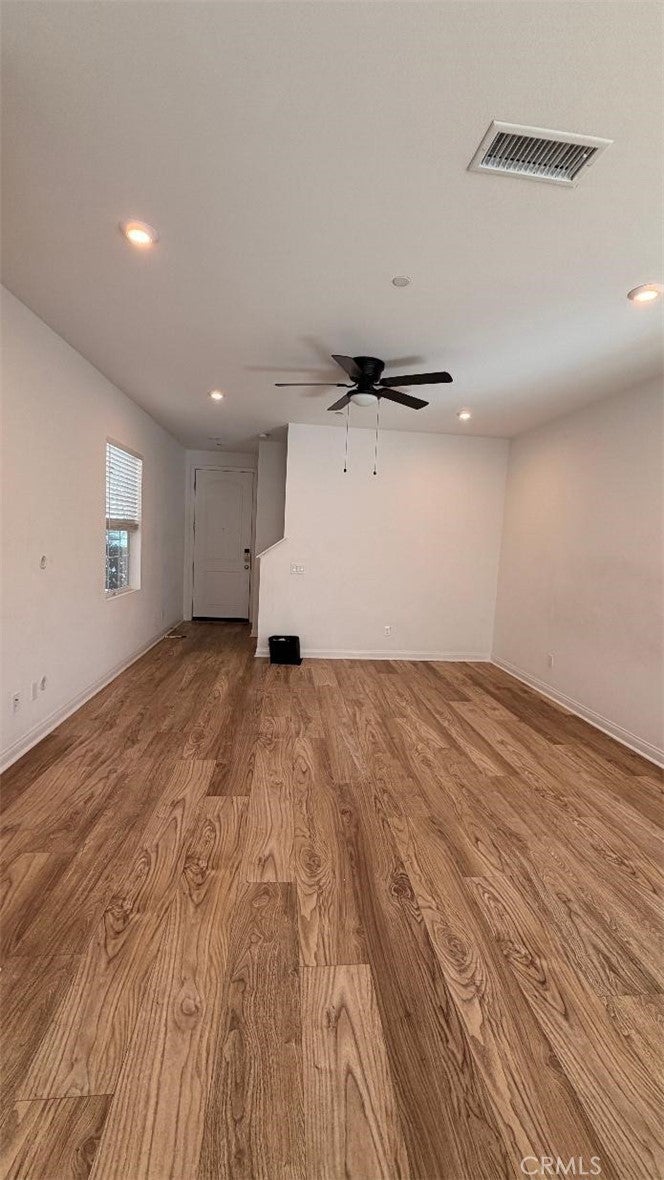
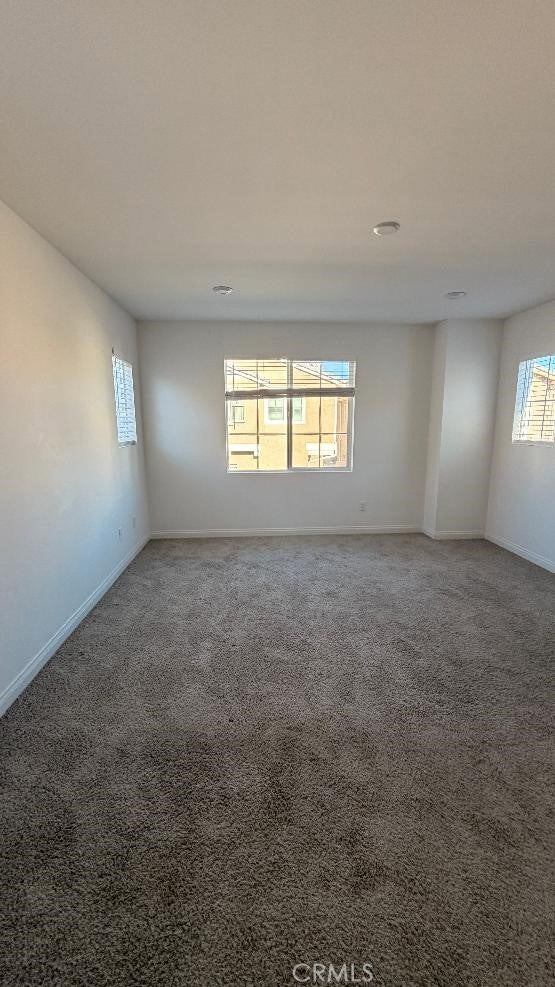
MAJOR PRICE REDUCTION – ACT FAST BEFORE IT’S GONE! Don’t miss your chance to own this stunning 2022 Taylor Morrison home inside the prestigious gated community of Shady Trails. Spanning 1,759 sq. ft., the bright, open-concept main level seamlessly connects a welcoming gathering room and casual dining area to a gourmet island kitchen boasting upgraded countertops and designer flooring. Energy-saving solar panels keep your monthly electric bills low from day one! Upstairs, a versatile, generously sized loft separates a private primary retreat—complete with a spacious walk-in closet and dual-vanity bath—from two additional bedrooms, a full hall bath, and a convenient upstairs laundry room. Living in Shady Trails means daily access to The Clubhouse, an incredible 15,000 sq. ft. resort-style clubhouse offering a junior Olympic pool, spa, fitness center, tennis, pickleball, and basketball courts and BBQ areas. Ideally situated near the 210 and 15 freeways, shopping, and dining, this turnkey gem is priced to move immediately.

Save
Ask
Tour
Hide
Share
Listing Snapshot
Price 
$565,000
Days On Site 
5 Days
Bedrooms 
3
Inside Area (SqFt) 
1,759 sqft
Total Baths 
3
Full Baths 
3
Partial Baths 
N/A
Lot Size 
2.5298 Acres
Year Built 
2022
MLS Number 
WS26242967
Status 
Active
Property Tax 
N/A
HOA/Condo/Coop Fees 
$372 monthly
Sq Ft Source 
Assessor
Friends & Family
Recent Activity
6 days agoListing first seen on site
6 days agoListing updated with changes from the MLS
General Features
Acres 
2.5298
Attached Garage 
Yes
Disclosures 
CovenantsRestrictionsDisclosure
Foundation 
Concrete Perimeter
Garage 
Yes
Garage Spaces 
2
Land Lease 
No
Levels 
Two
Number Of Stories 
2
Parking 
AttachedGarage
Parking Spaces 
2
Property Sub Type 
Condominium
Security 
Security Gate
Sewer 
Public Sewer
Special Circumstances 
Standard
Style 
Modern
Utilities 
Cable AvailableNatural Gas ConnectedSewer ConnectedWater Connected
Water Source 
Public
Interior Features
Appliances 
DishwasherDisposalGas RangeWater Heater
Cooling 
Central Air
Electric 
220 Volts in Laundry
Fireplace Features 
None
Flooring 
Laminate
Heating 
Central
Interior 
Eat-in KitchenGranite Counters
Laundry Features 
Washer HookupGas Dryer HookupUpper Level
Main Level Bedrooms 
2
Spa 
Yes
Window Features 
Shutters
Bathroom 
Features - Granite Counters
Bedroom 
Bonus Room 
Kitchen 
Features - Granite Counters, Kitchen Island
Save
Ask
Tour
Hide
Share
Exterior Features
Construction Details 
ConcreteStucco
Fencing 
Vinyl
Pool Features 
CommunityFencedAssociation
Road Frontage 
City Street
Roof 
Tile
Spa 
Yes
Spa Features 
Community
View 
Mountain(s)
Waterview 
Mountain(s)
Windows/Doors 
Shutters
Community Features
Association Amenities 
Billiard RoomClubhouseManagementPoolTennis Court(s)Dog Park
Association Fee 
$372.0
Association Fee Frequency 
Monthly
Community Features 
ParkStreet LightsSidewalksPool
MLS Area 
264 - Fontana
School District 
Fountain Valley
Building Access 
Main
Roads 
Paved
Schools
School District
Fountain Valley
Elementary School
Unknown
Middle School
Unknown
High School
Unknown


This information is for your personal, non-commercial use and may not be used for any purpose other than to identify prospective properties you may be interested in purchasing. The display of MLS data is usually deemed reliable but is NOT guaranteed accurate by the MLS. Buyers are responsible for verifying the accuracy of all information and should investigate the data themselves or retain appropriate professionals. Information from sources other than the Listing Agent may have been included in the MLS data. Unless otherwise specified in writing, the Broker/Agent has not and will not verify any information obtained from other sources. The Broker/Agent providing the information contained herein may or may not have been the Listing and/or Selling Agent.

Neighborhood & Commute
Source: Walkscore
Disclosure: Community information and market data powered by Constellation Data Labs. Information is deemed reliable but not guaranteed.
Save
Ask
Tour
Hide
Share