

11733 Pactfield Pl., Yucaipa, CA
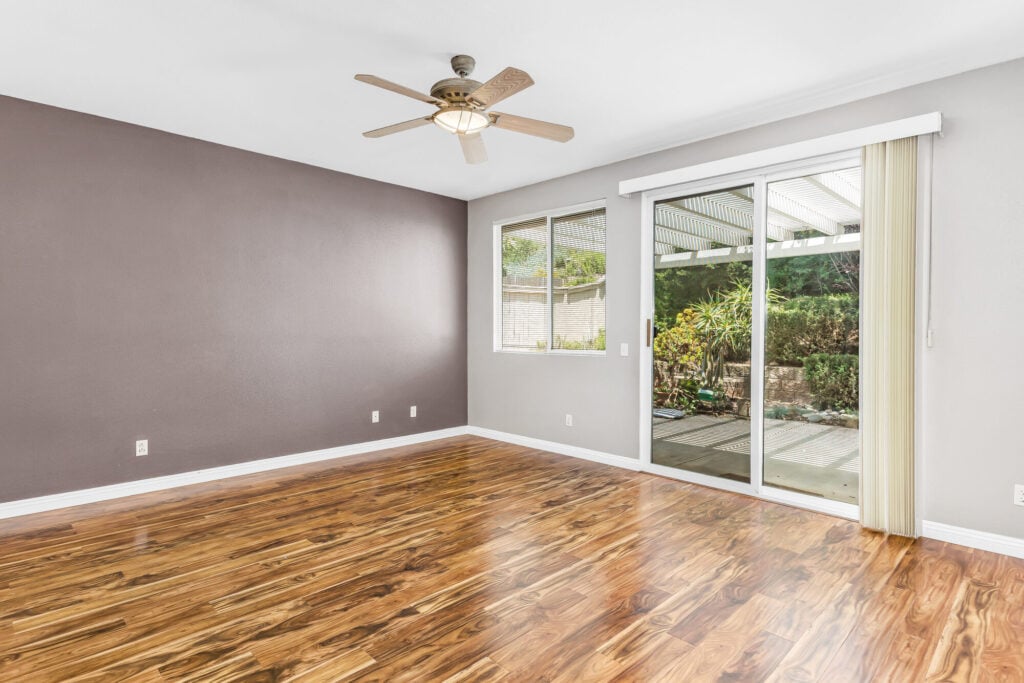
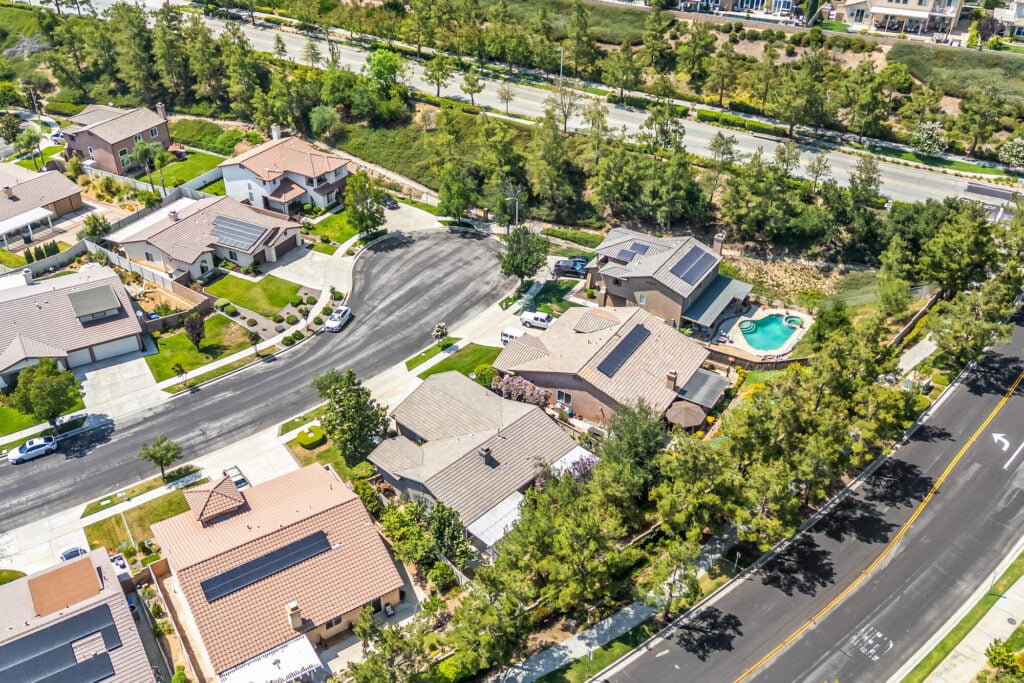
Tucked into the desirable Chapman Heights community at the base of the Crafton Hills, this beautifully maintained single-story home is the kind of place you can move into and simply start living. It offers 3 bedrooms, 2 bathrooms, and 1,752 square feet of thoughtful, flexible space — with fresh interior paint, warm Pergo flooring through the main living areas, and a genuine pride of ownership you can feel the moment you walk in. This home sold in October 2026. Looking for something similar in Chapman Heights or Yucaipa? Reach out and we’ll keep an eye out for you.
A Layout That Adapts to Your Family
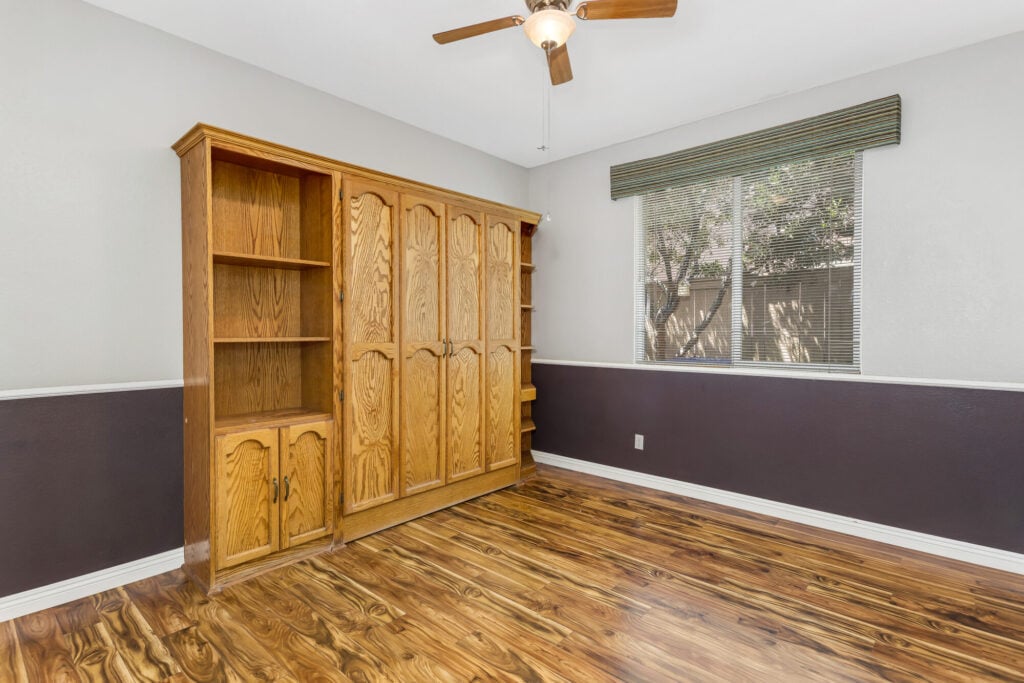
What makes 11733 Pactfield Pl stand out is how versatile the floor plan is. The home lives as a 3-bedroom, but the dedicated den/office can easily be converted to a fourth bedroom — ideal for a growing family, a work-from-home setup, or guests. A flexible secondary bedroom comes complete with a built-in Murphy bed, making an instant guest suite without giving up the room day-to-day.
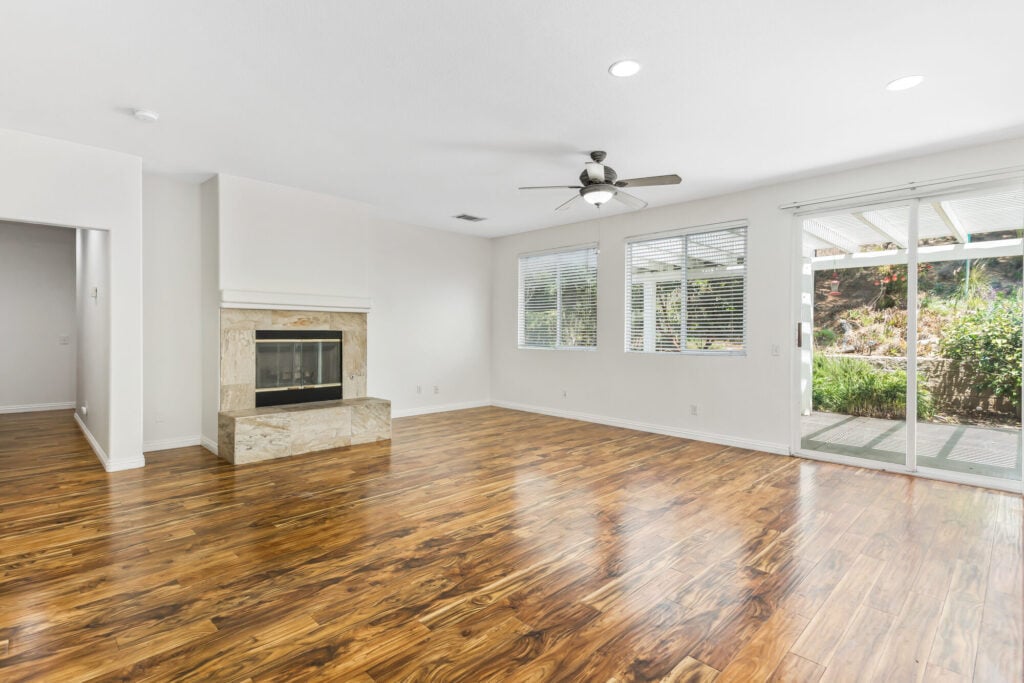
The inviting living room anchors the home with a cozy fireplace and plenty of room for both relaxing and dining. A large interior linen and storage area — finished with its own granite countertop — adds the kind of everyday function that’s easy to overlook until you have it.
A Kitchen Built for Real Life
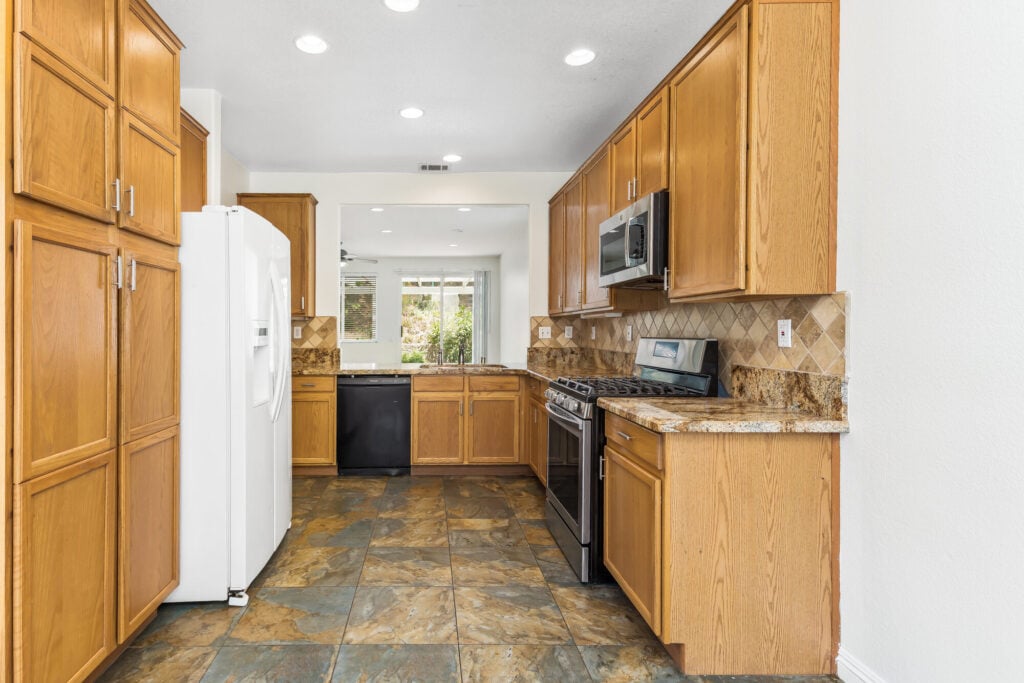
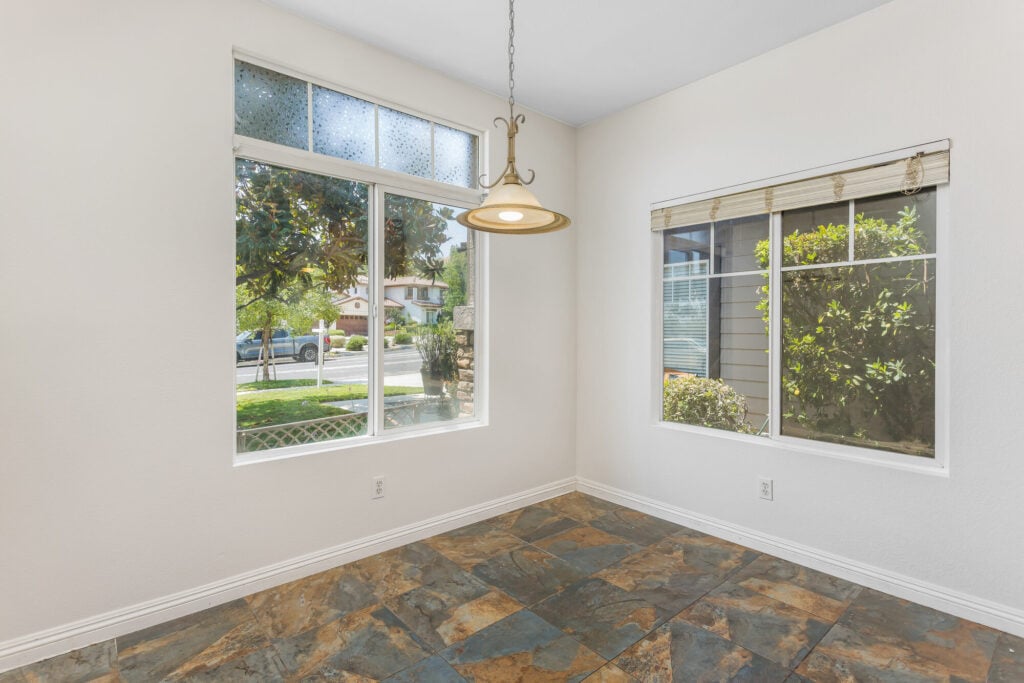
The kitchen is set up for both casual weeknights and entertaining, with granite countertops, a stylish tile backsplash, custom tile flooring, and a comfortable eat-in space that seats six. It opens naturally to the main living areas, so whoever’s cooking is never left out of the conversation.
A Primary Suite That Feels Like a Retreat
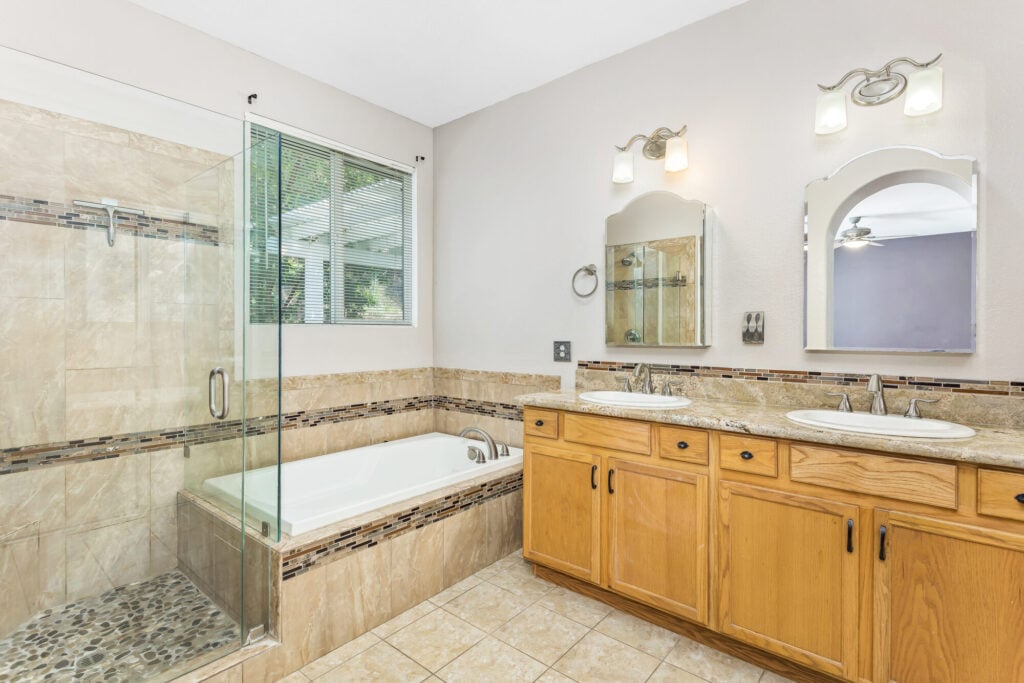
The spacious primary suite is a true retreat, with direct patio access and a well-appointed ensuite bath featuring a separate glass shower, a spa-sized soaking tub, dual vanities, and dual mirrored storage cabinets. A generous walk-in closet rounds it out. The fully updated guest bathroom means everyone in the house is taken care of.
Step Outside to the Crafton Hills
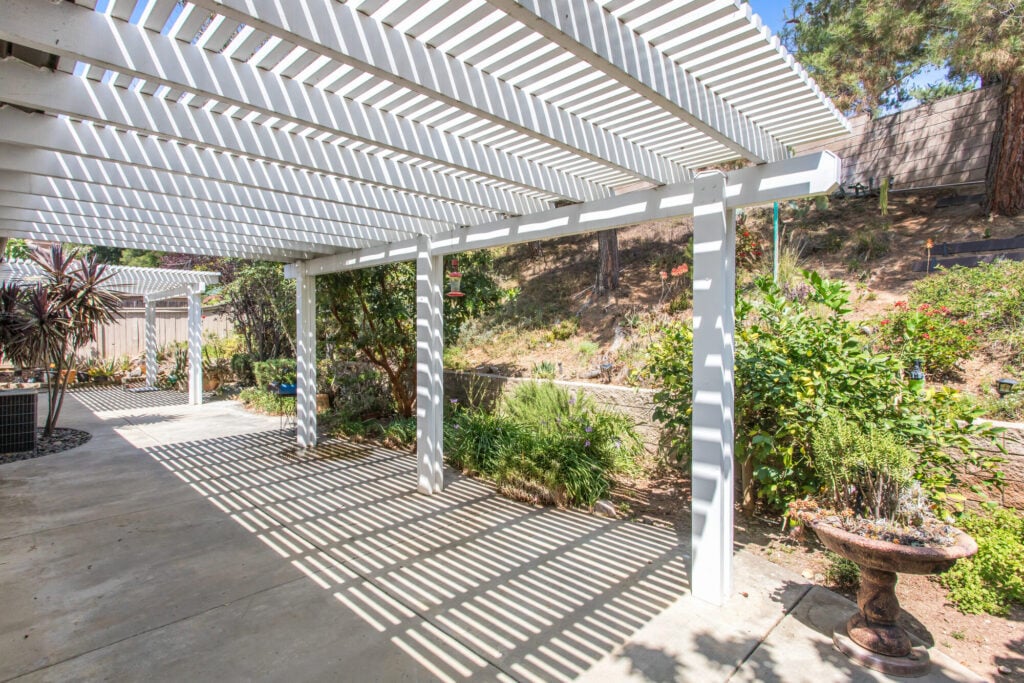

Out back, a private patio opens directly off the living room — an easy, everyday setting for outdoor living, weekend gatherings, or quiet evenings looking out toward the hills.
Living in Chapman Heights, Yucaipa
Chapman Heights is one of Yucaipa’s established master-planned communities, set around the Yucaipa Valley Golf Course just off the I-10 at Oak Glen Road. Residents enjoy a maintained dog park, a tot lot with a splash pad, and more than two miles of walking trails — with Chapman Heights Elementary and the Crafton Hills nearby. It’s a neighborhood that draws families and downsizers alike, and homes here tend to hold their appeal.

For a wider look at the area, see our overview of homes for sale in Yucaipa. And if you’re weighing a purchase here, it’s worth getting pre-approved with a lender first so you can move quickly when the right home shows up.
No pressure, no obligation — just a clear plan.
Curious what your own Yucaipa-area home is worth, or want to see more homes like this one? Browse our full list of current and past listings, or reach out to the DeBonis Team directly.
