

Wondering whether Altis is the right fit? Call us at (951) 203-4426 — no pressure, just a straight answer.
Altis Models
Altis is built around choice. Eighteen floor plans across six collections span 1,419 to 3,094 square feet, all single-story, all with a two-car garage, covered patio, and energy-efficient LivingSmart building standards as baseline.
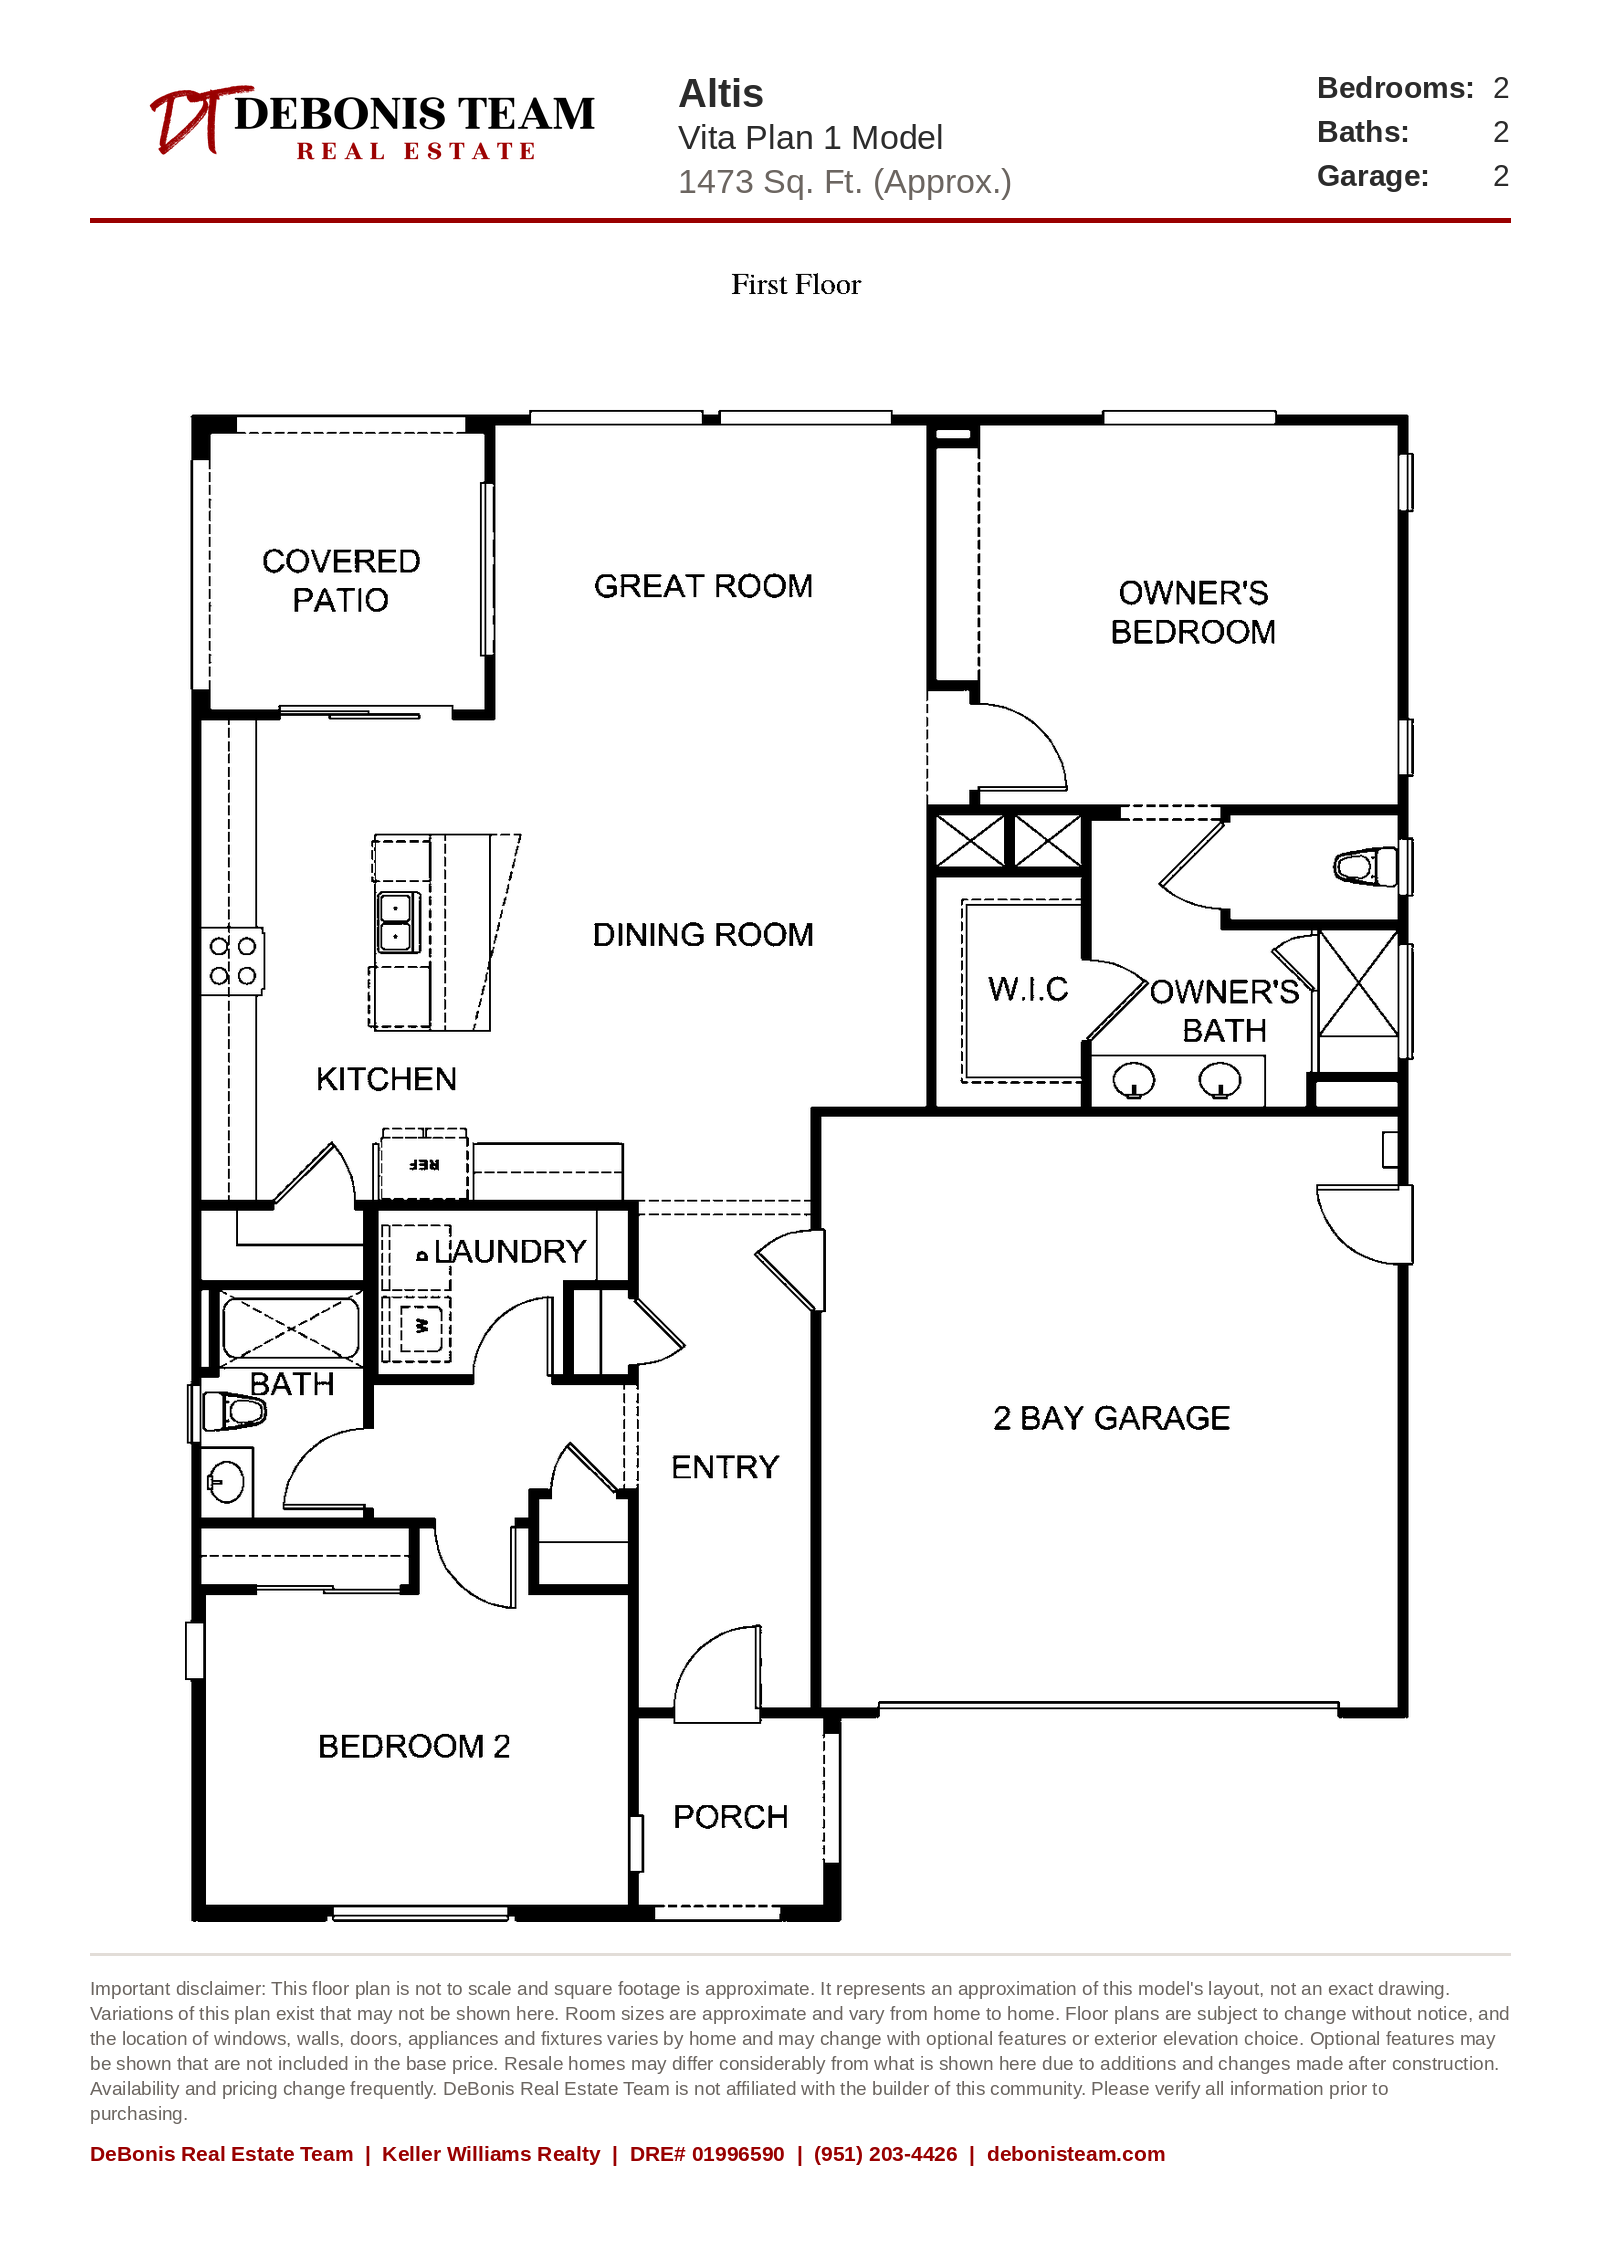
Vita Residence 1
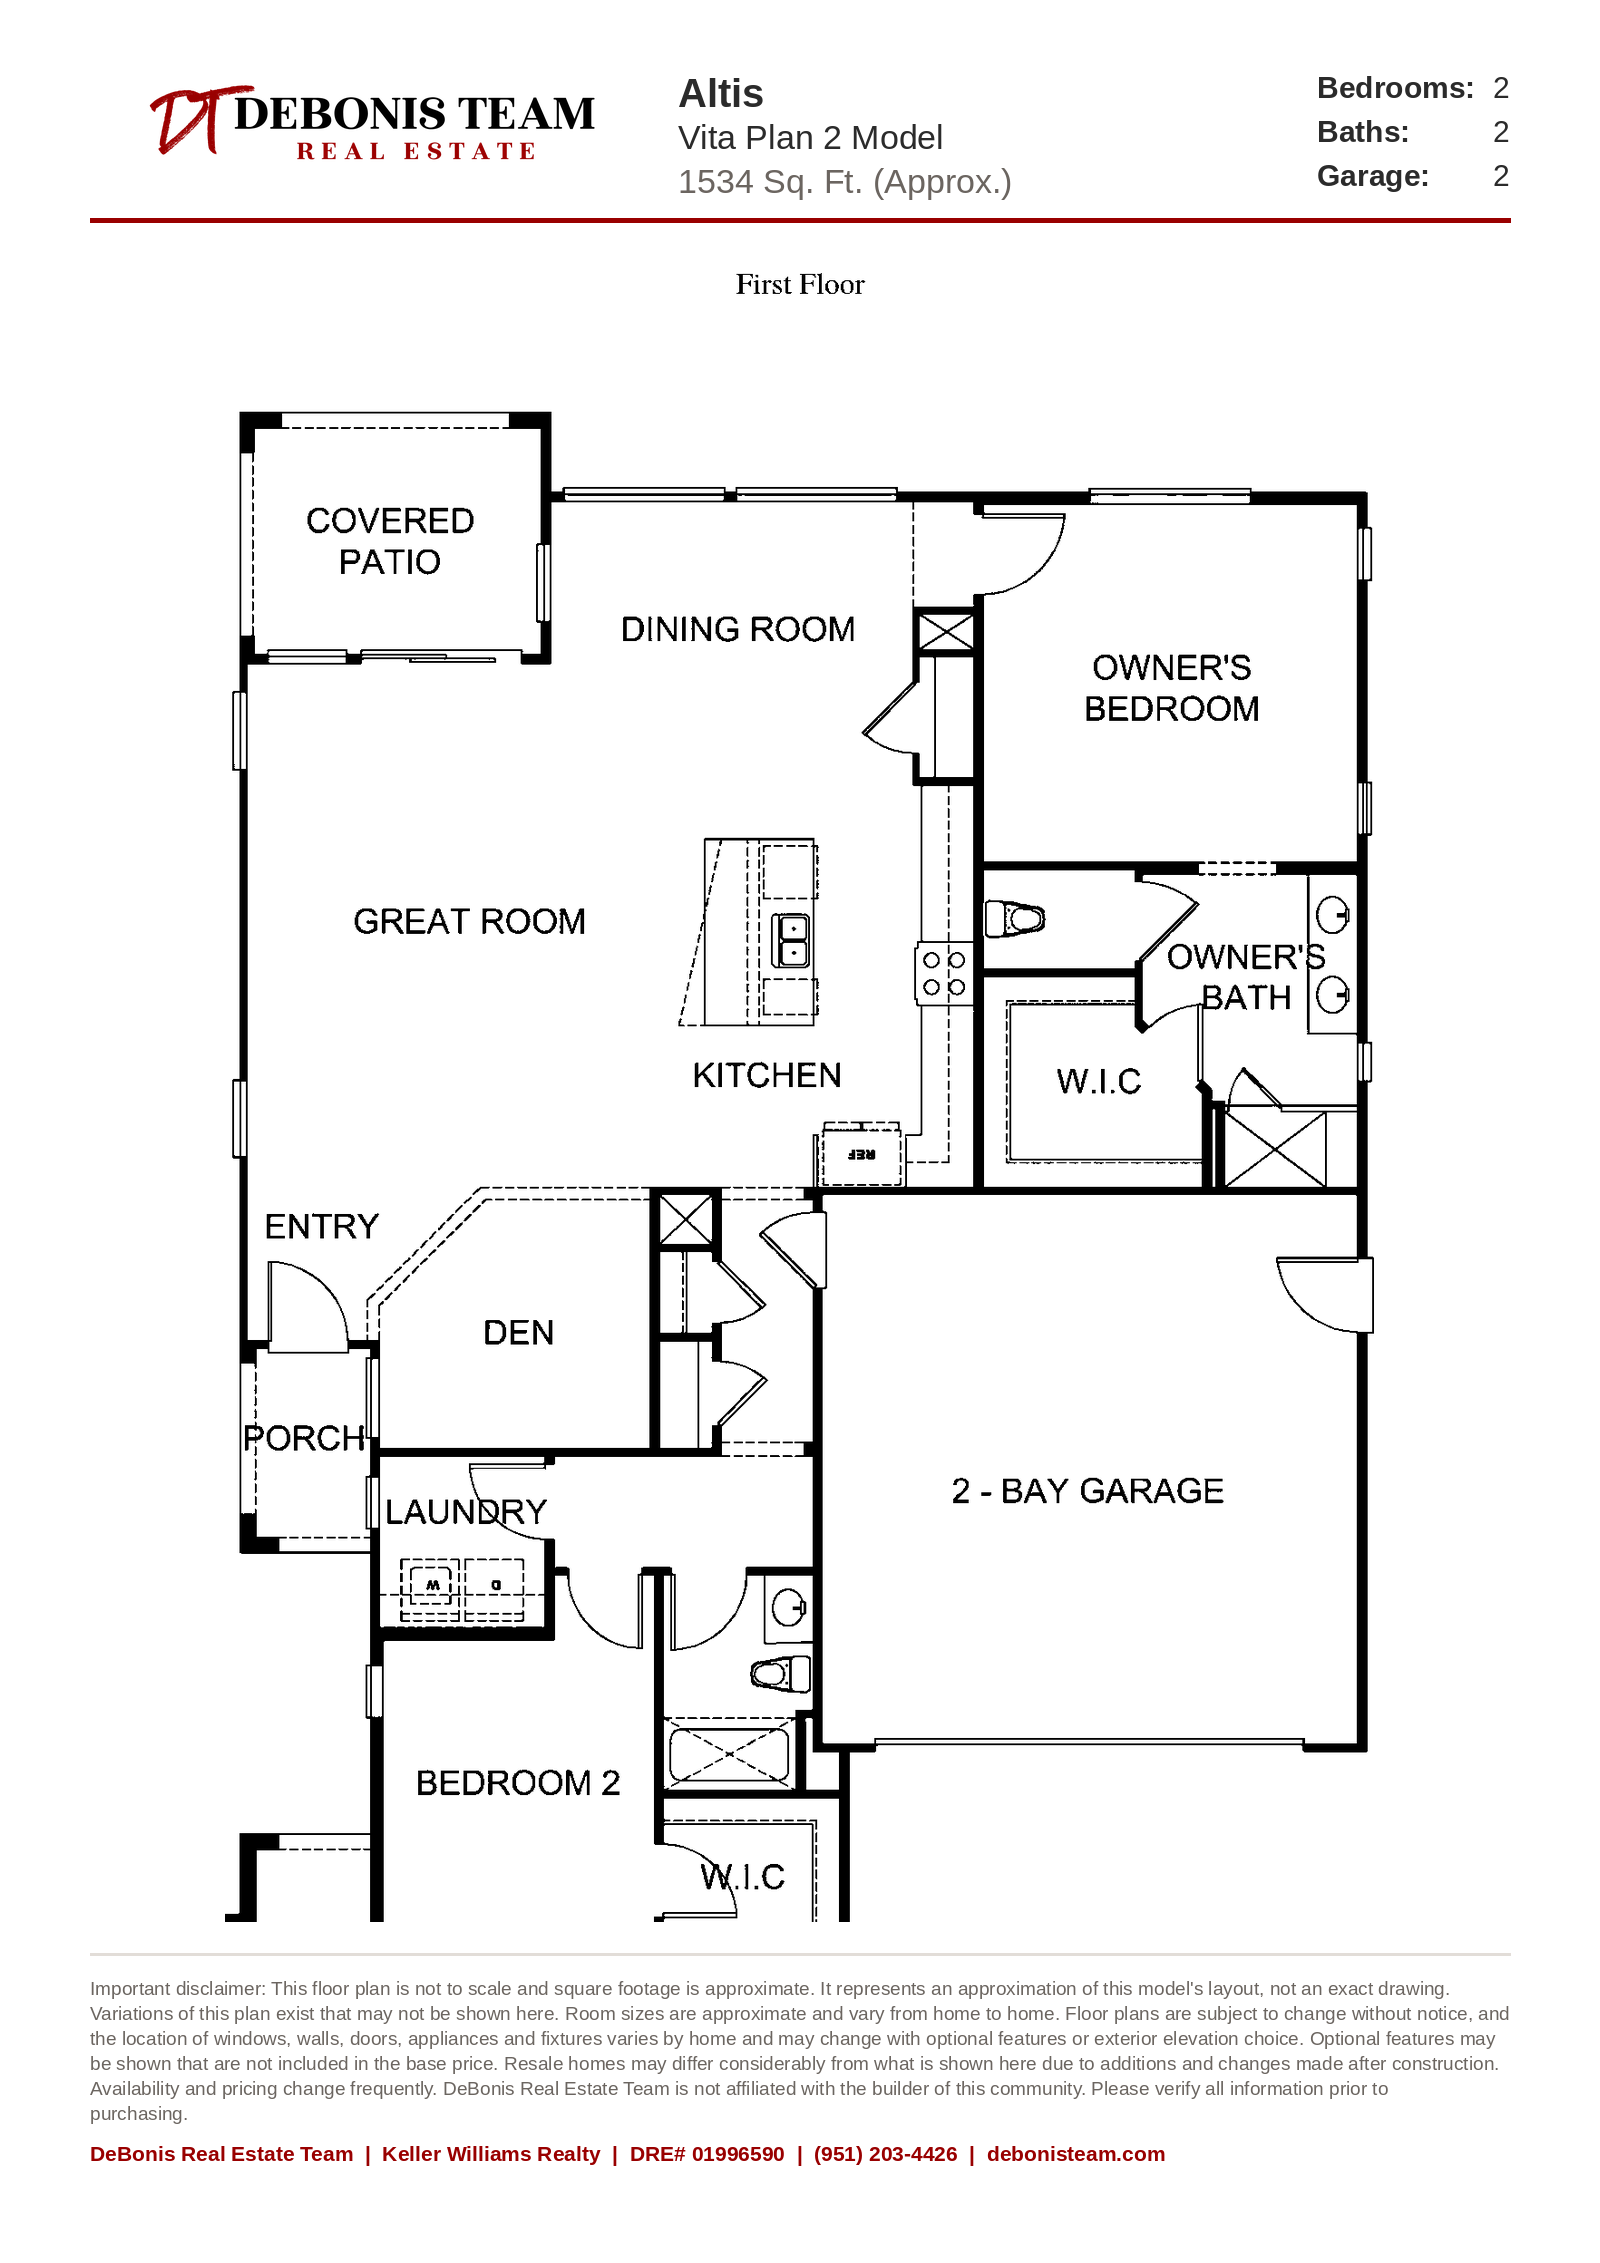
Vita Residence 2
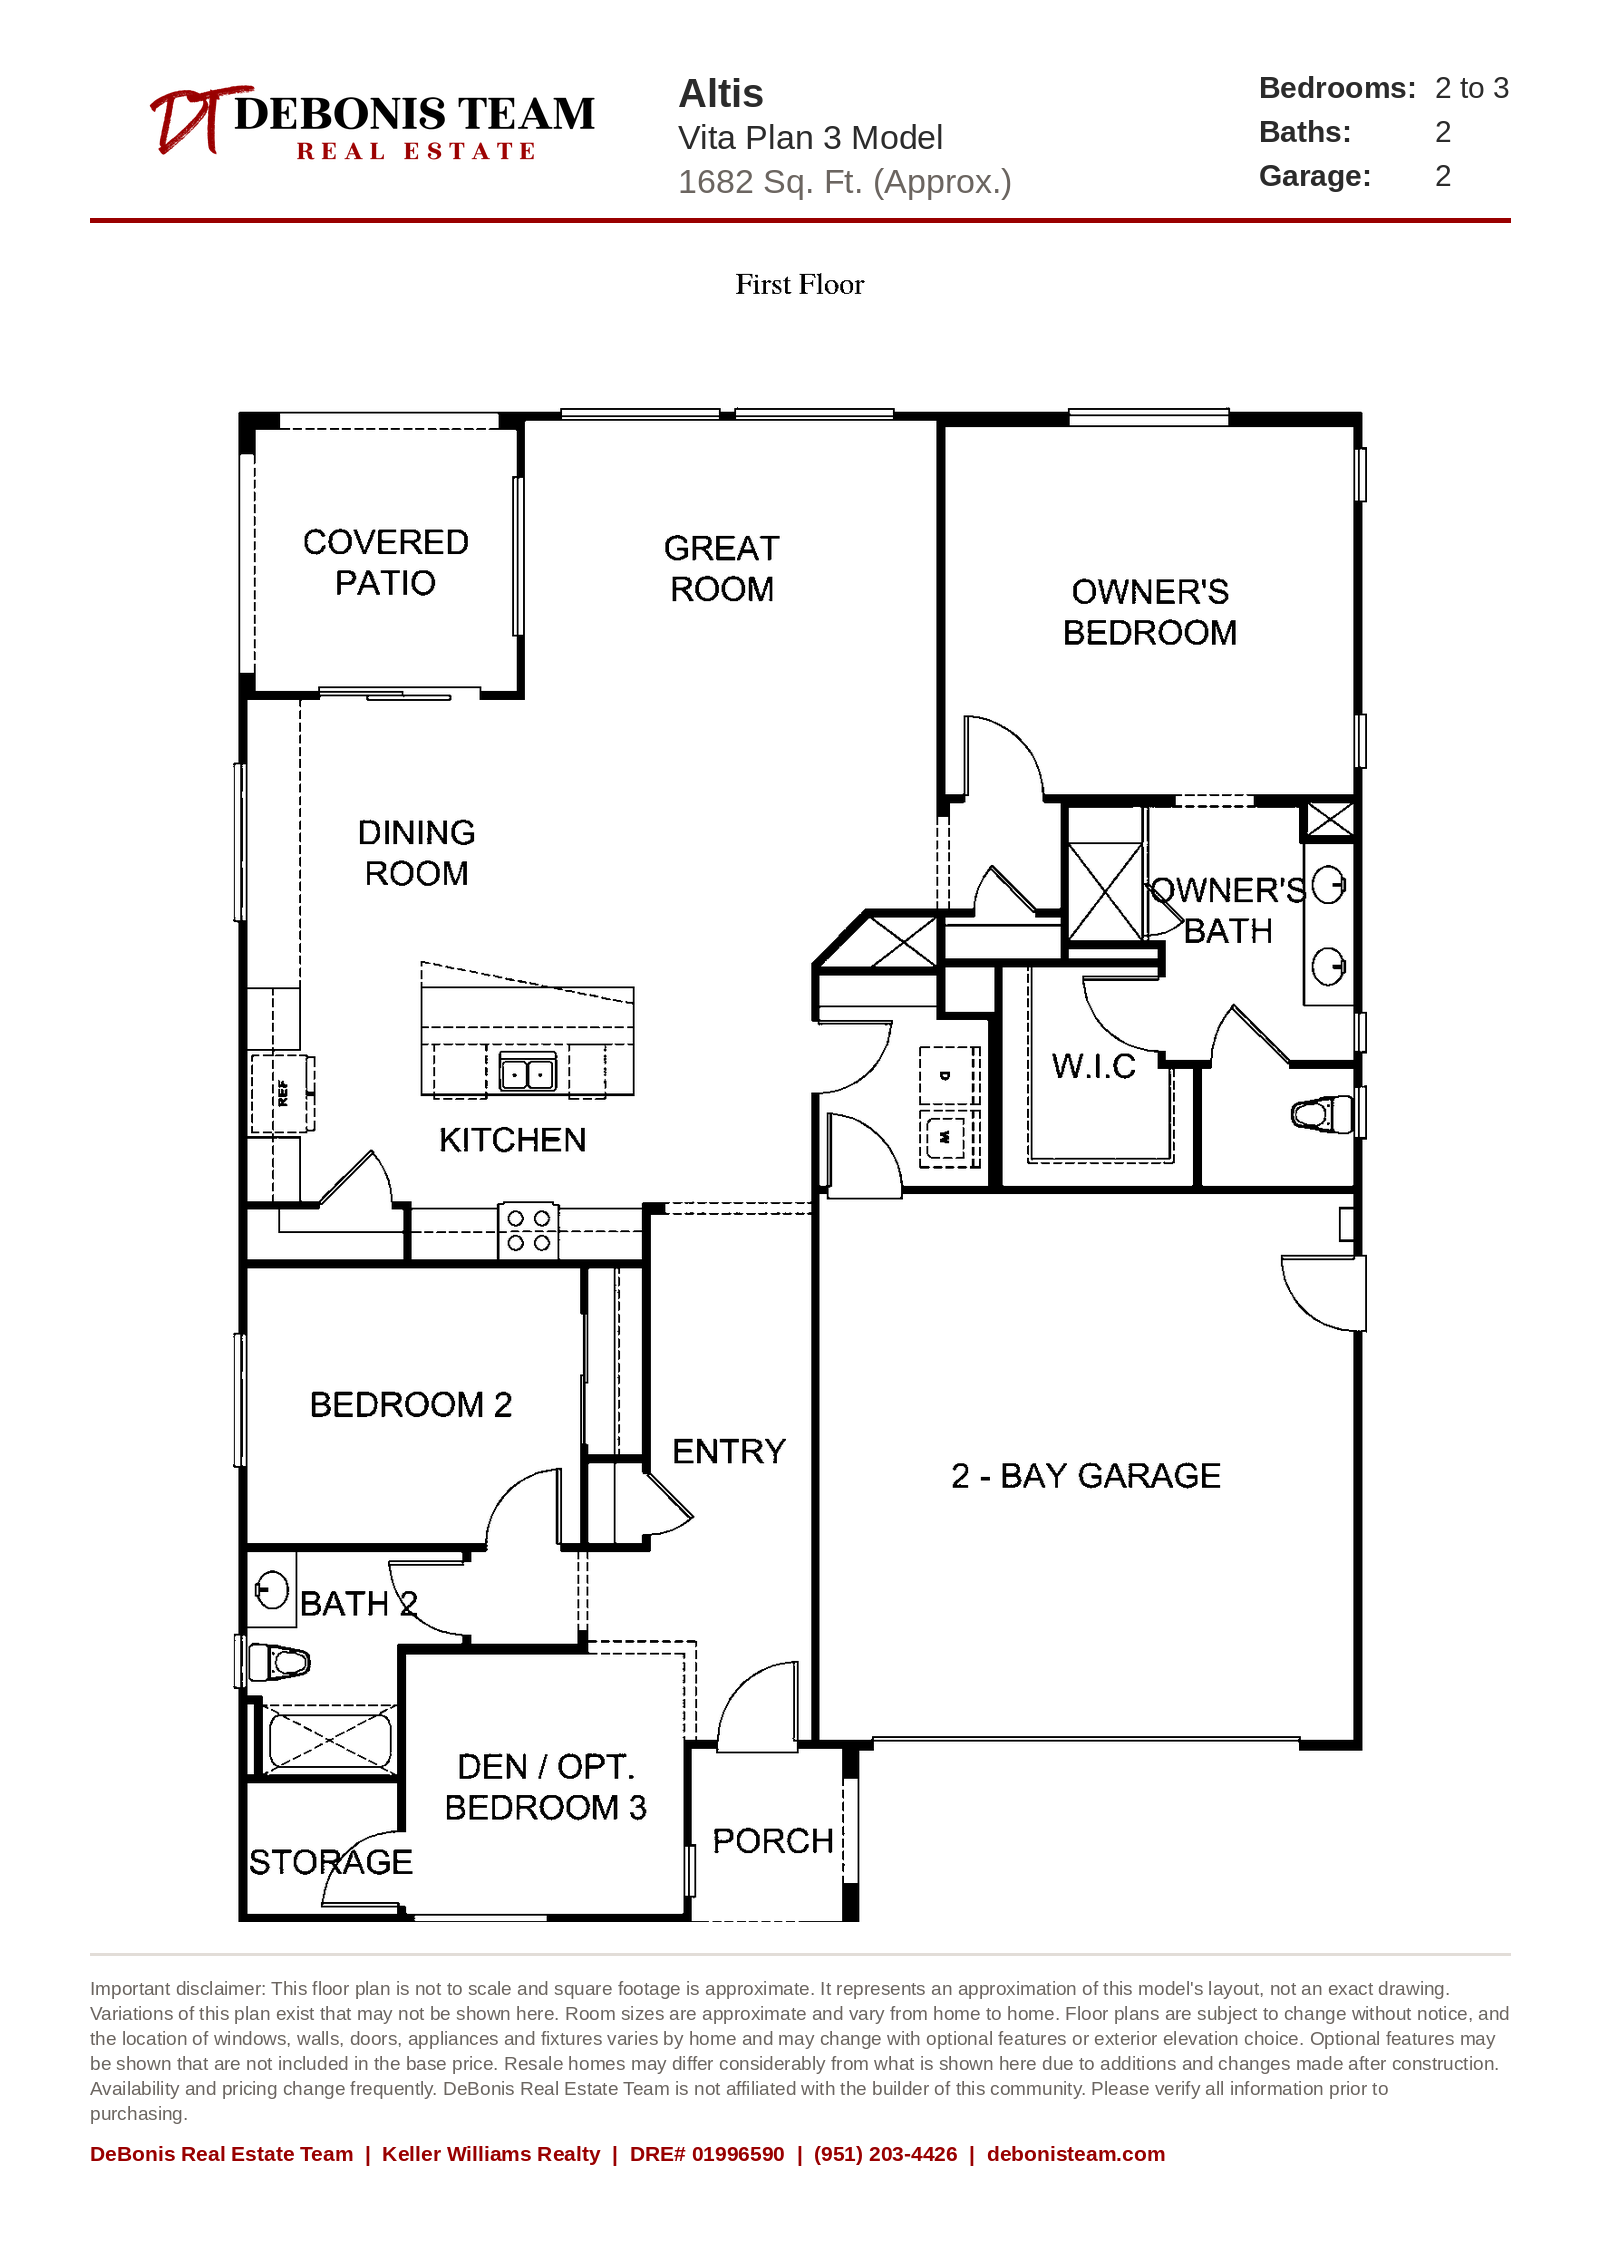
Vita Residence 3
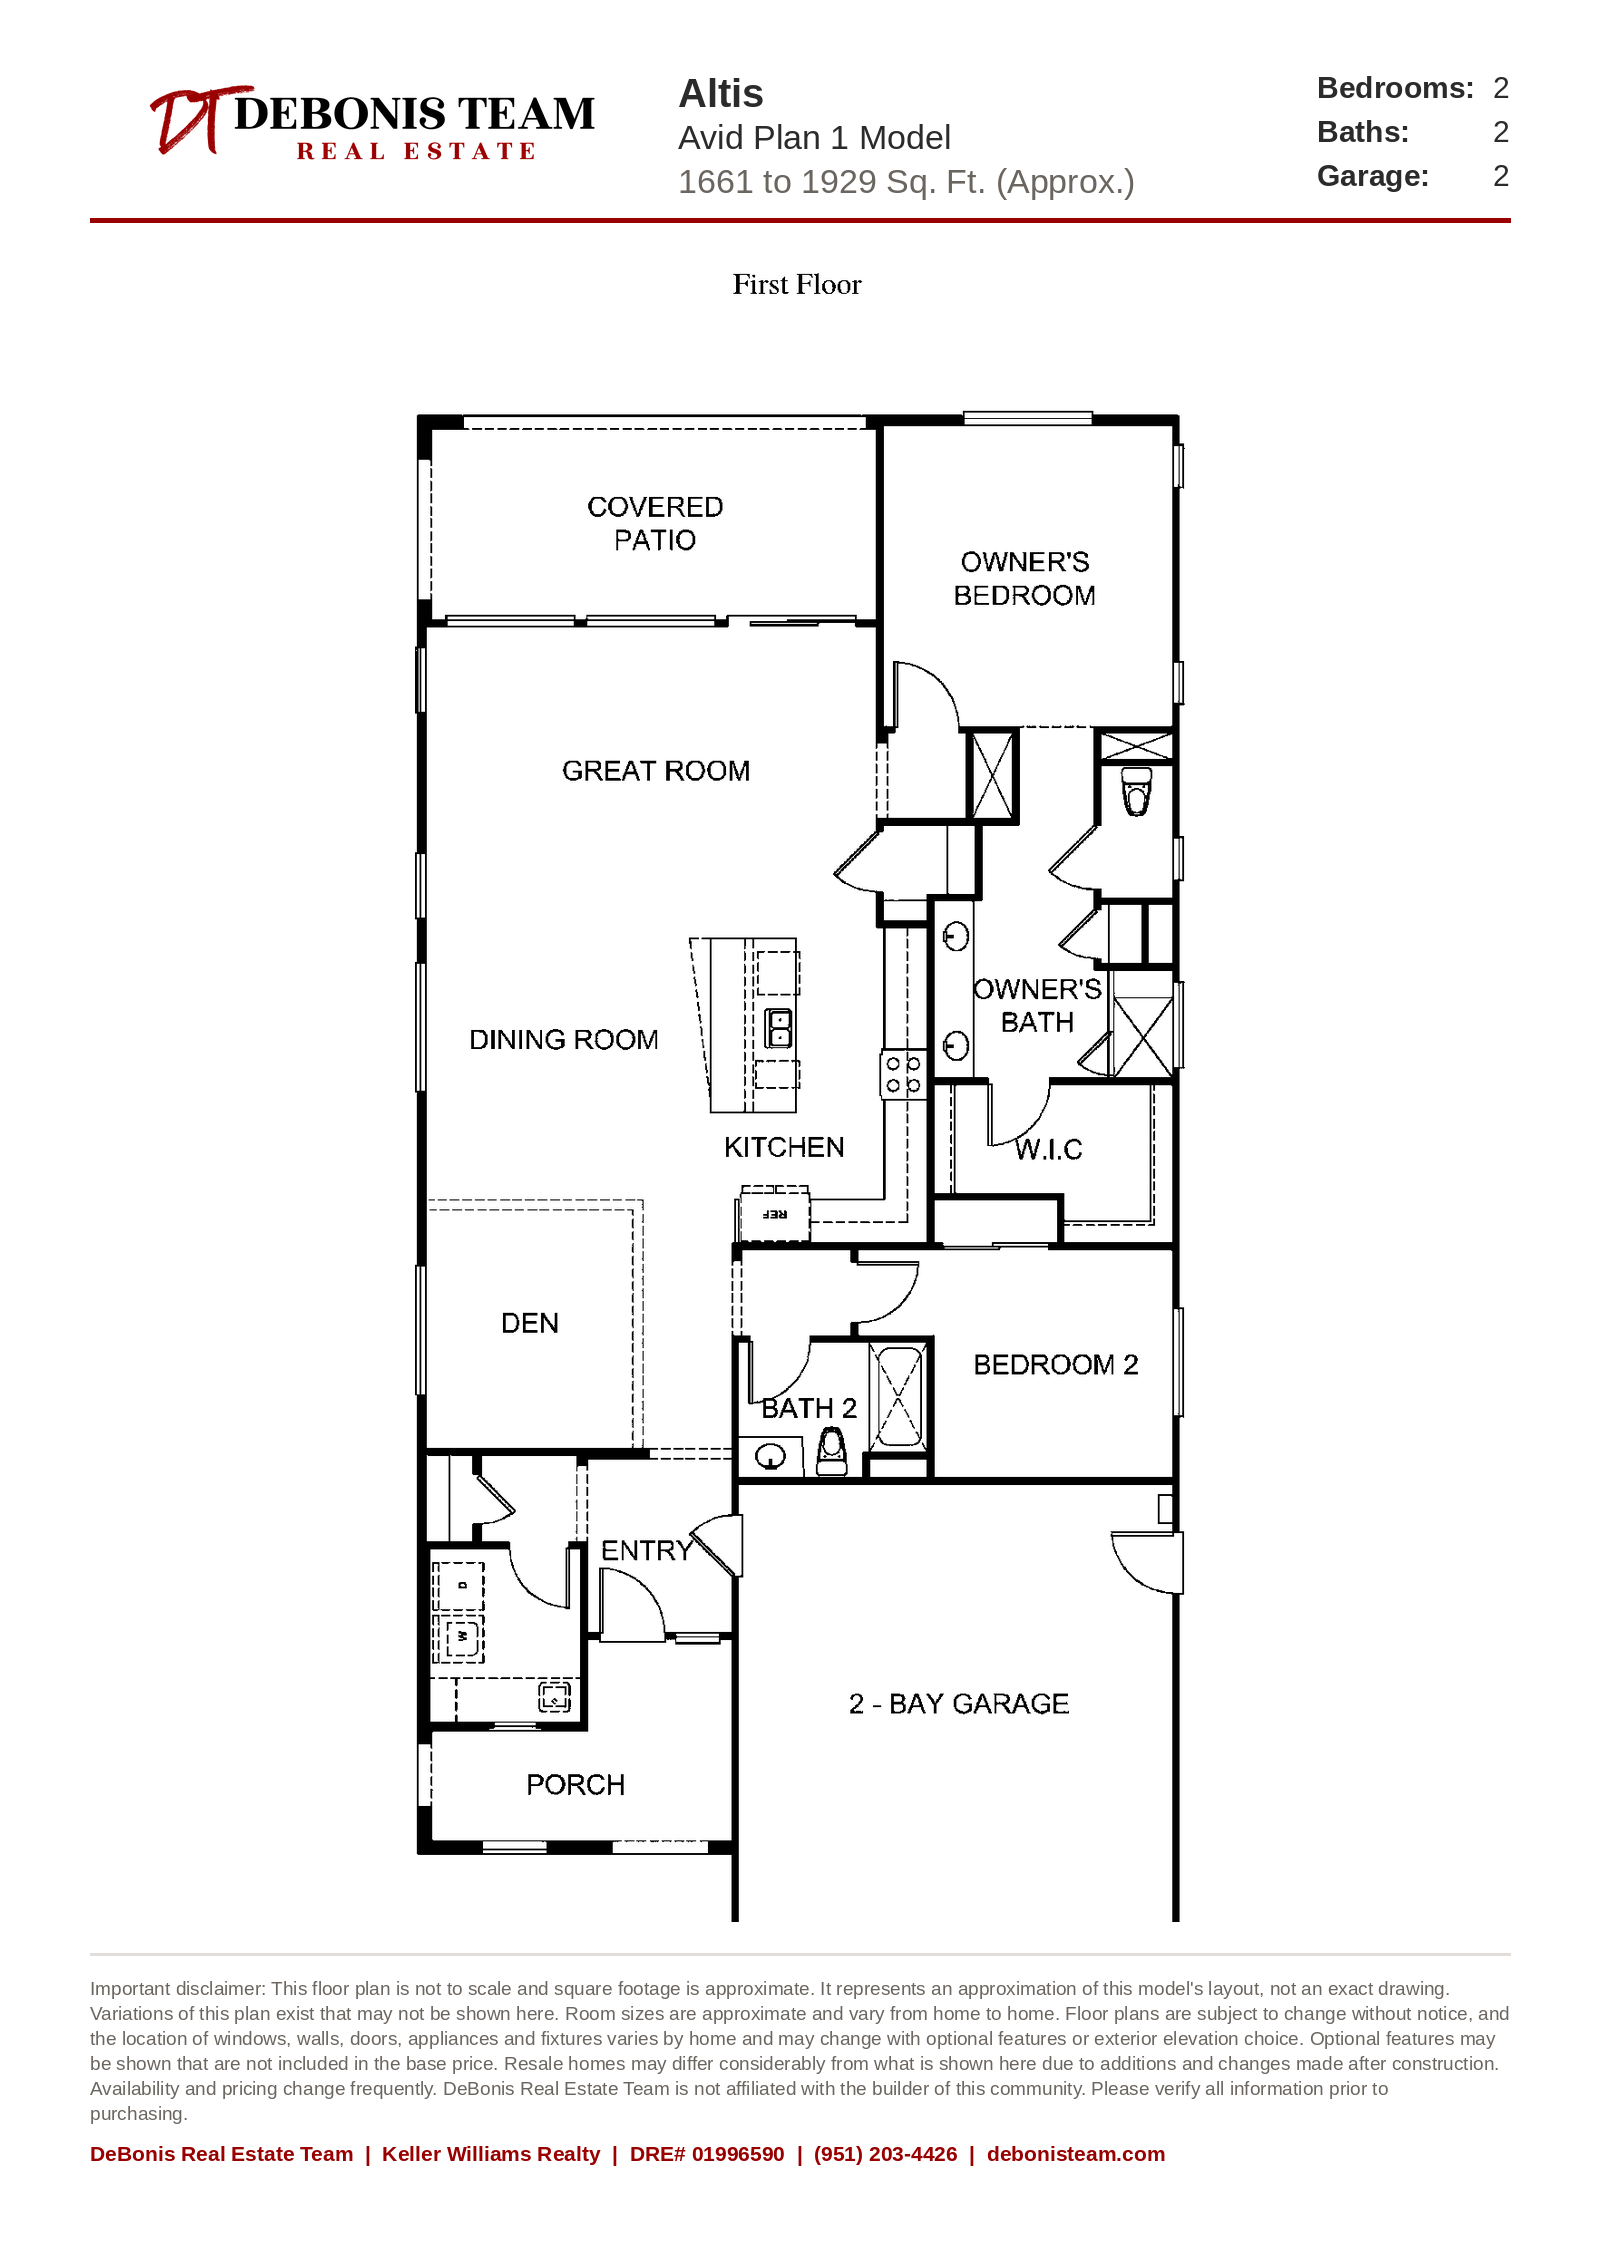
Avid Residence 1
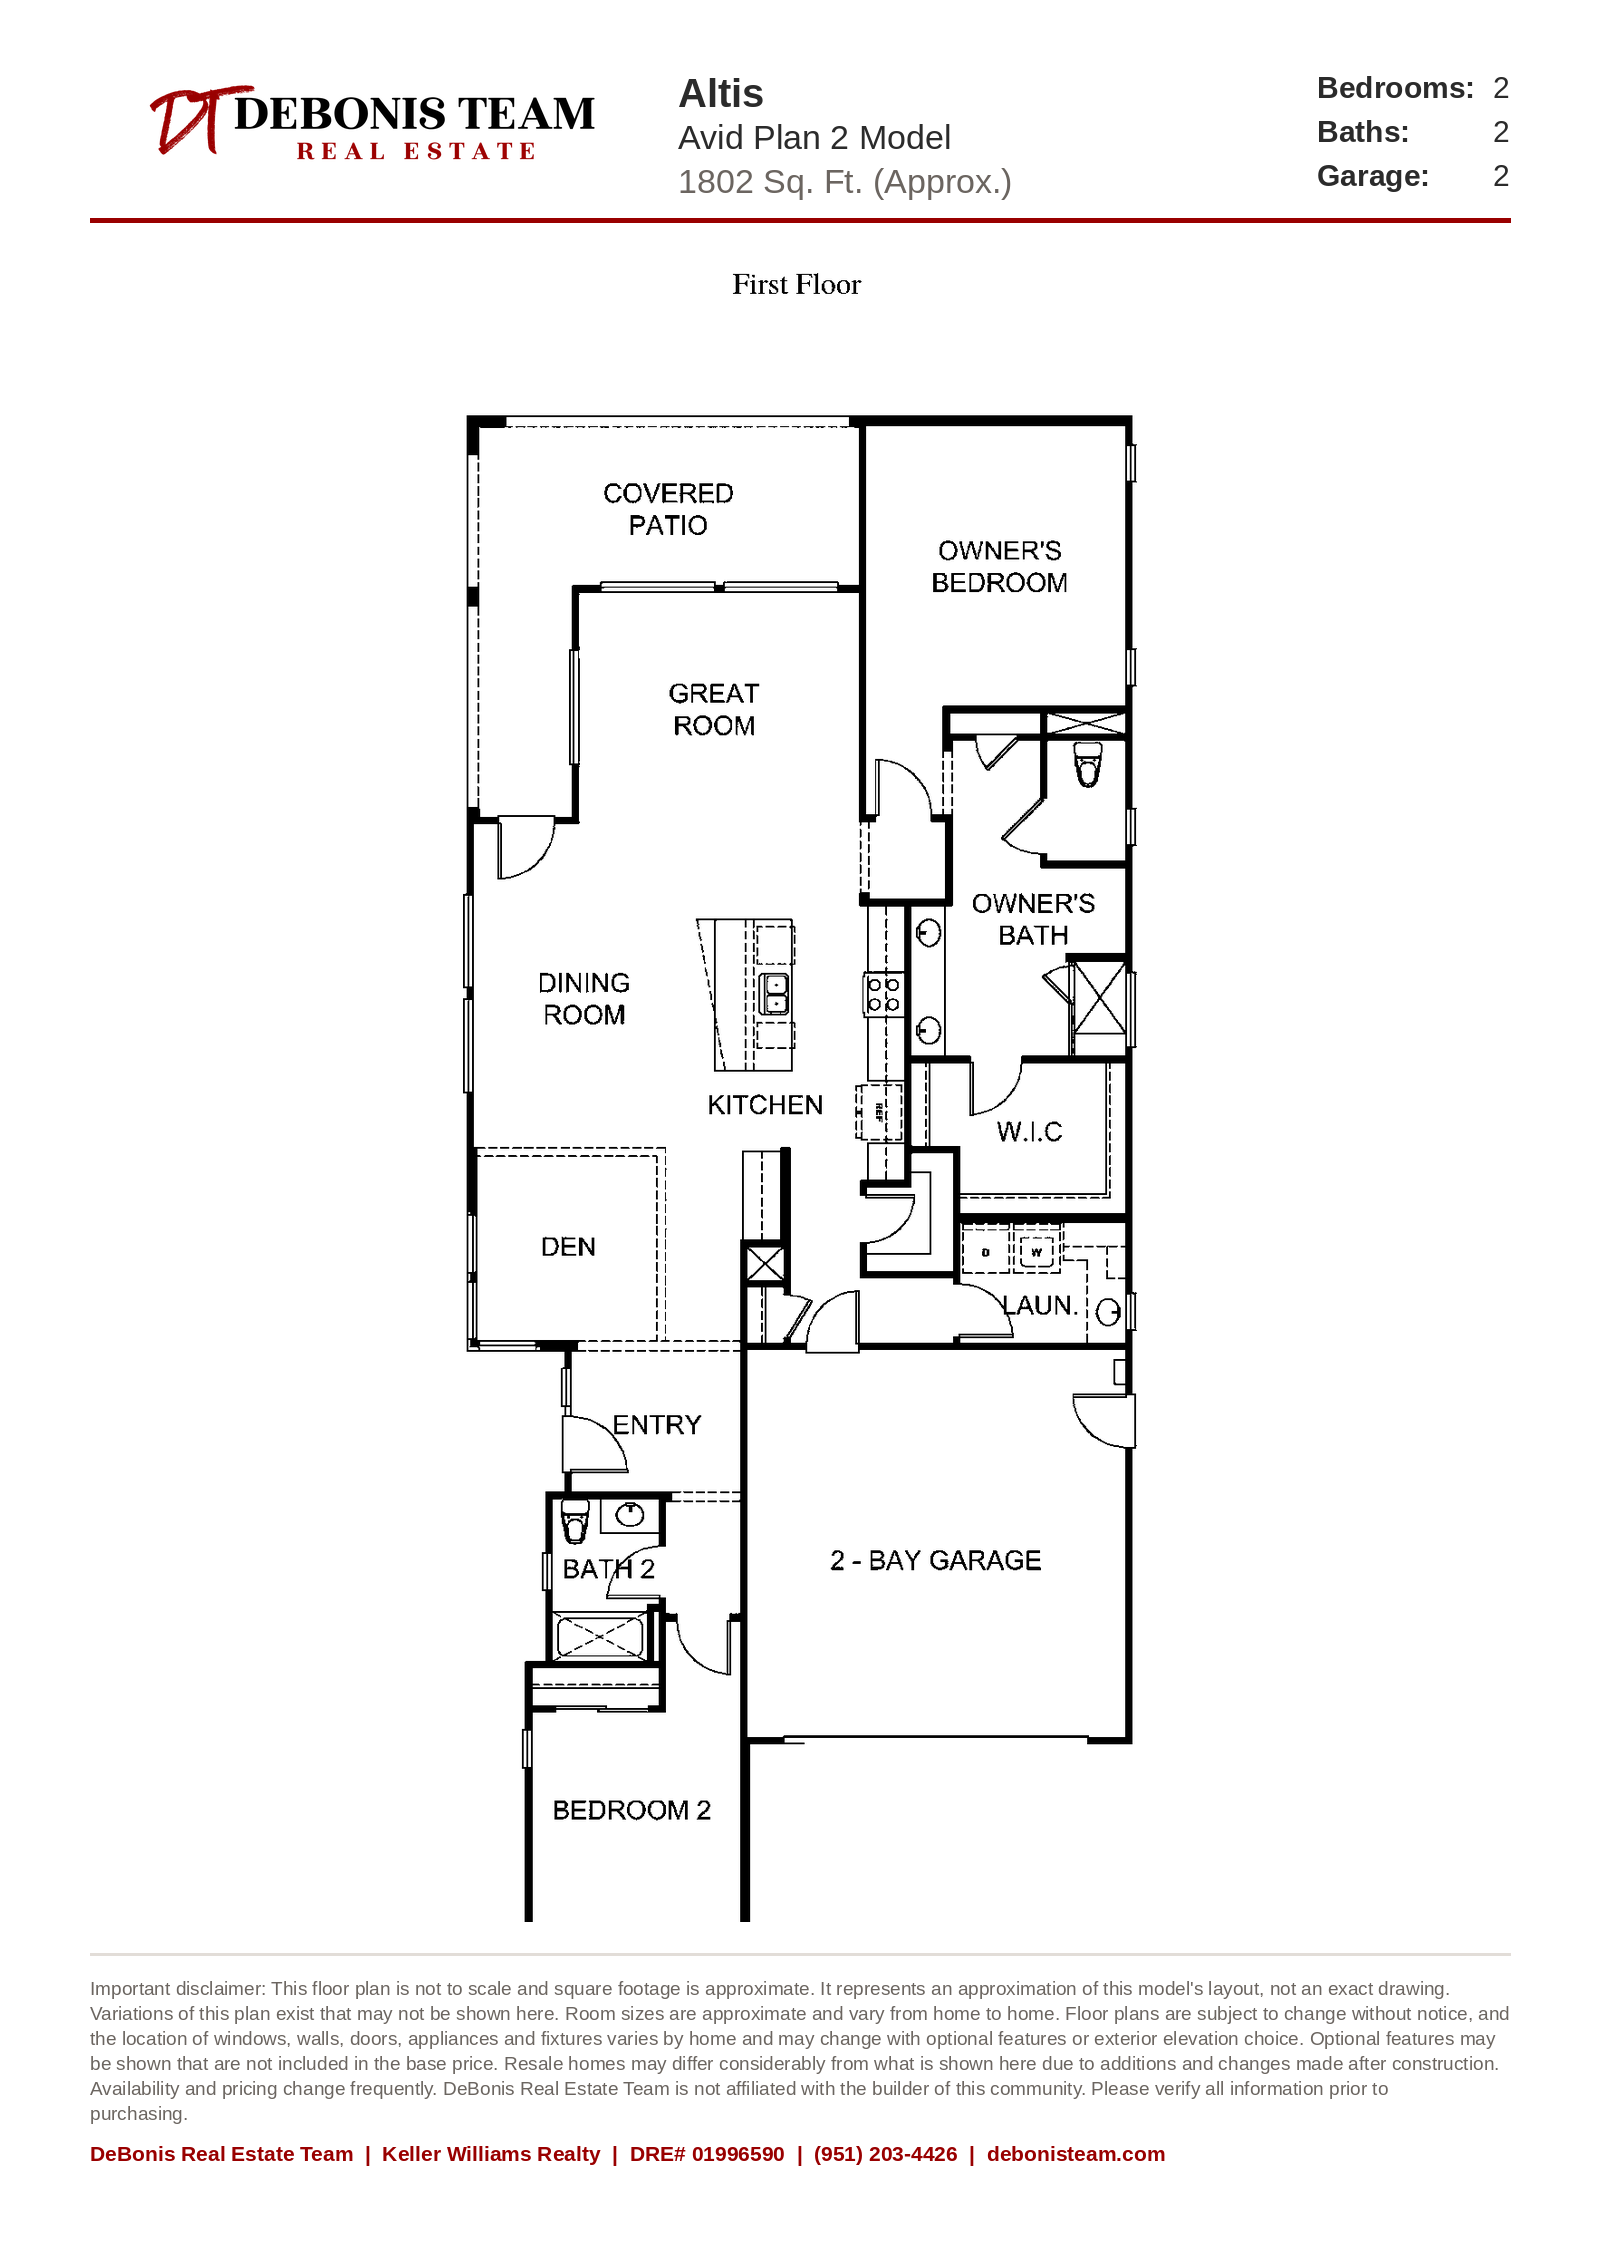
Avid Residence 2
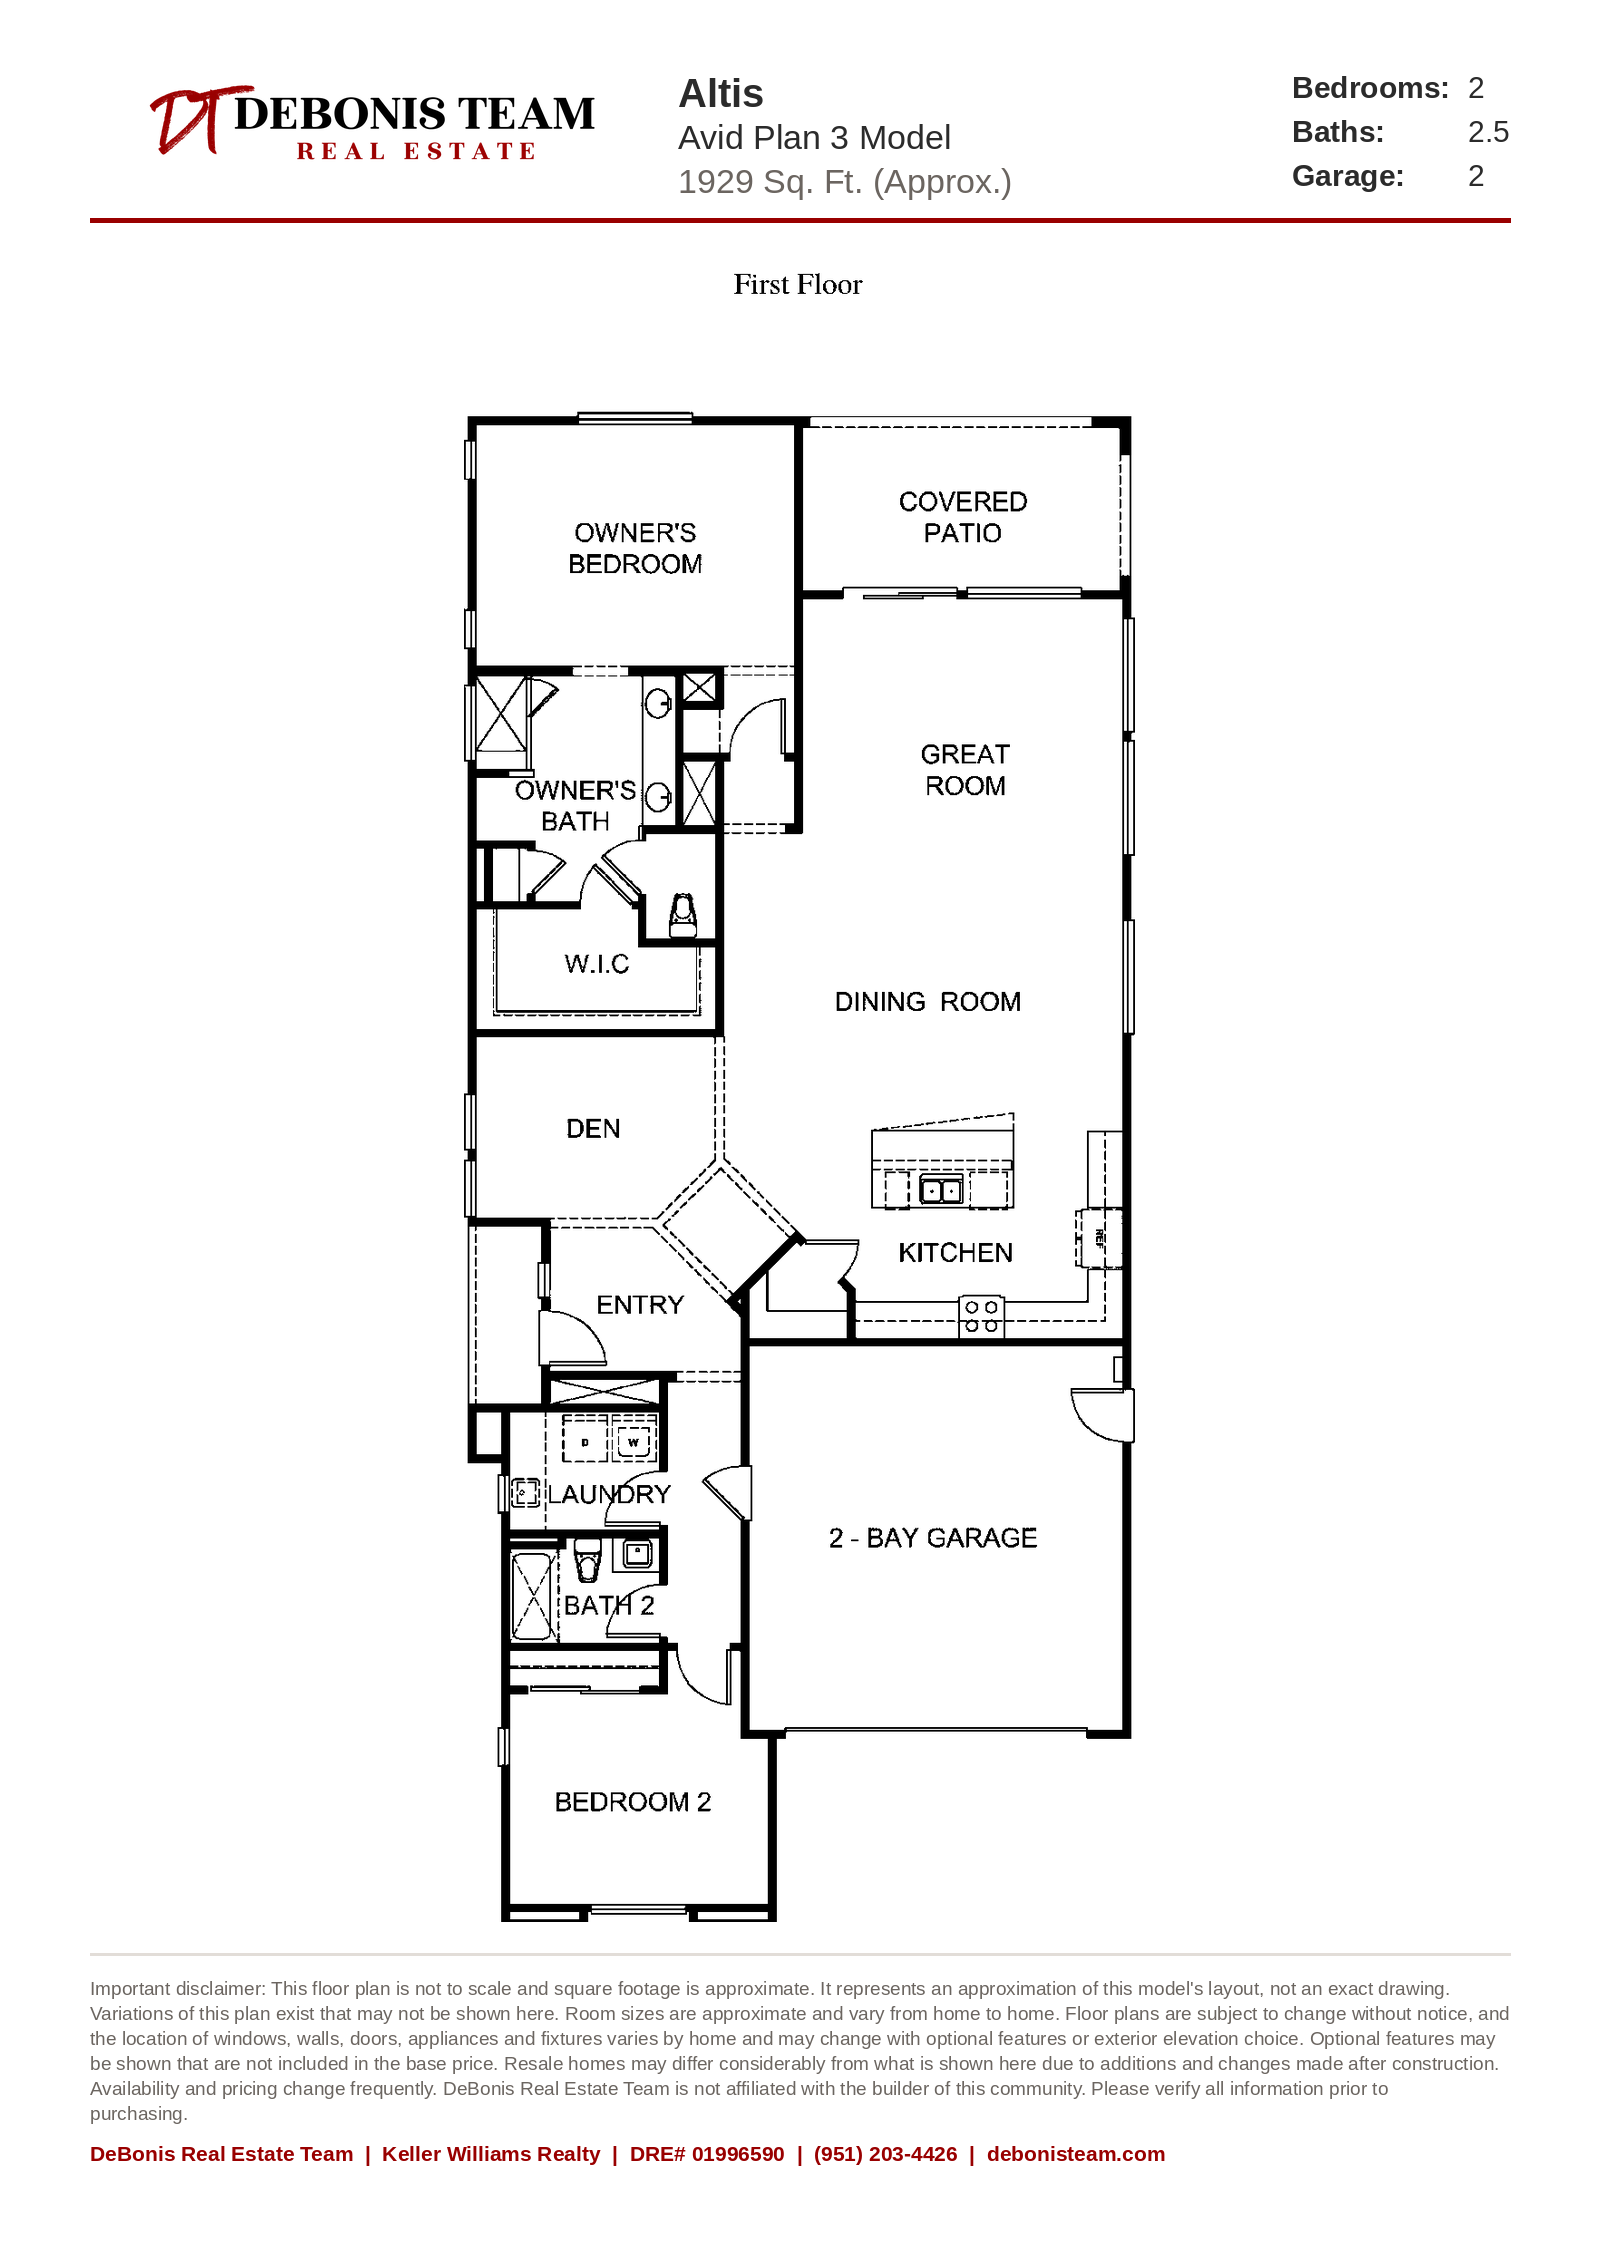
Avid Residence 3
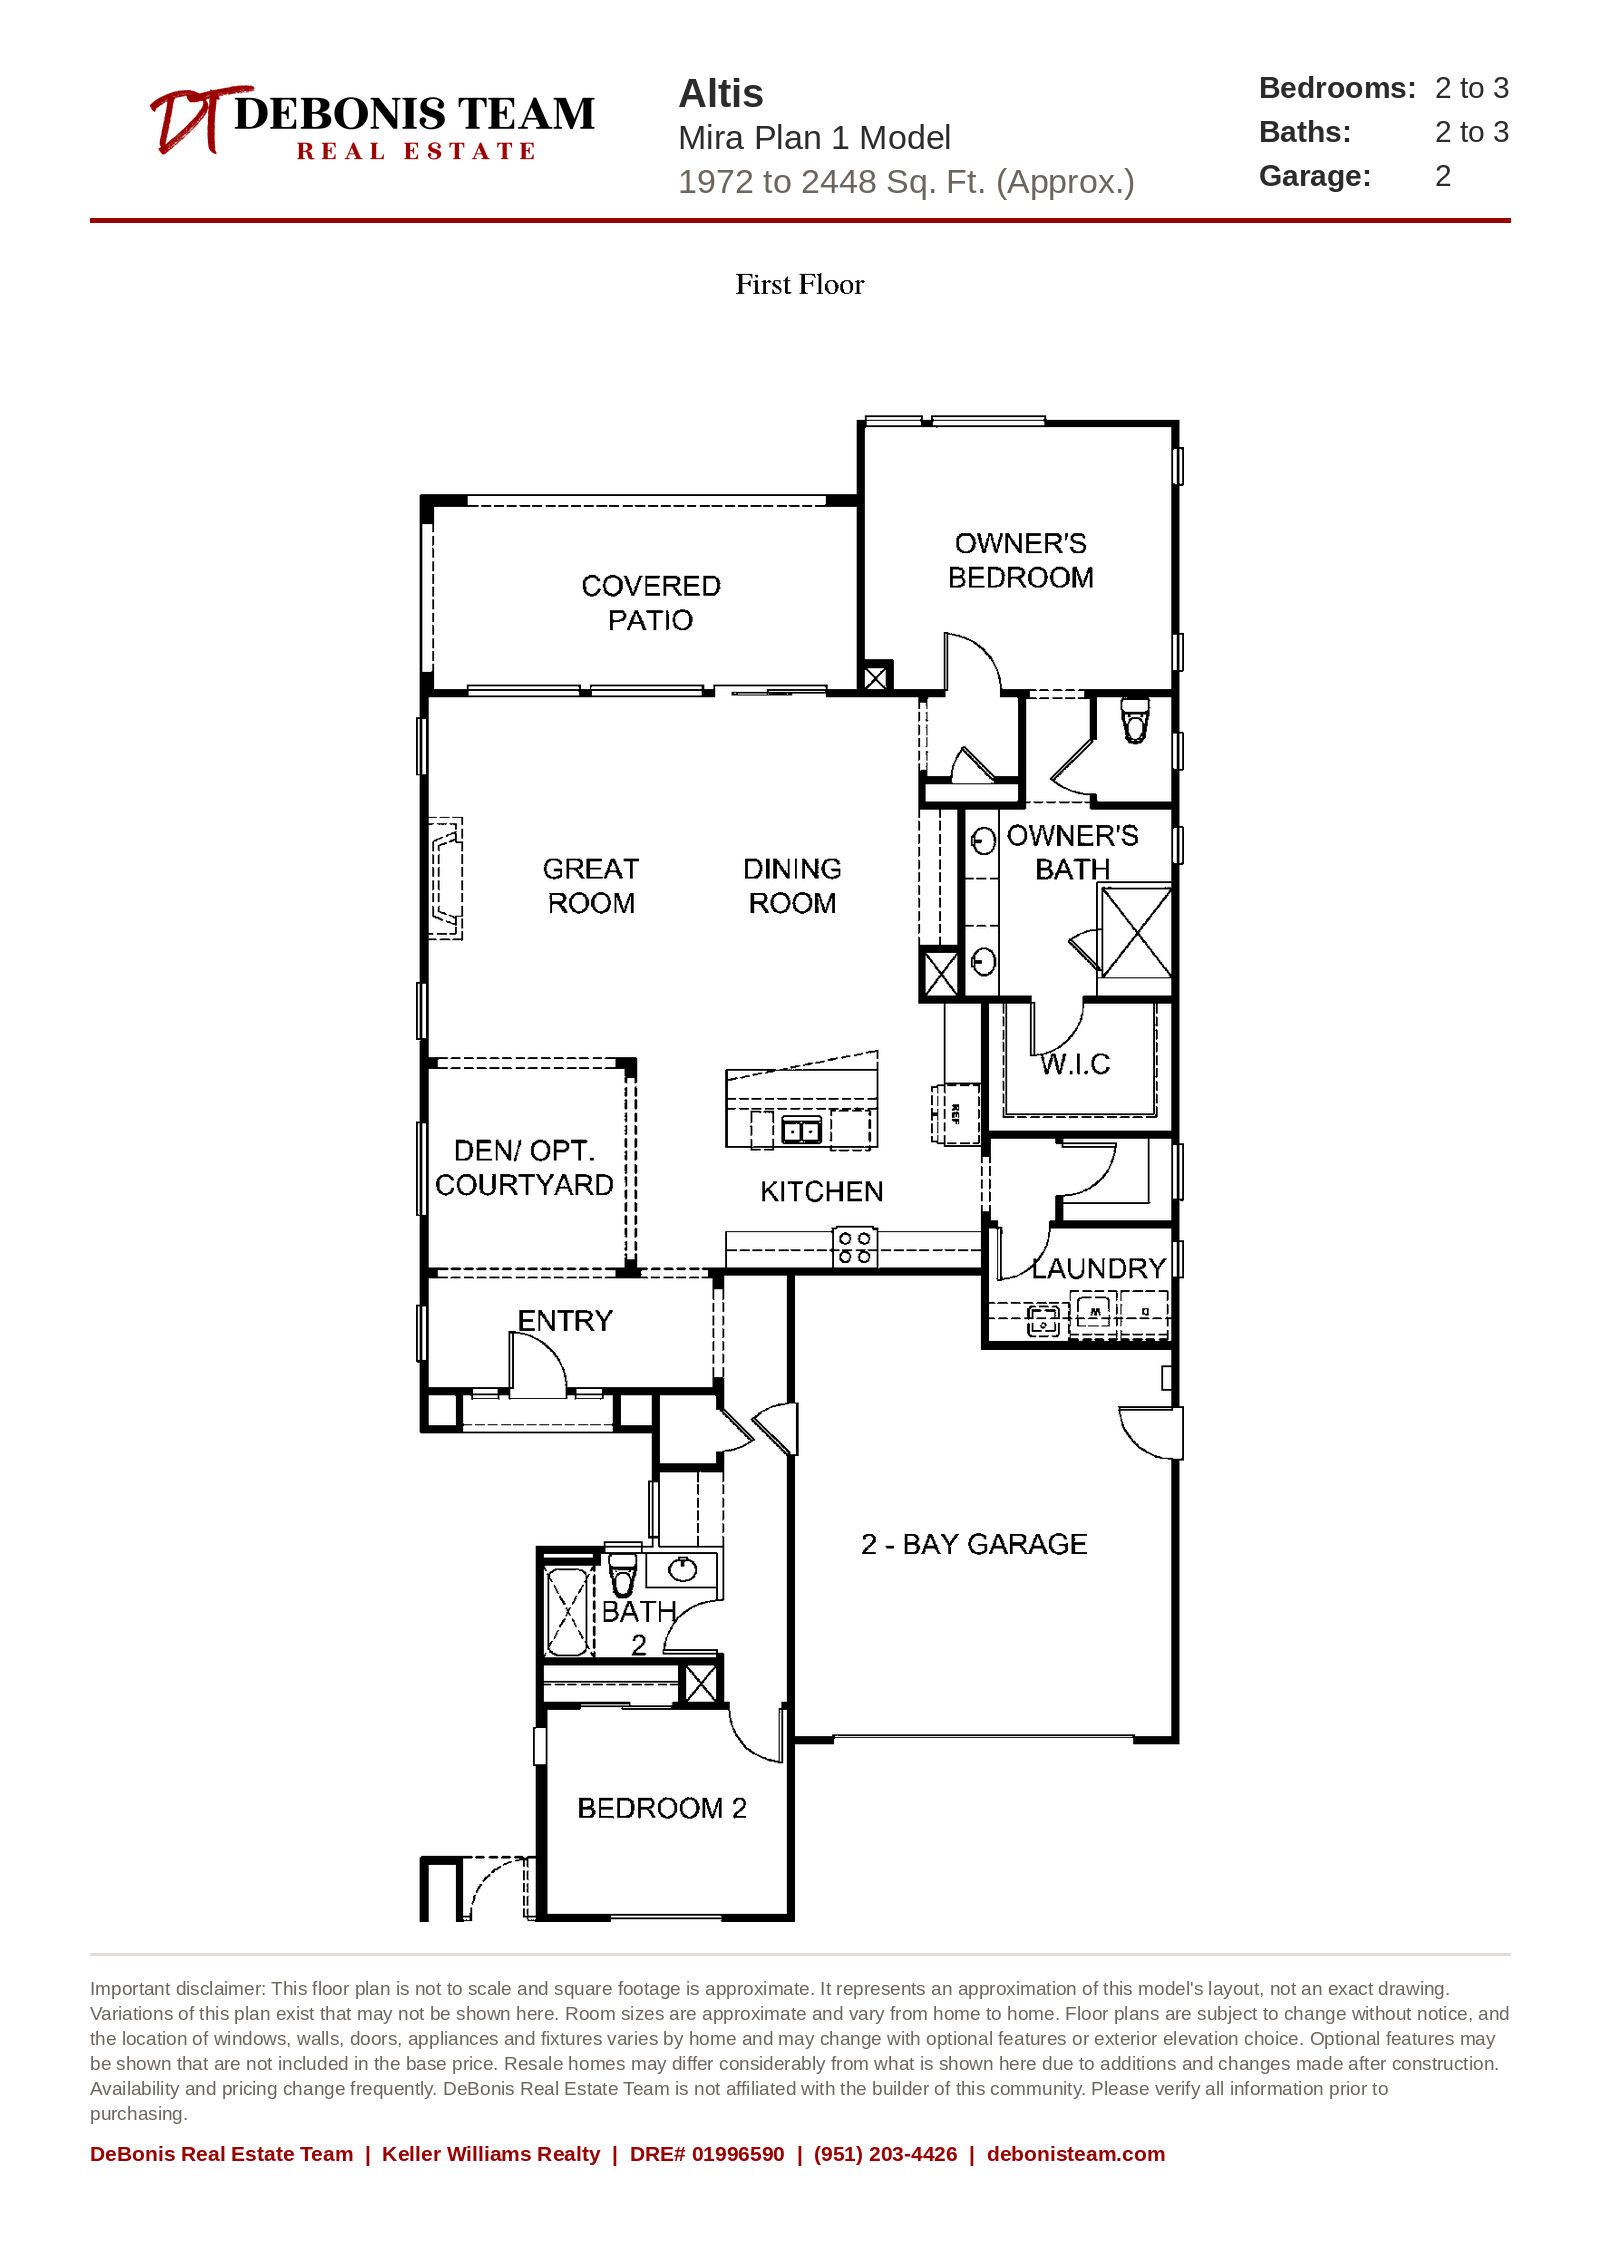
Mira Residence 1
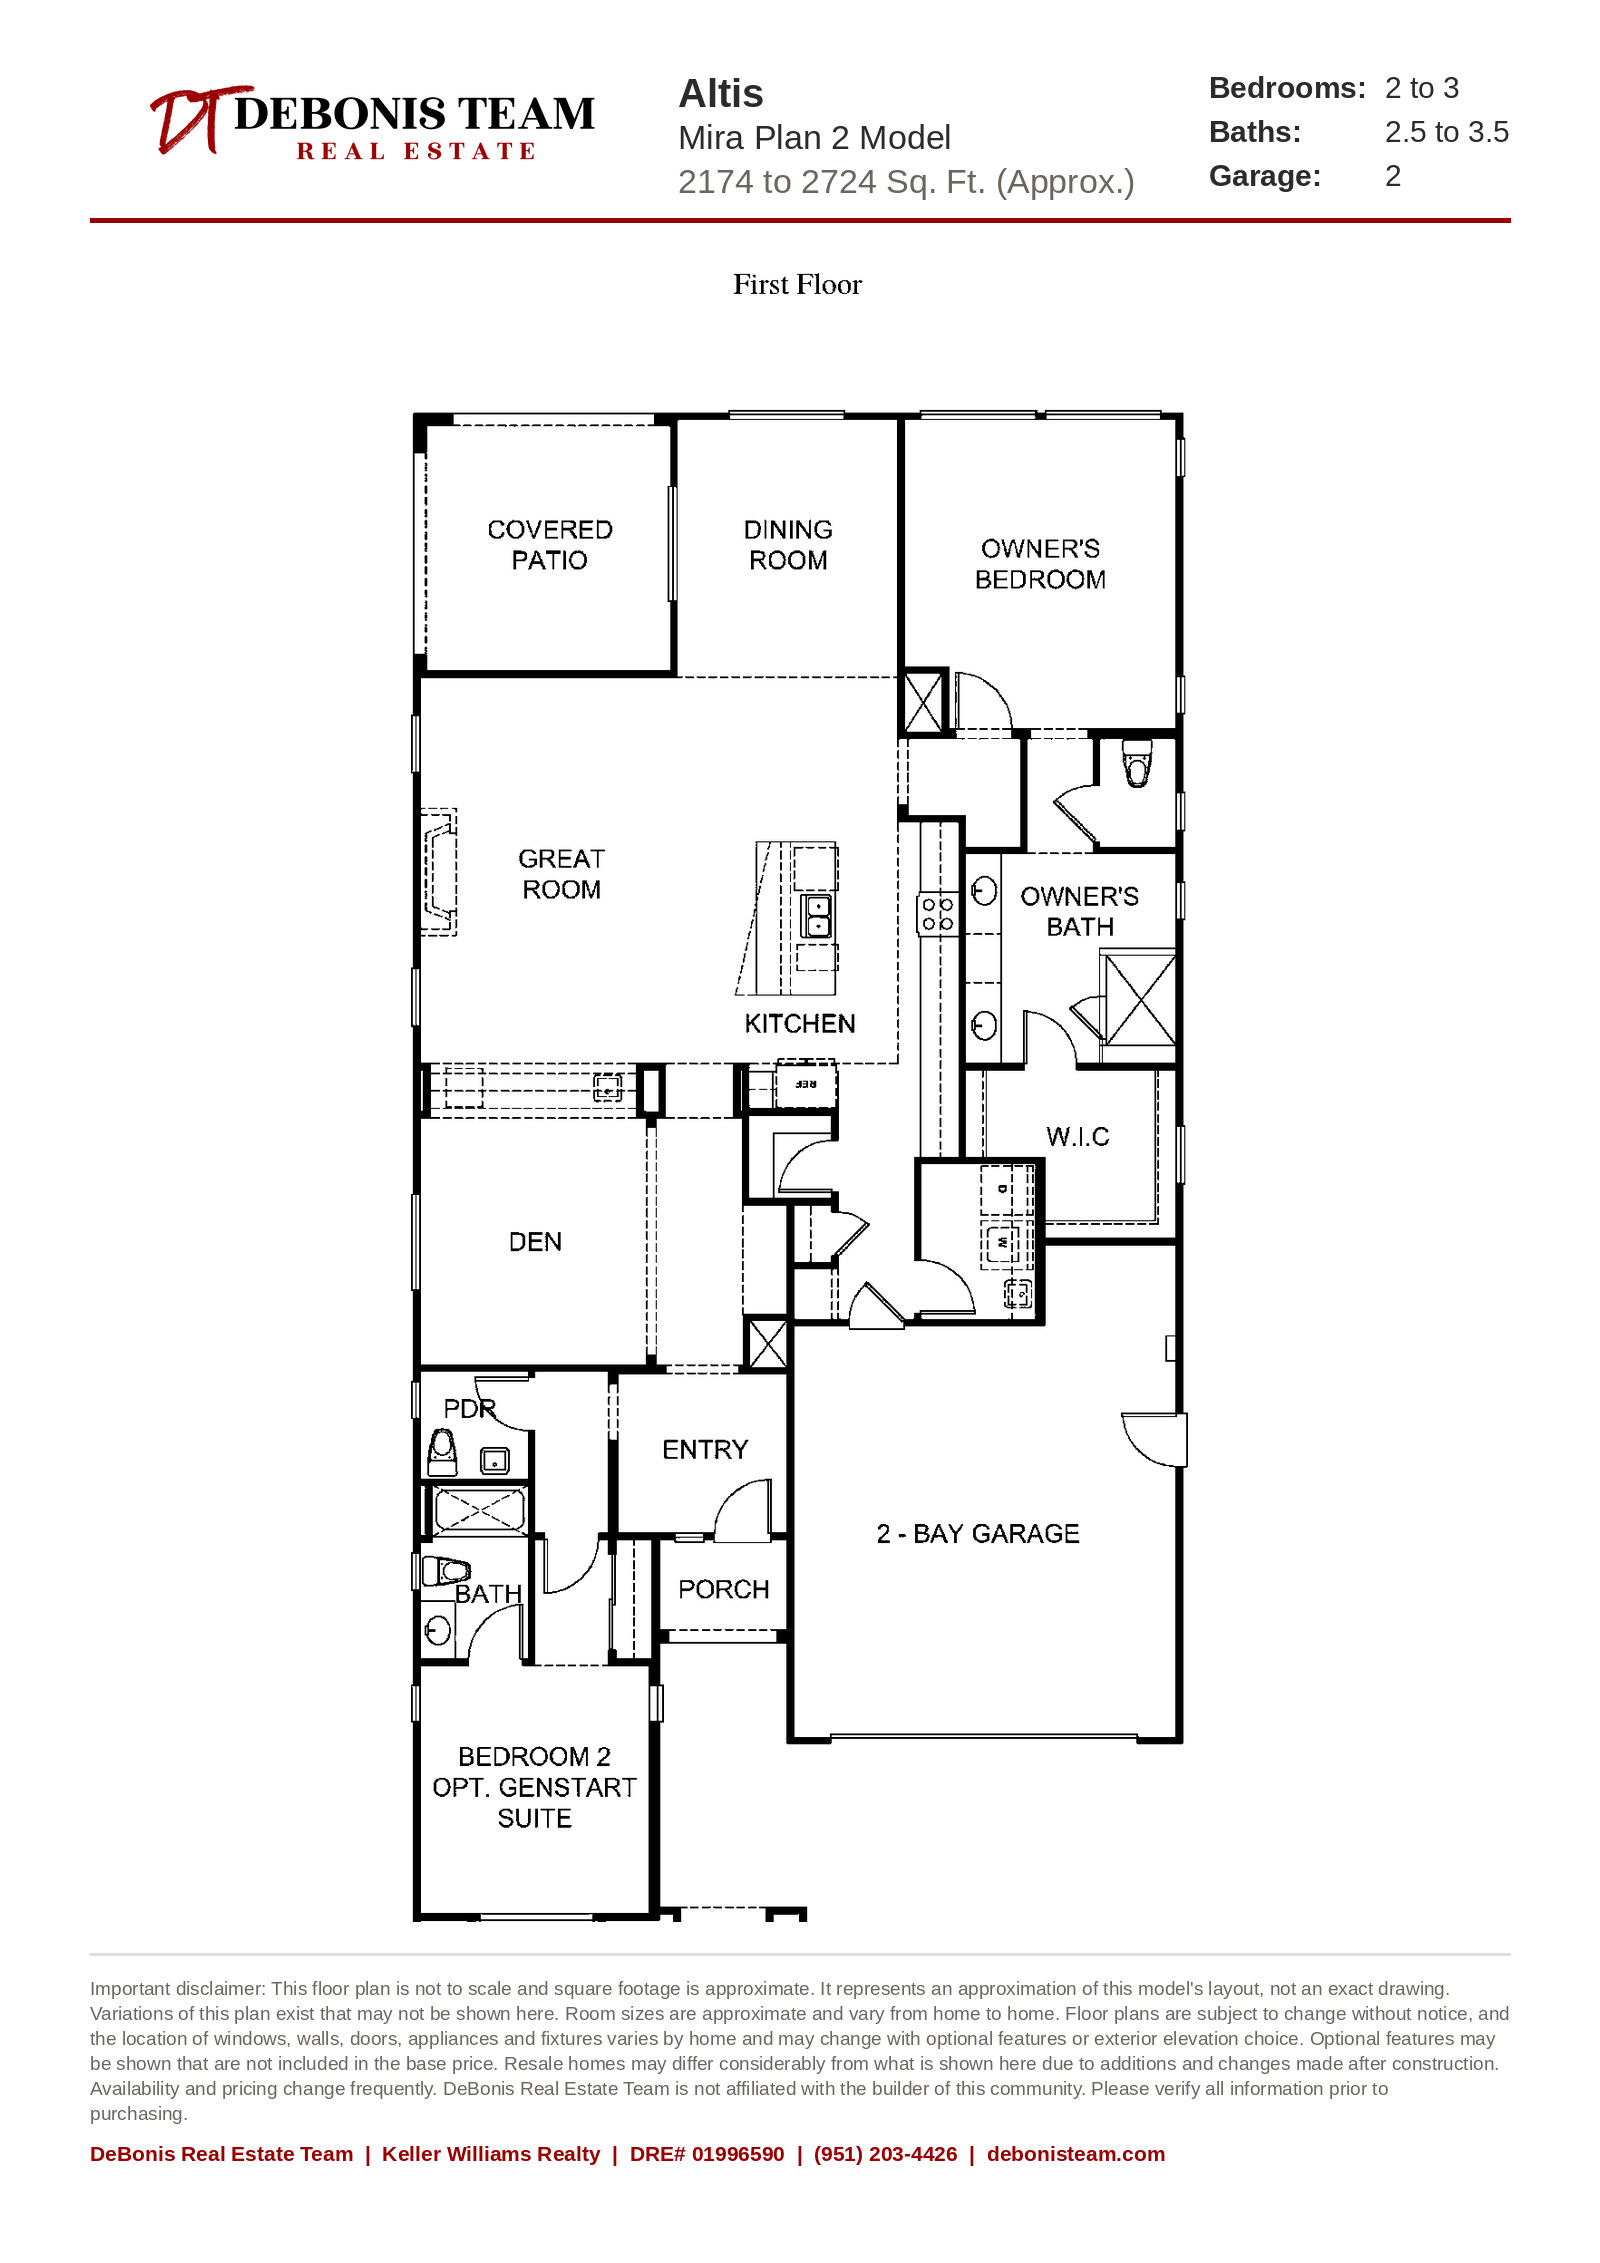
Mira Residence 2
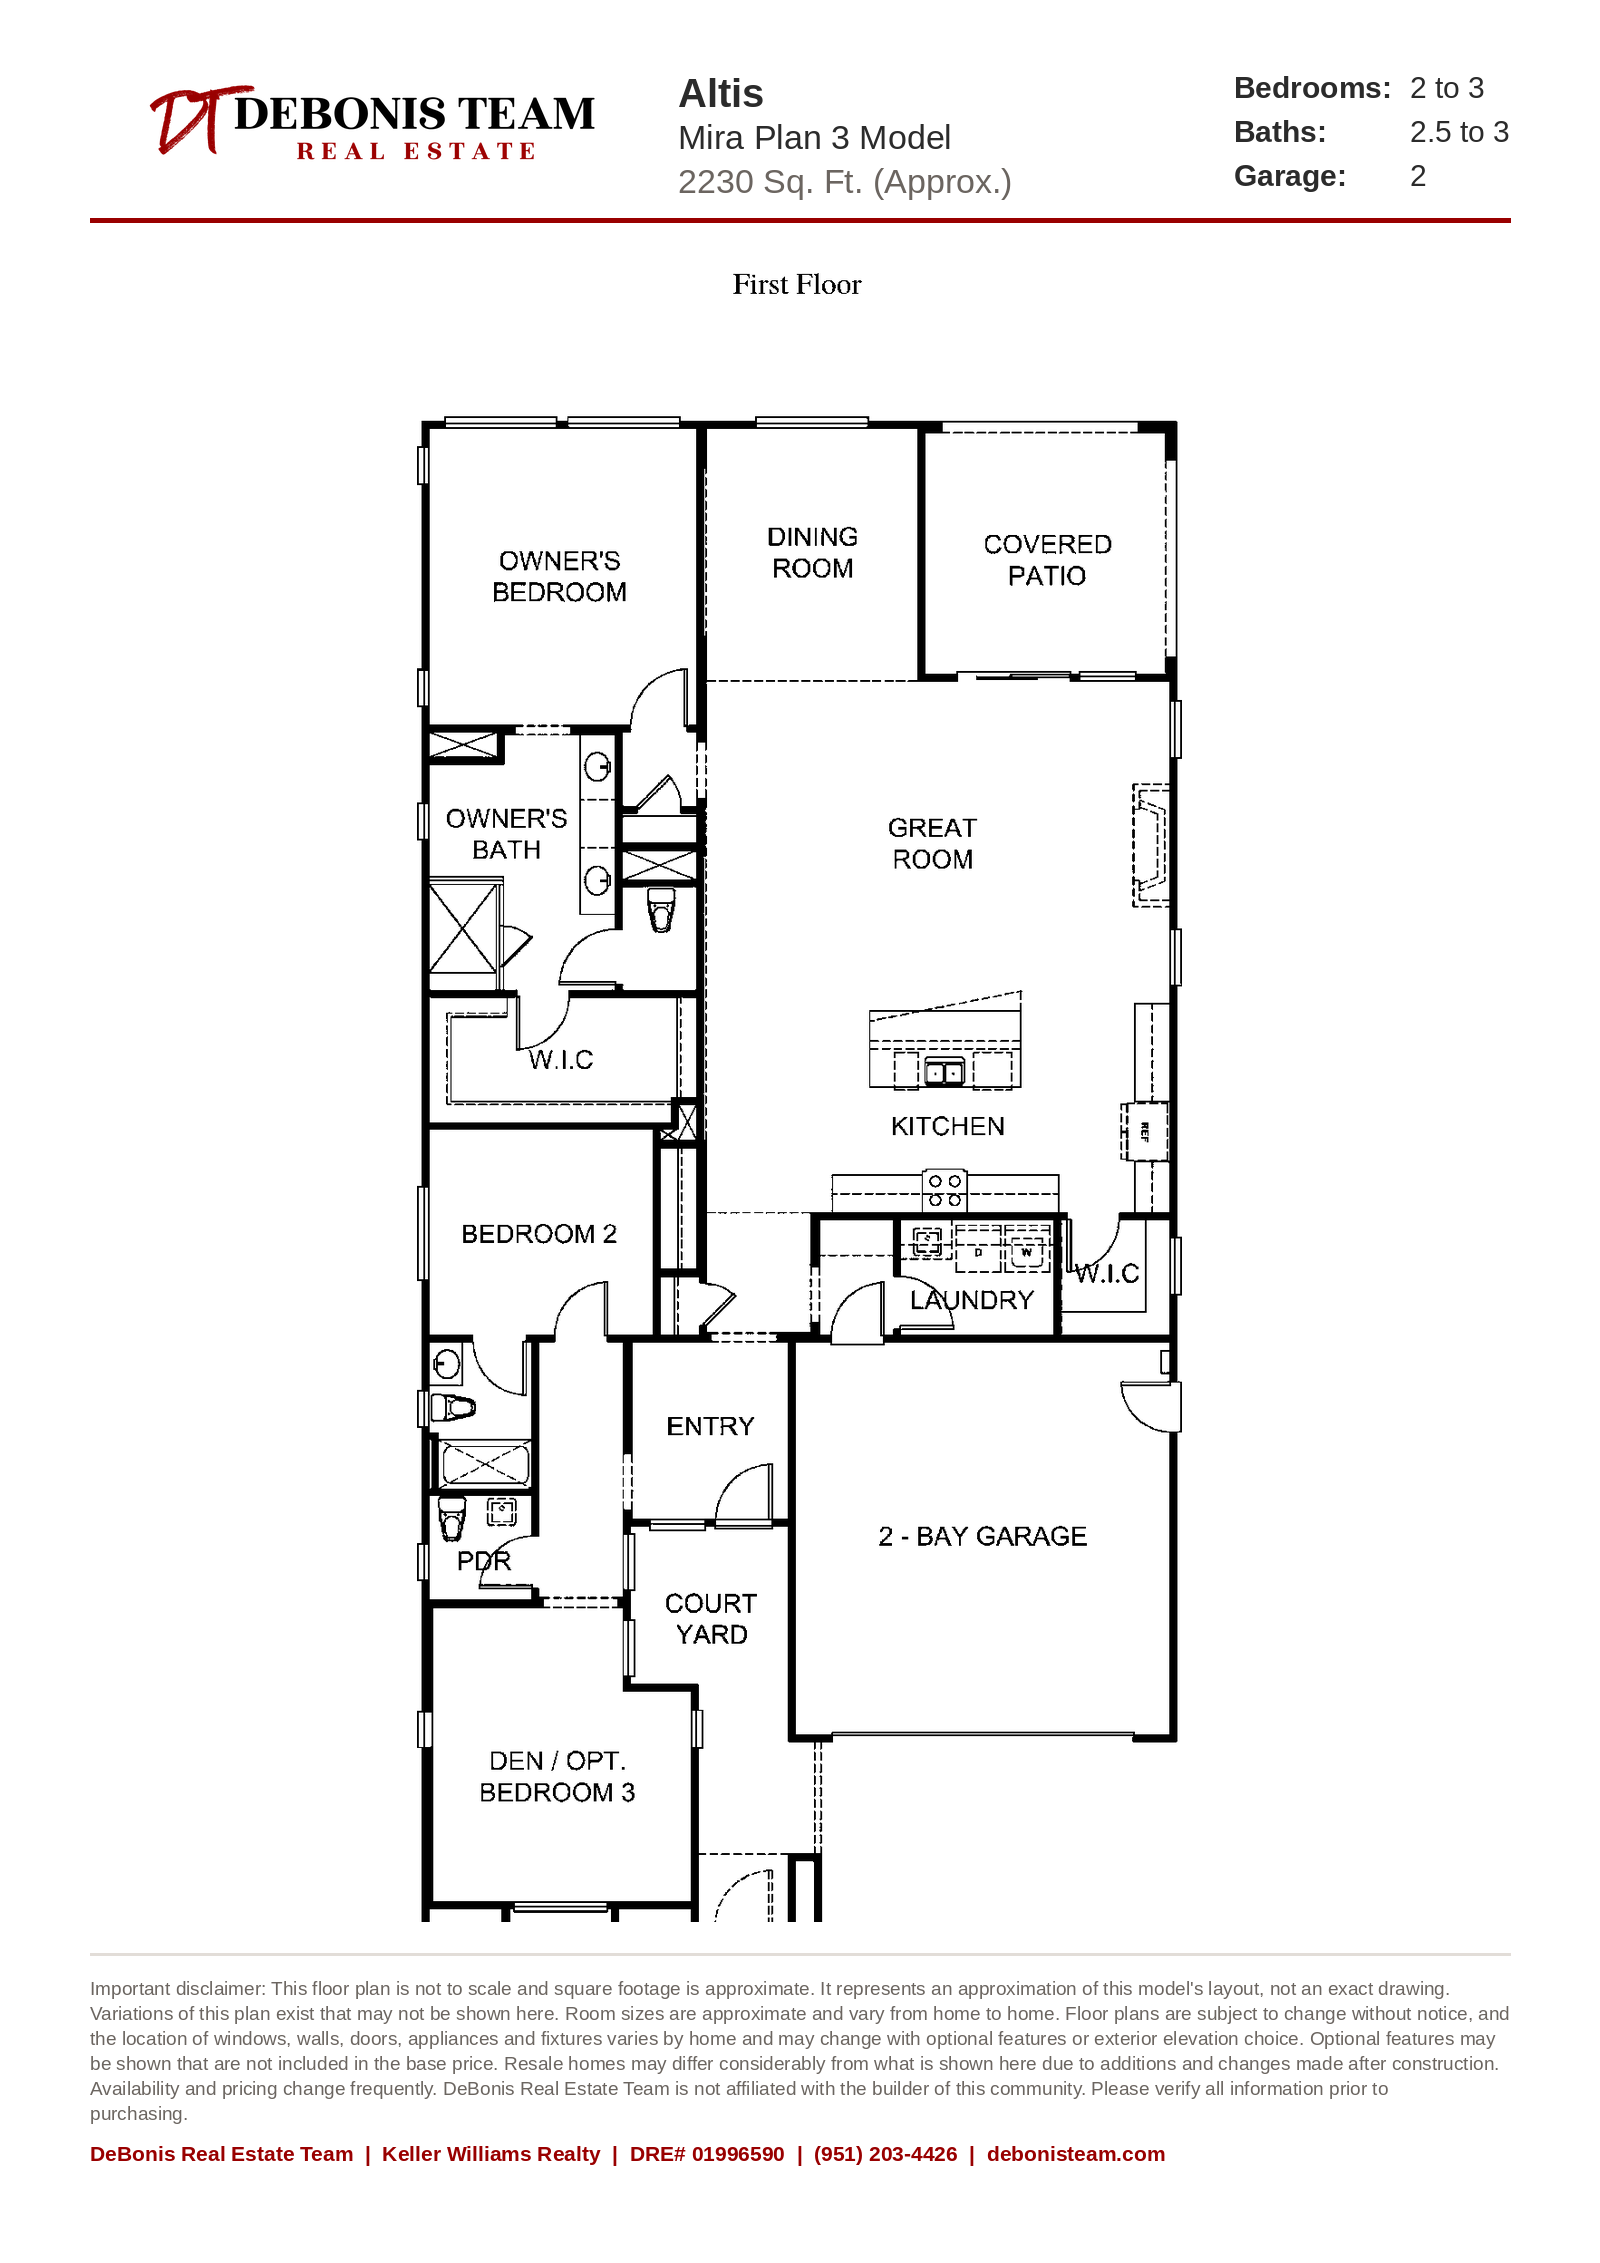
Mira Residence 3
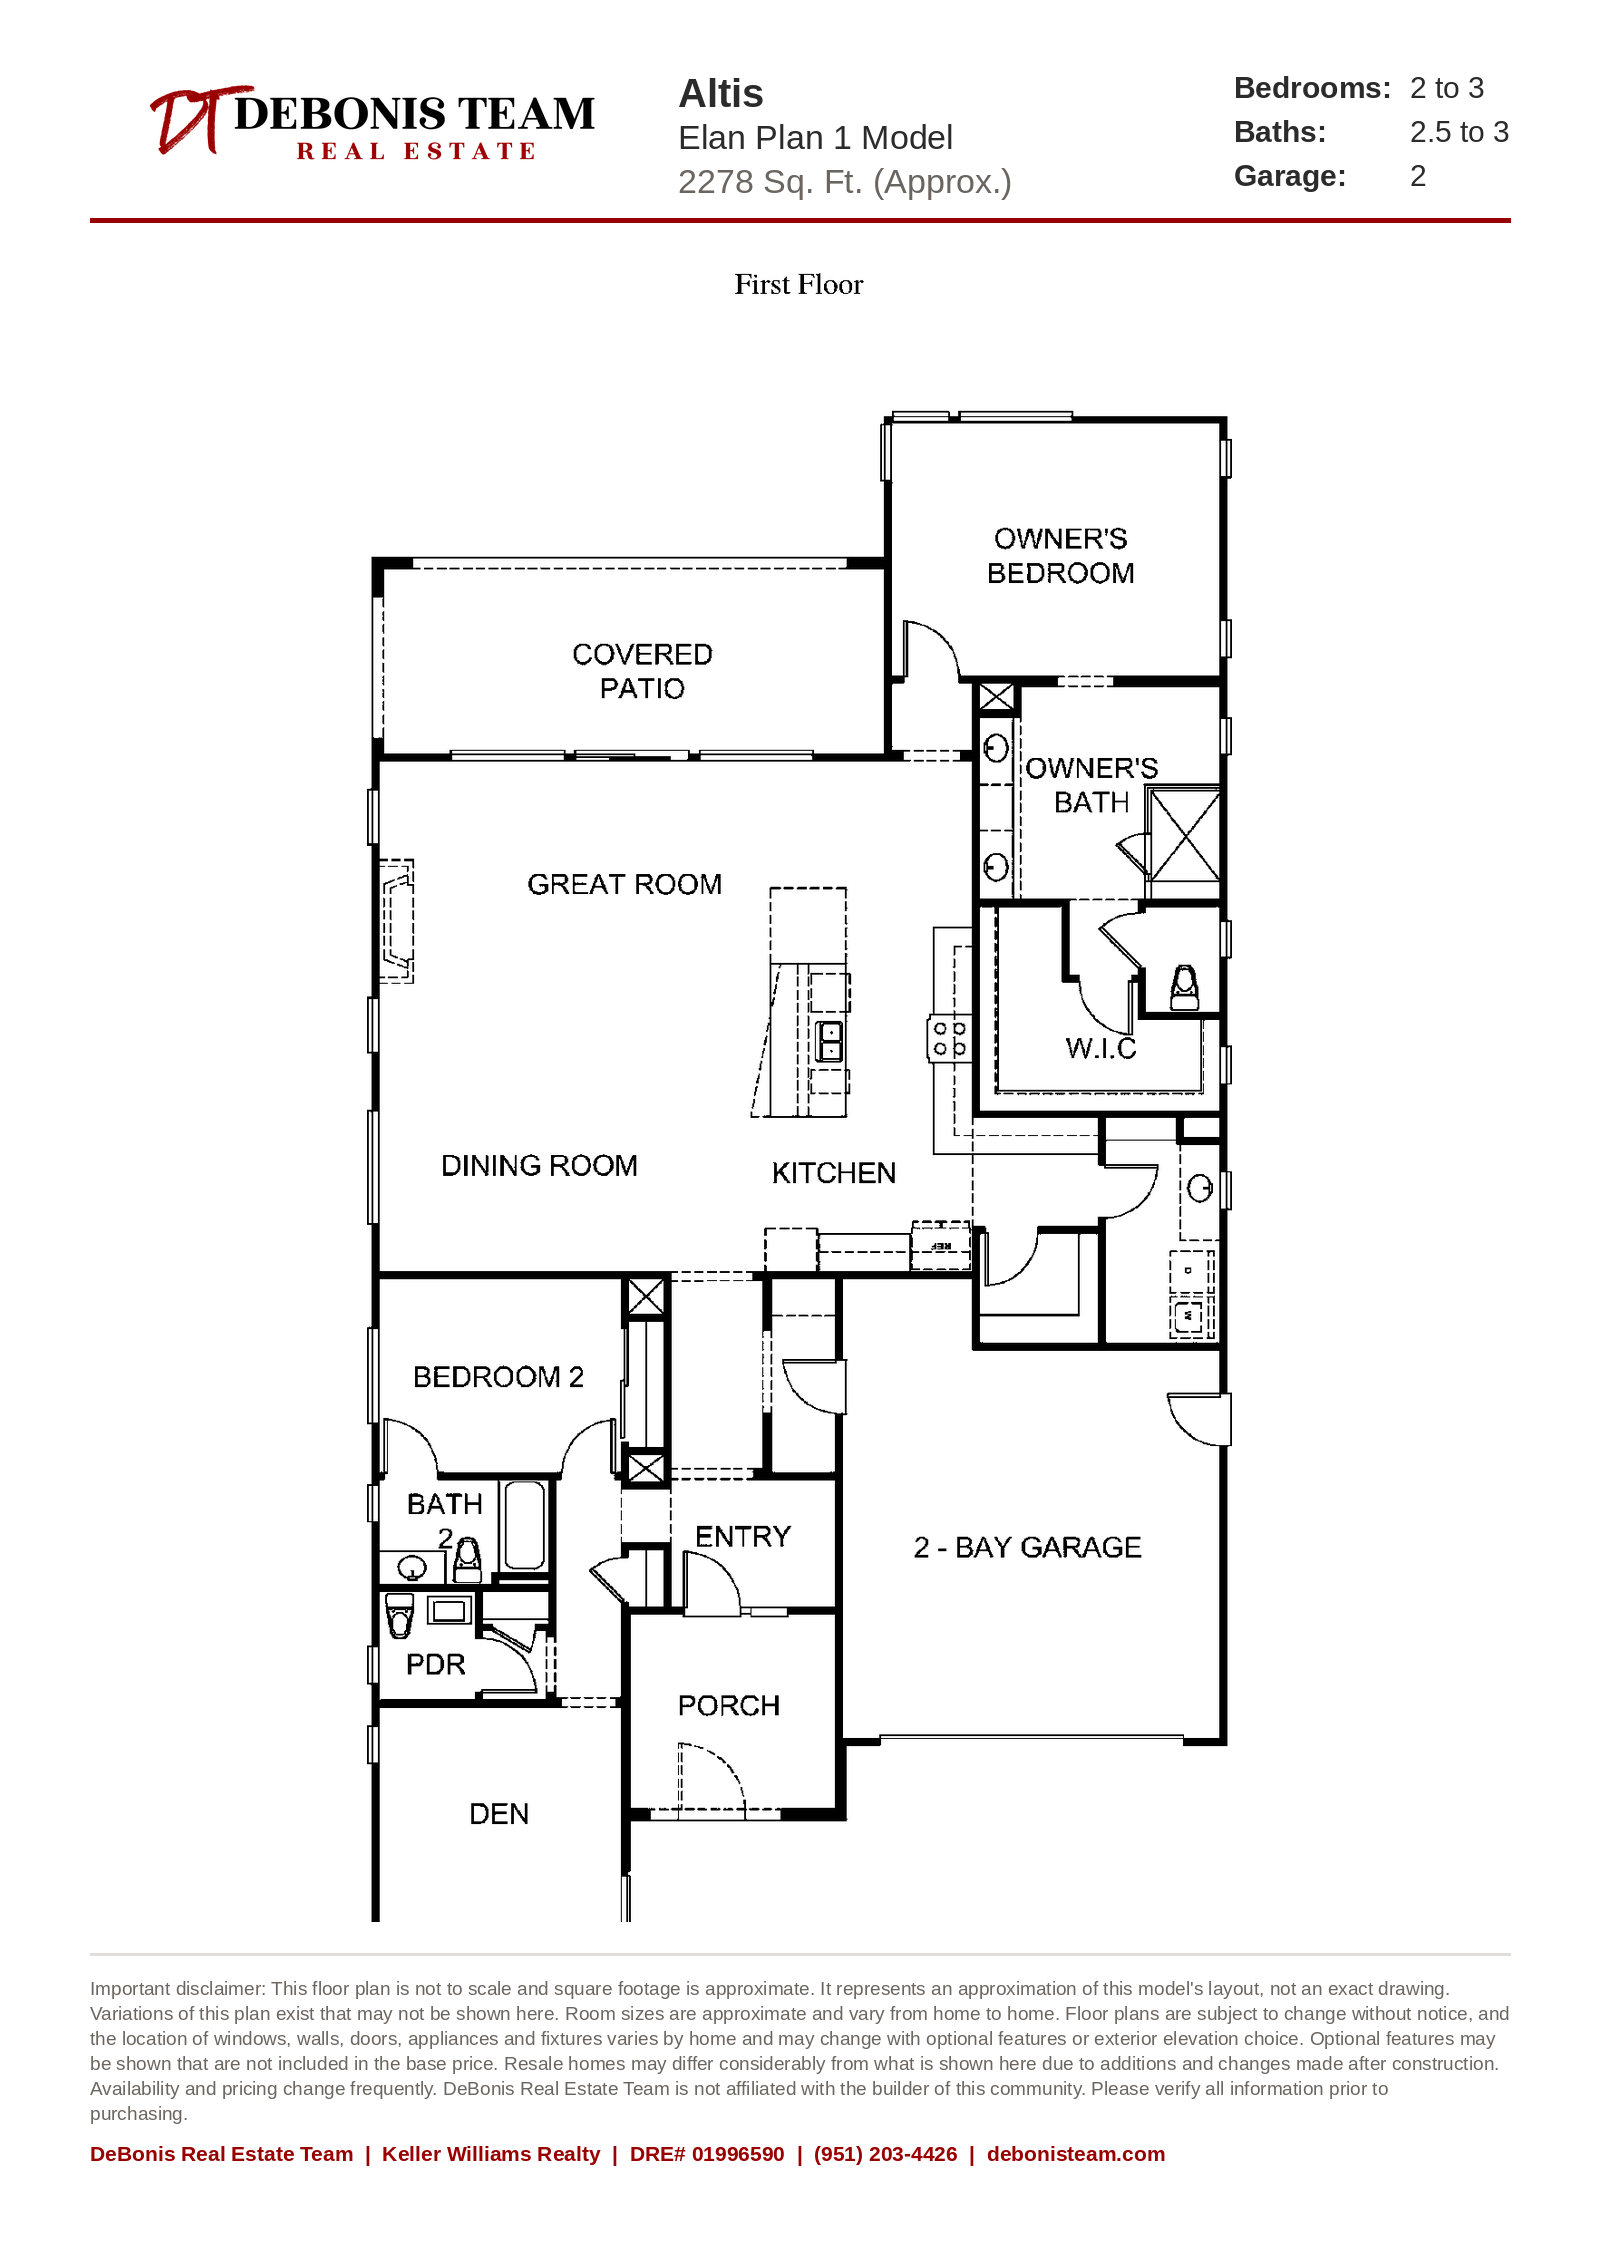
Elan Residence 1
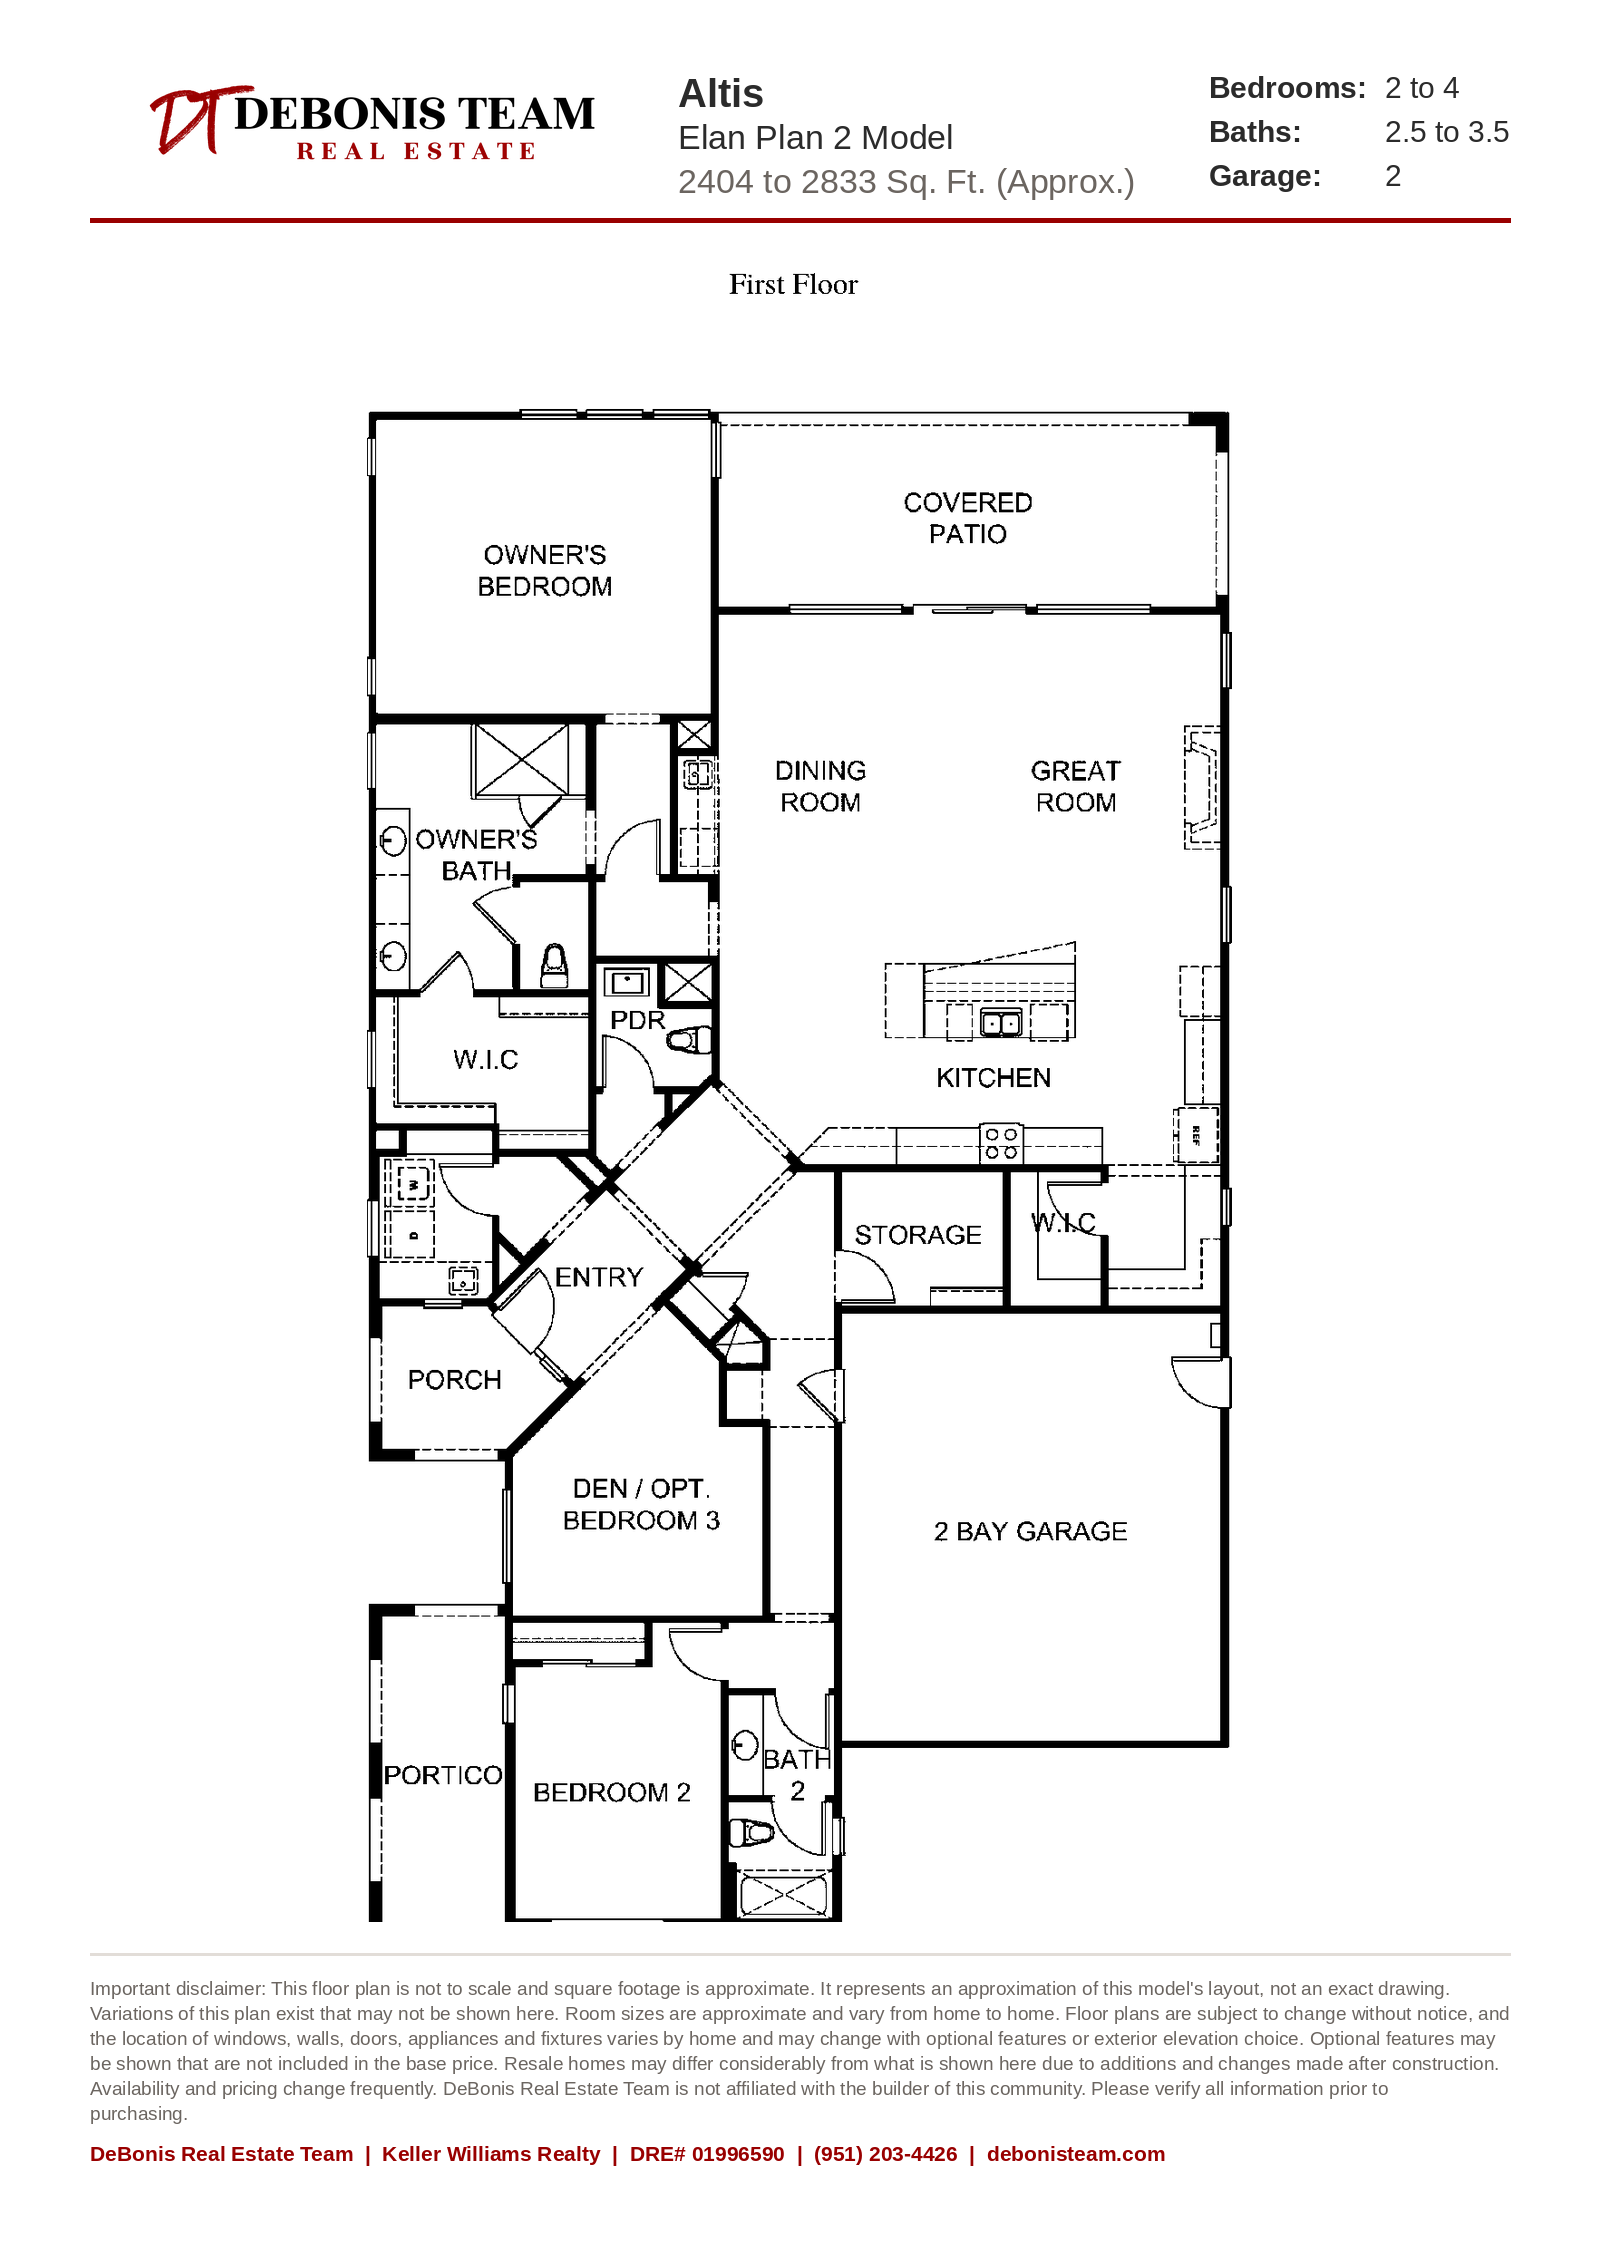
Elan Residence 2
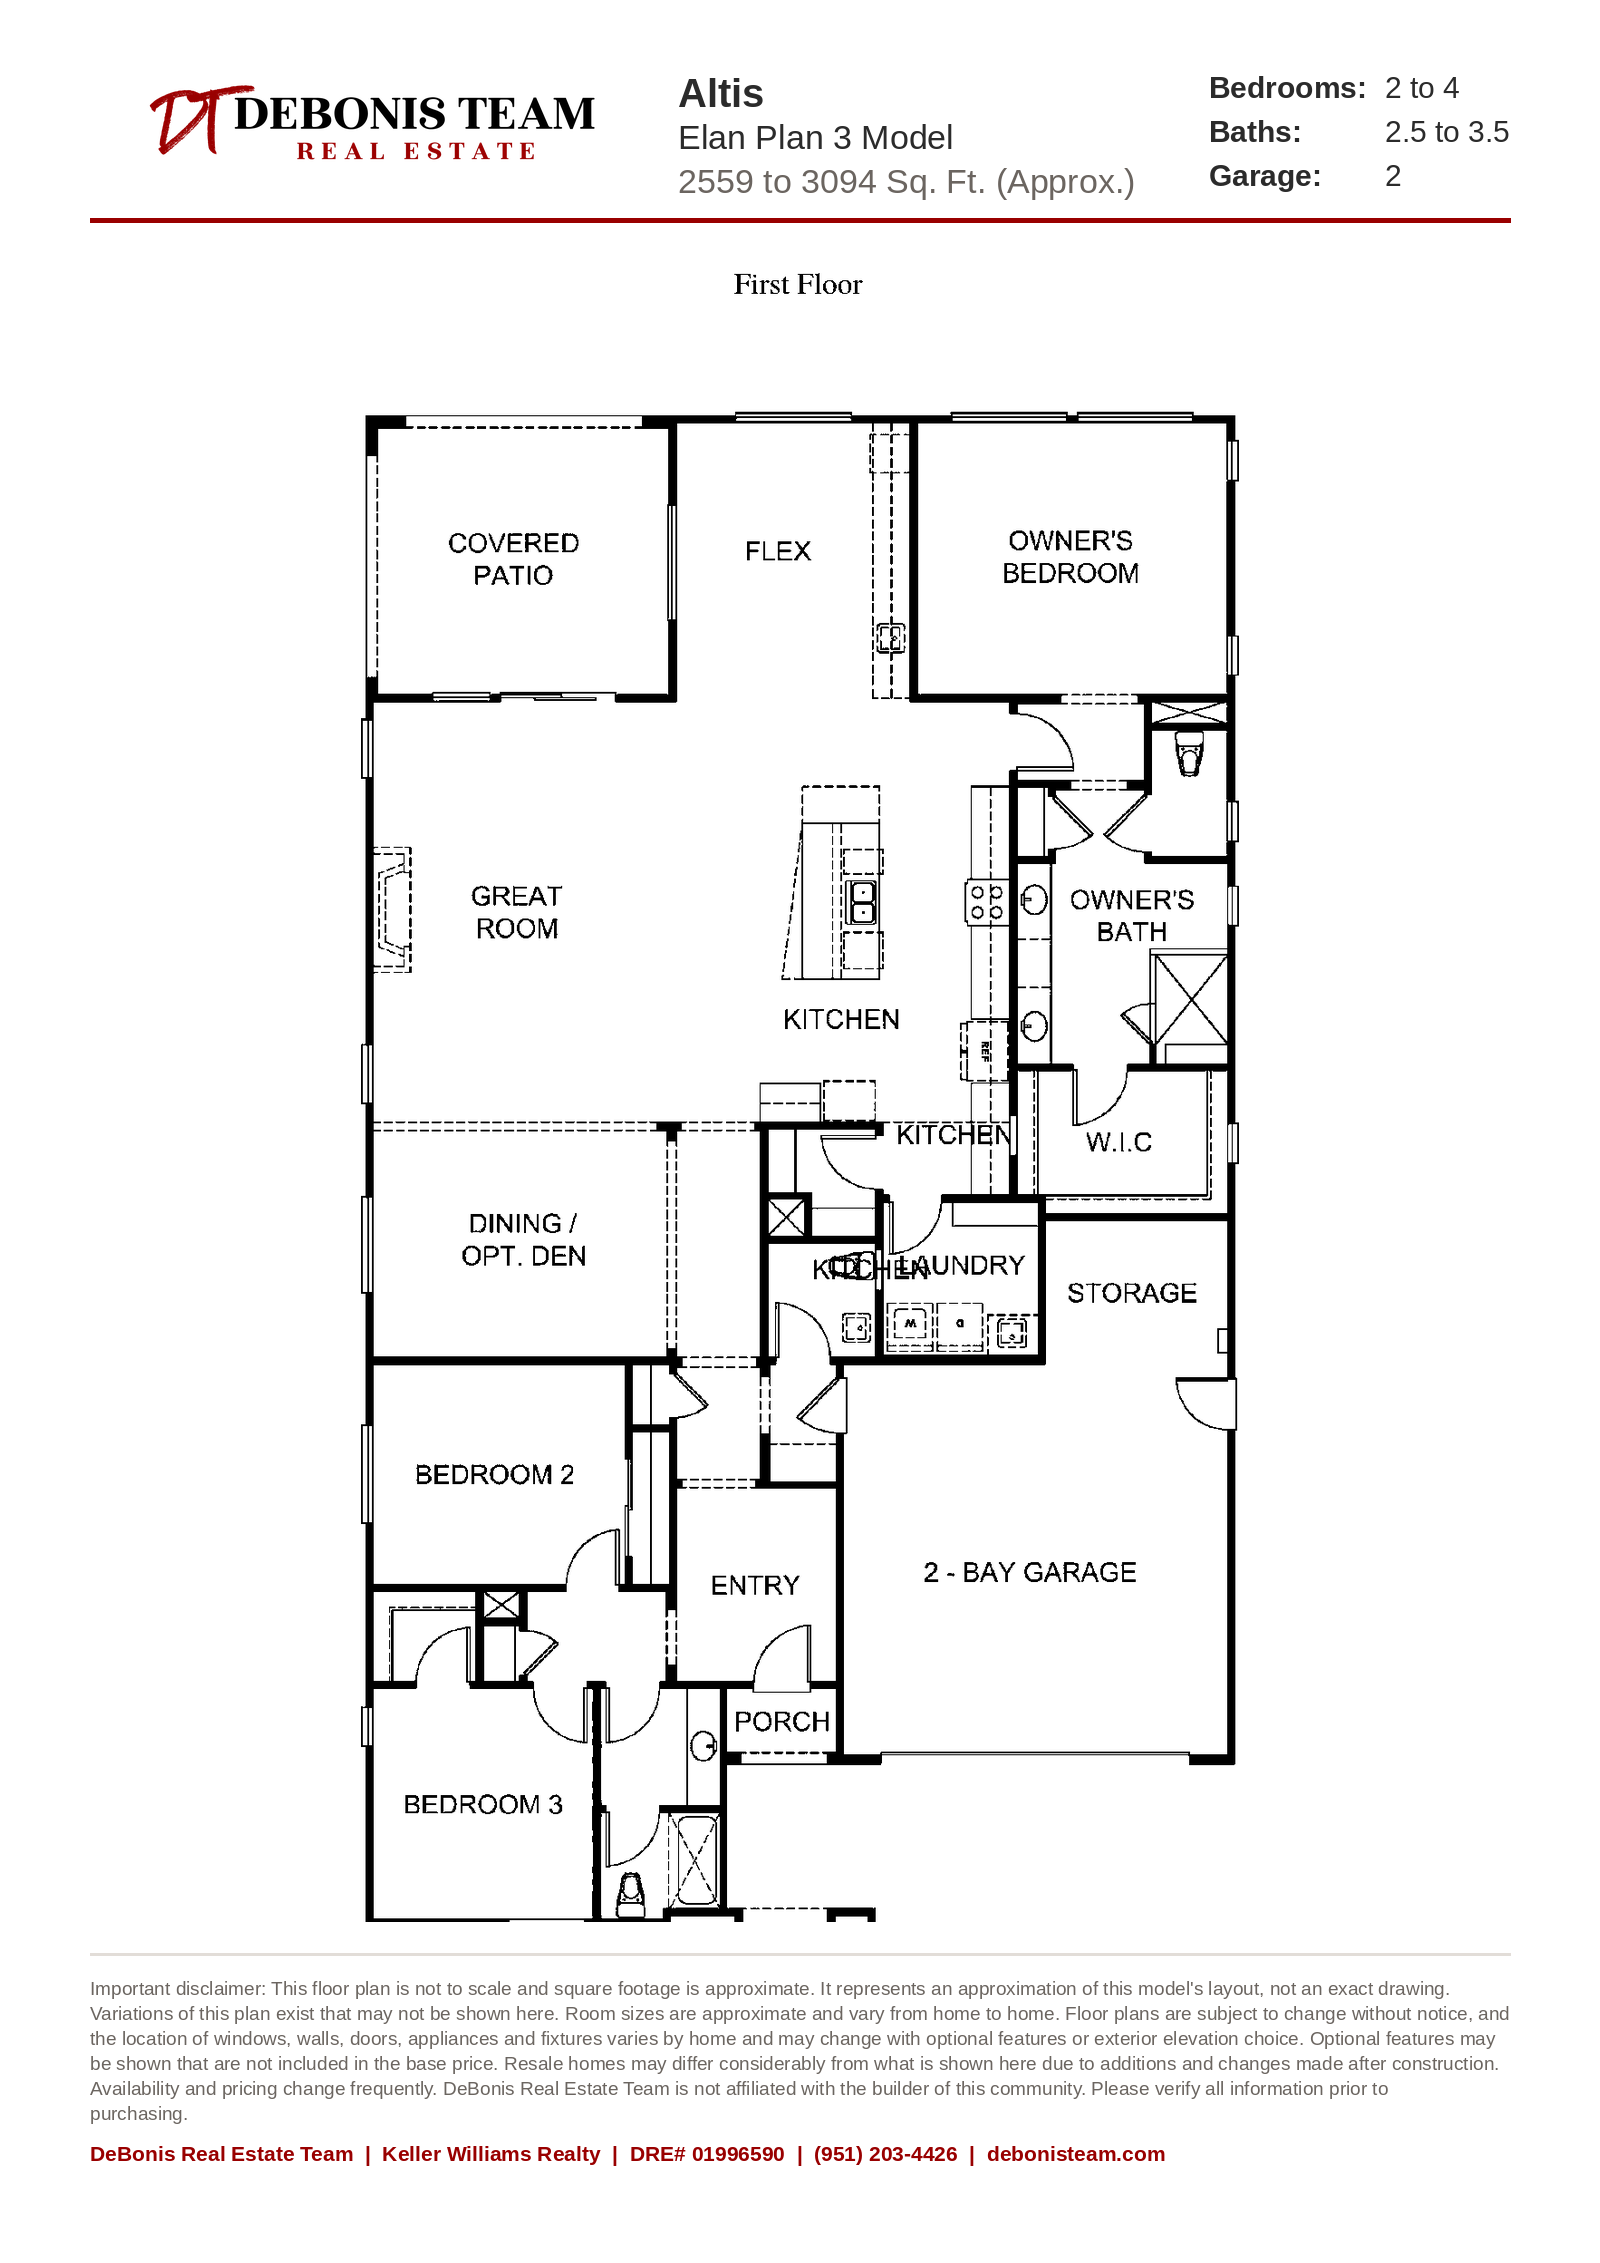
Elan Residence 3
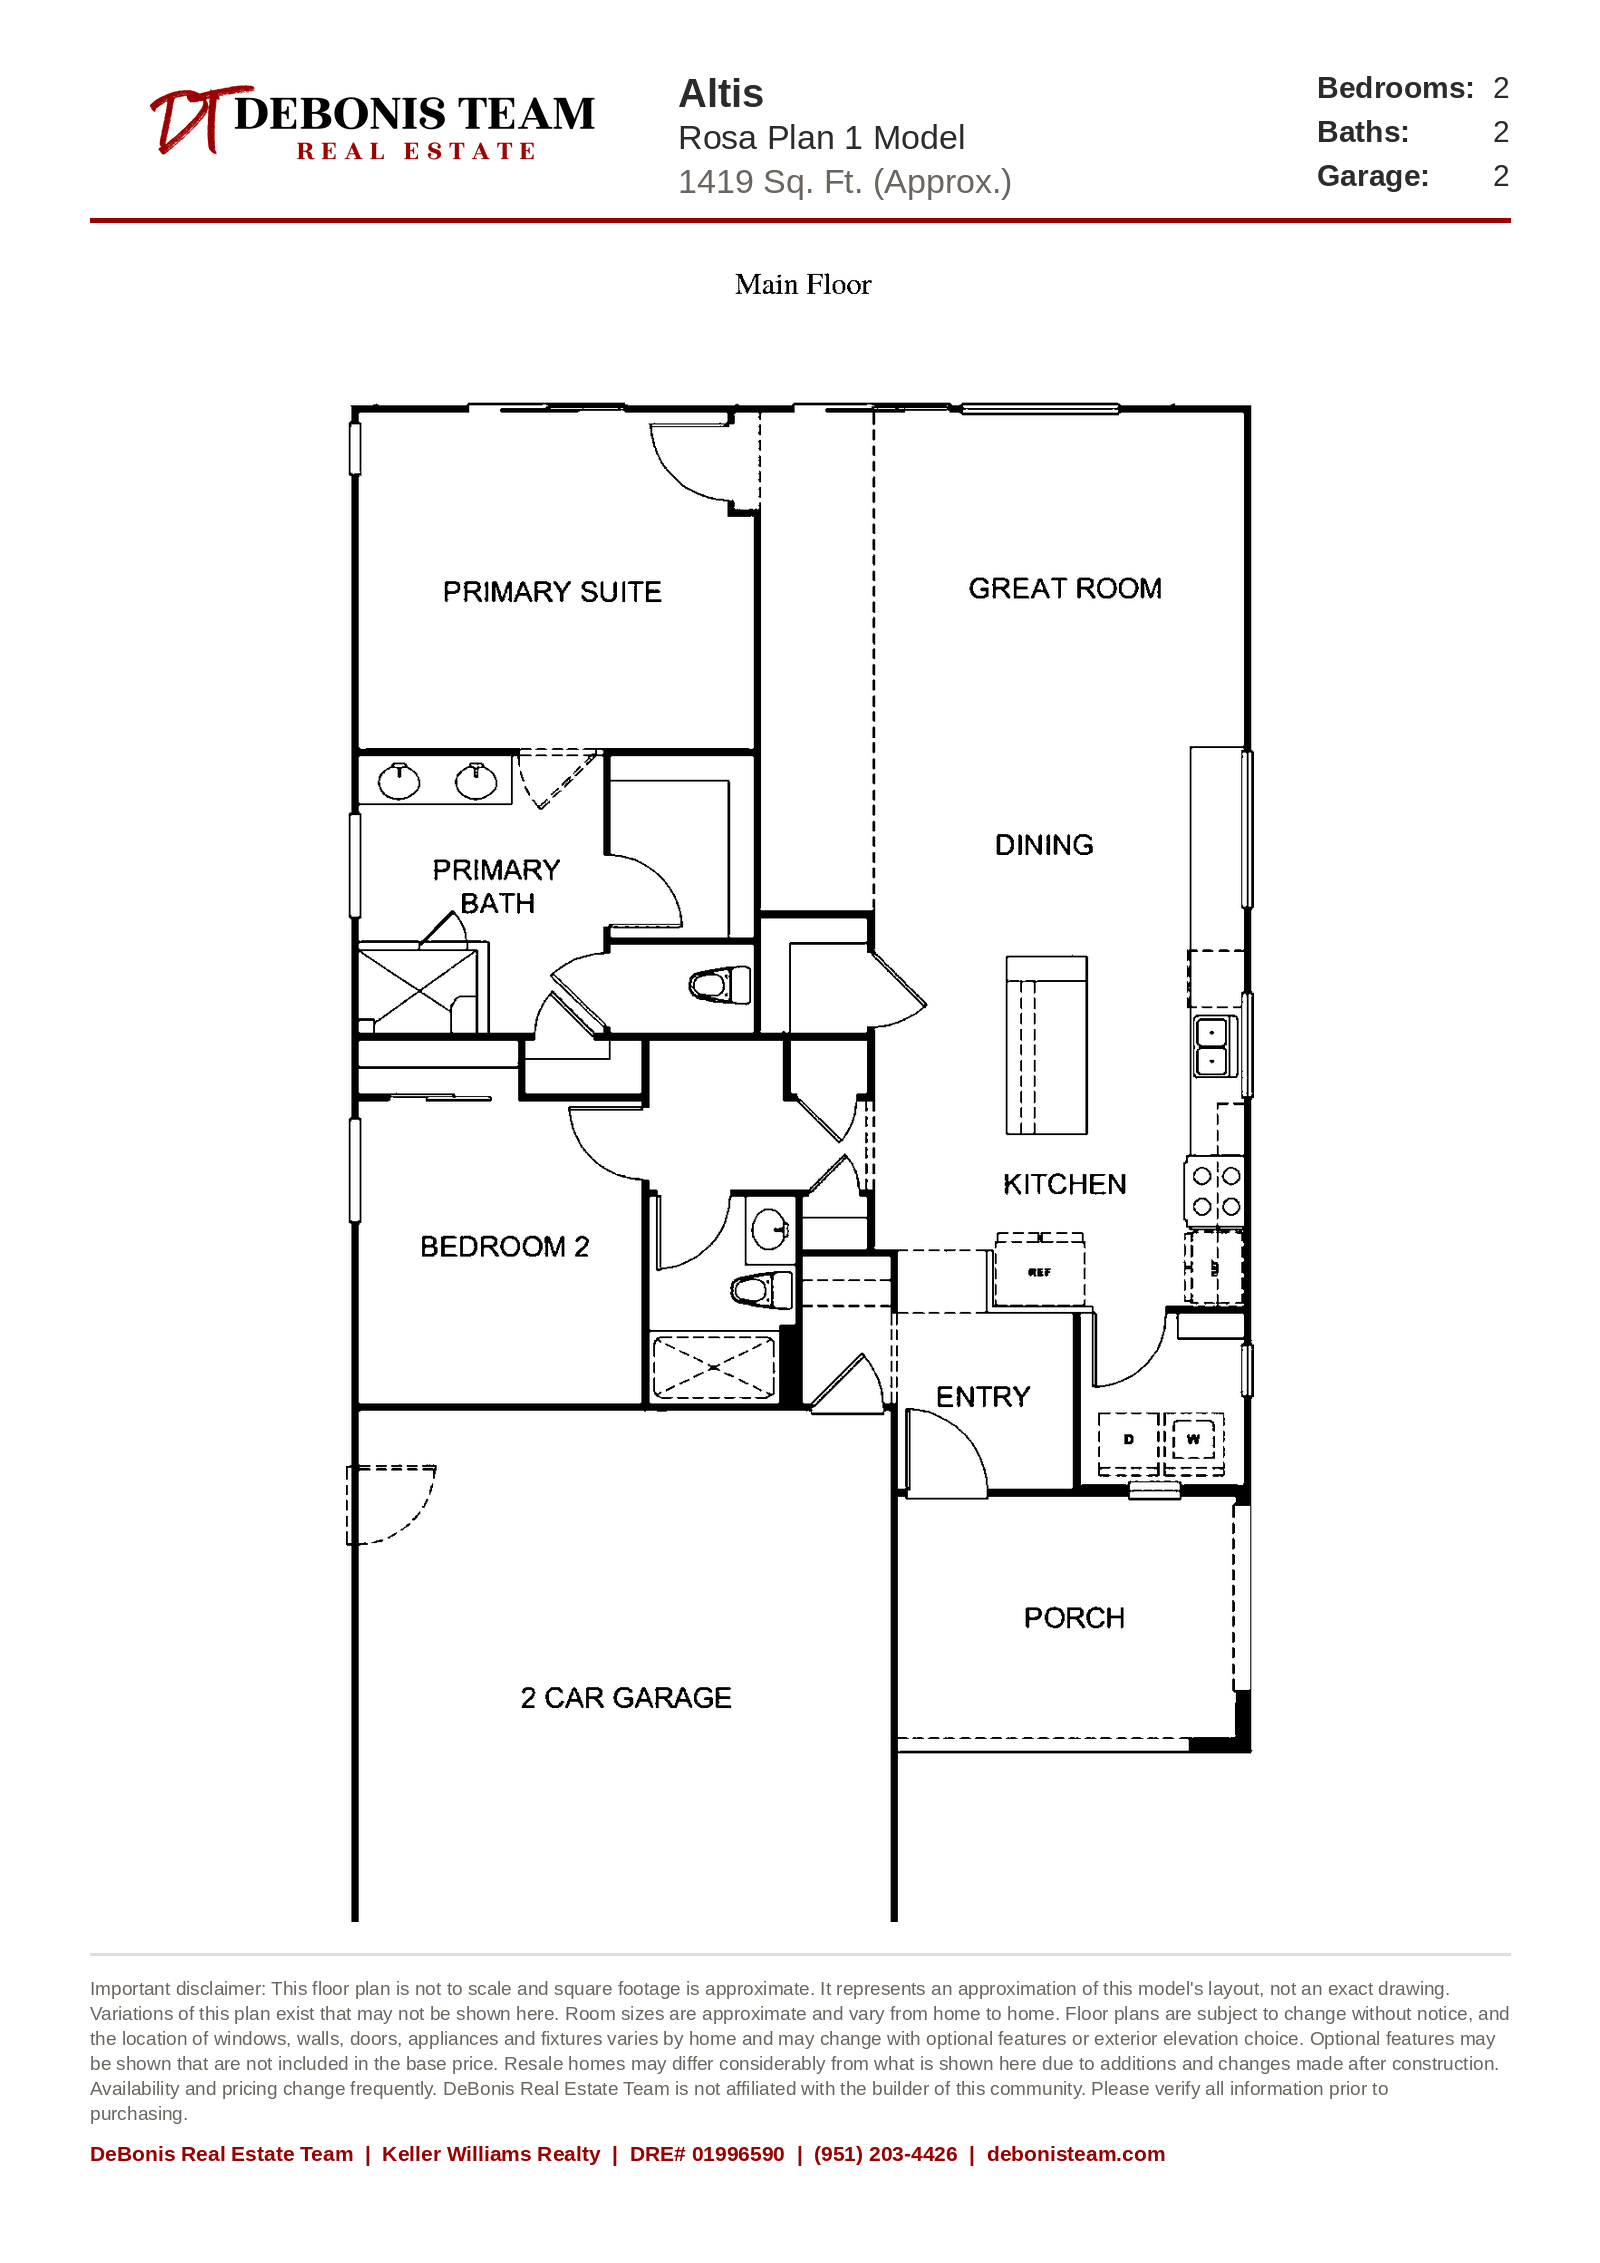
Rosa Plan 1
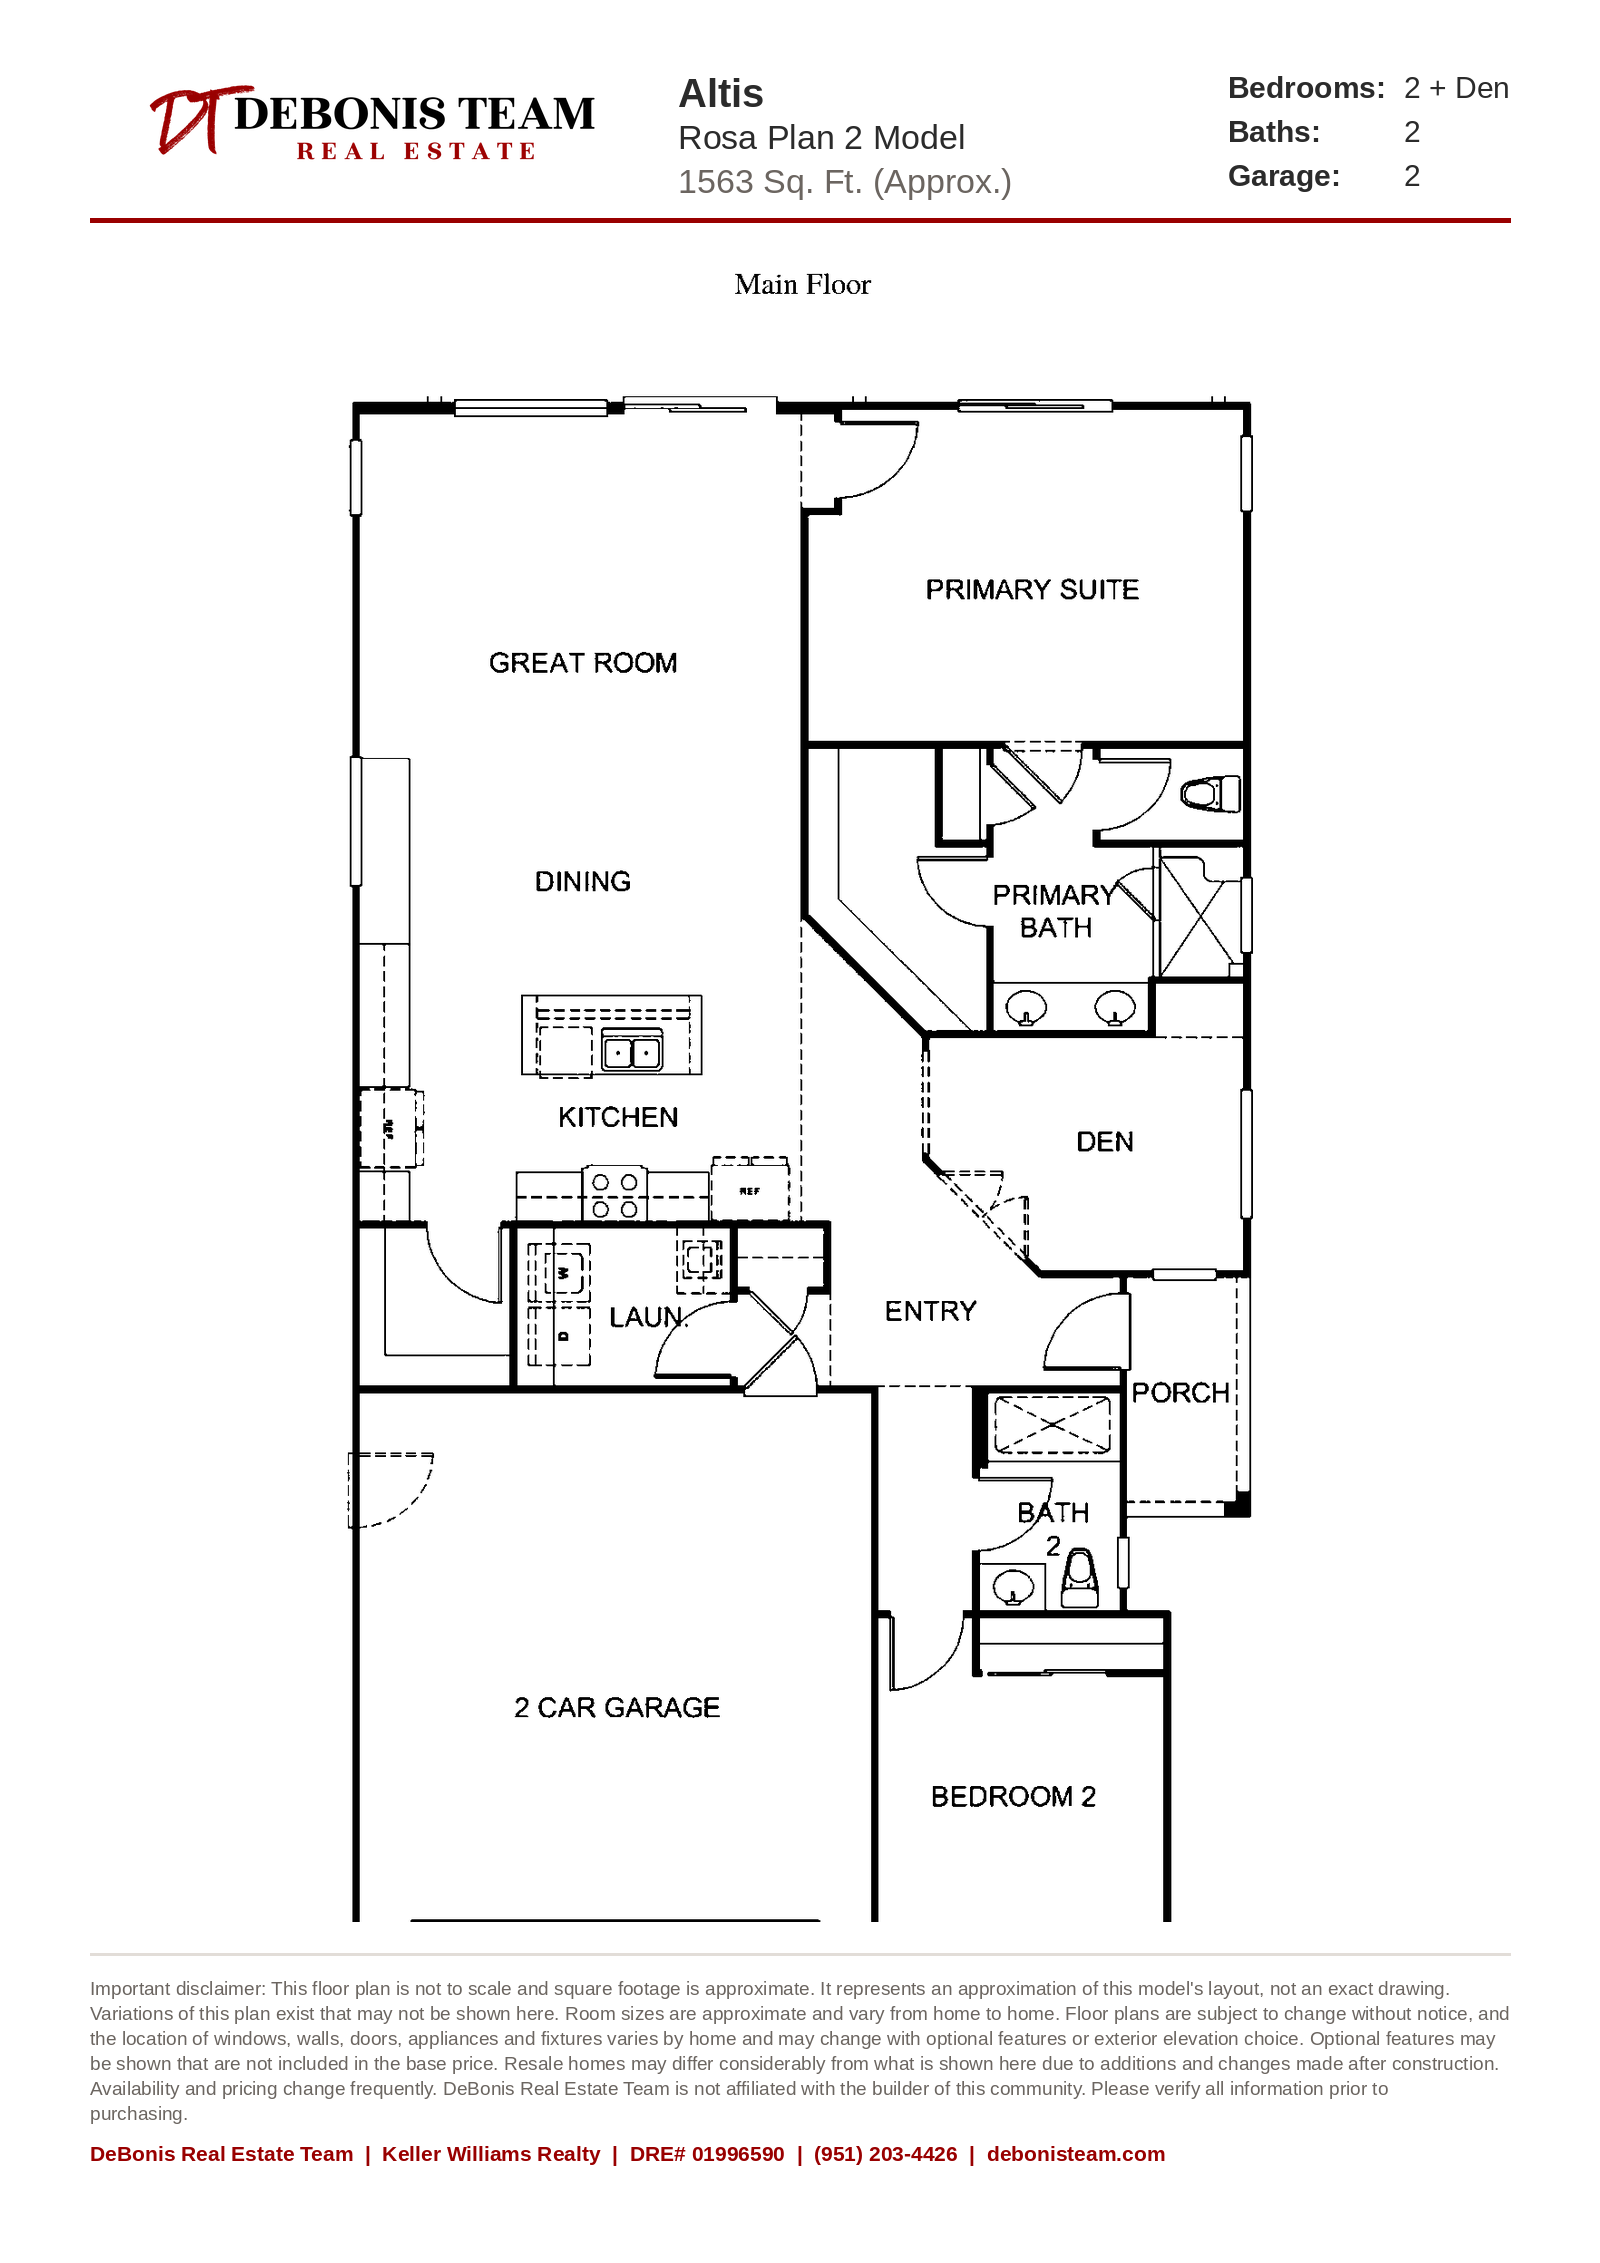
Rosa Plan 2
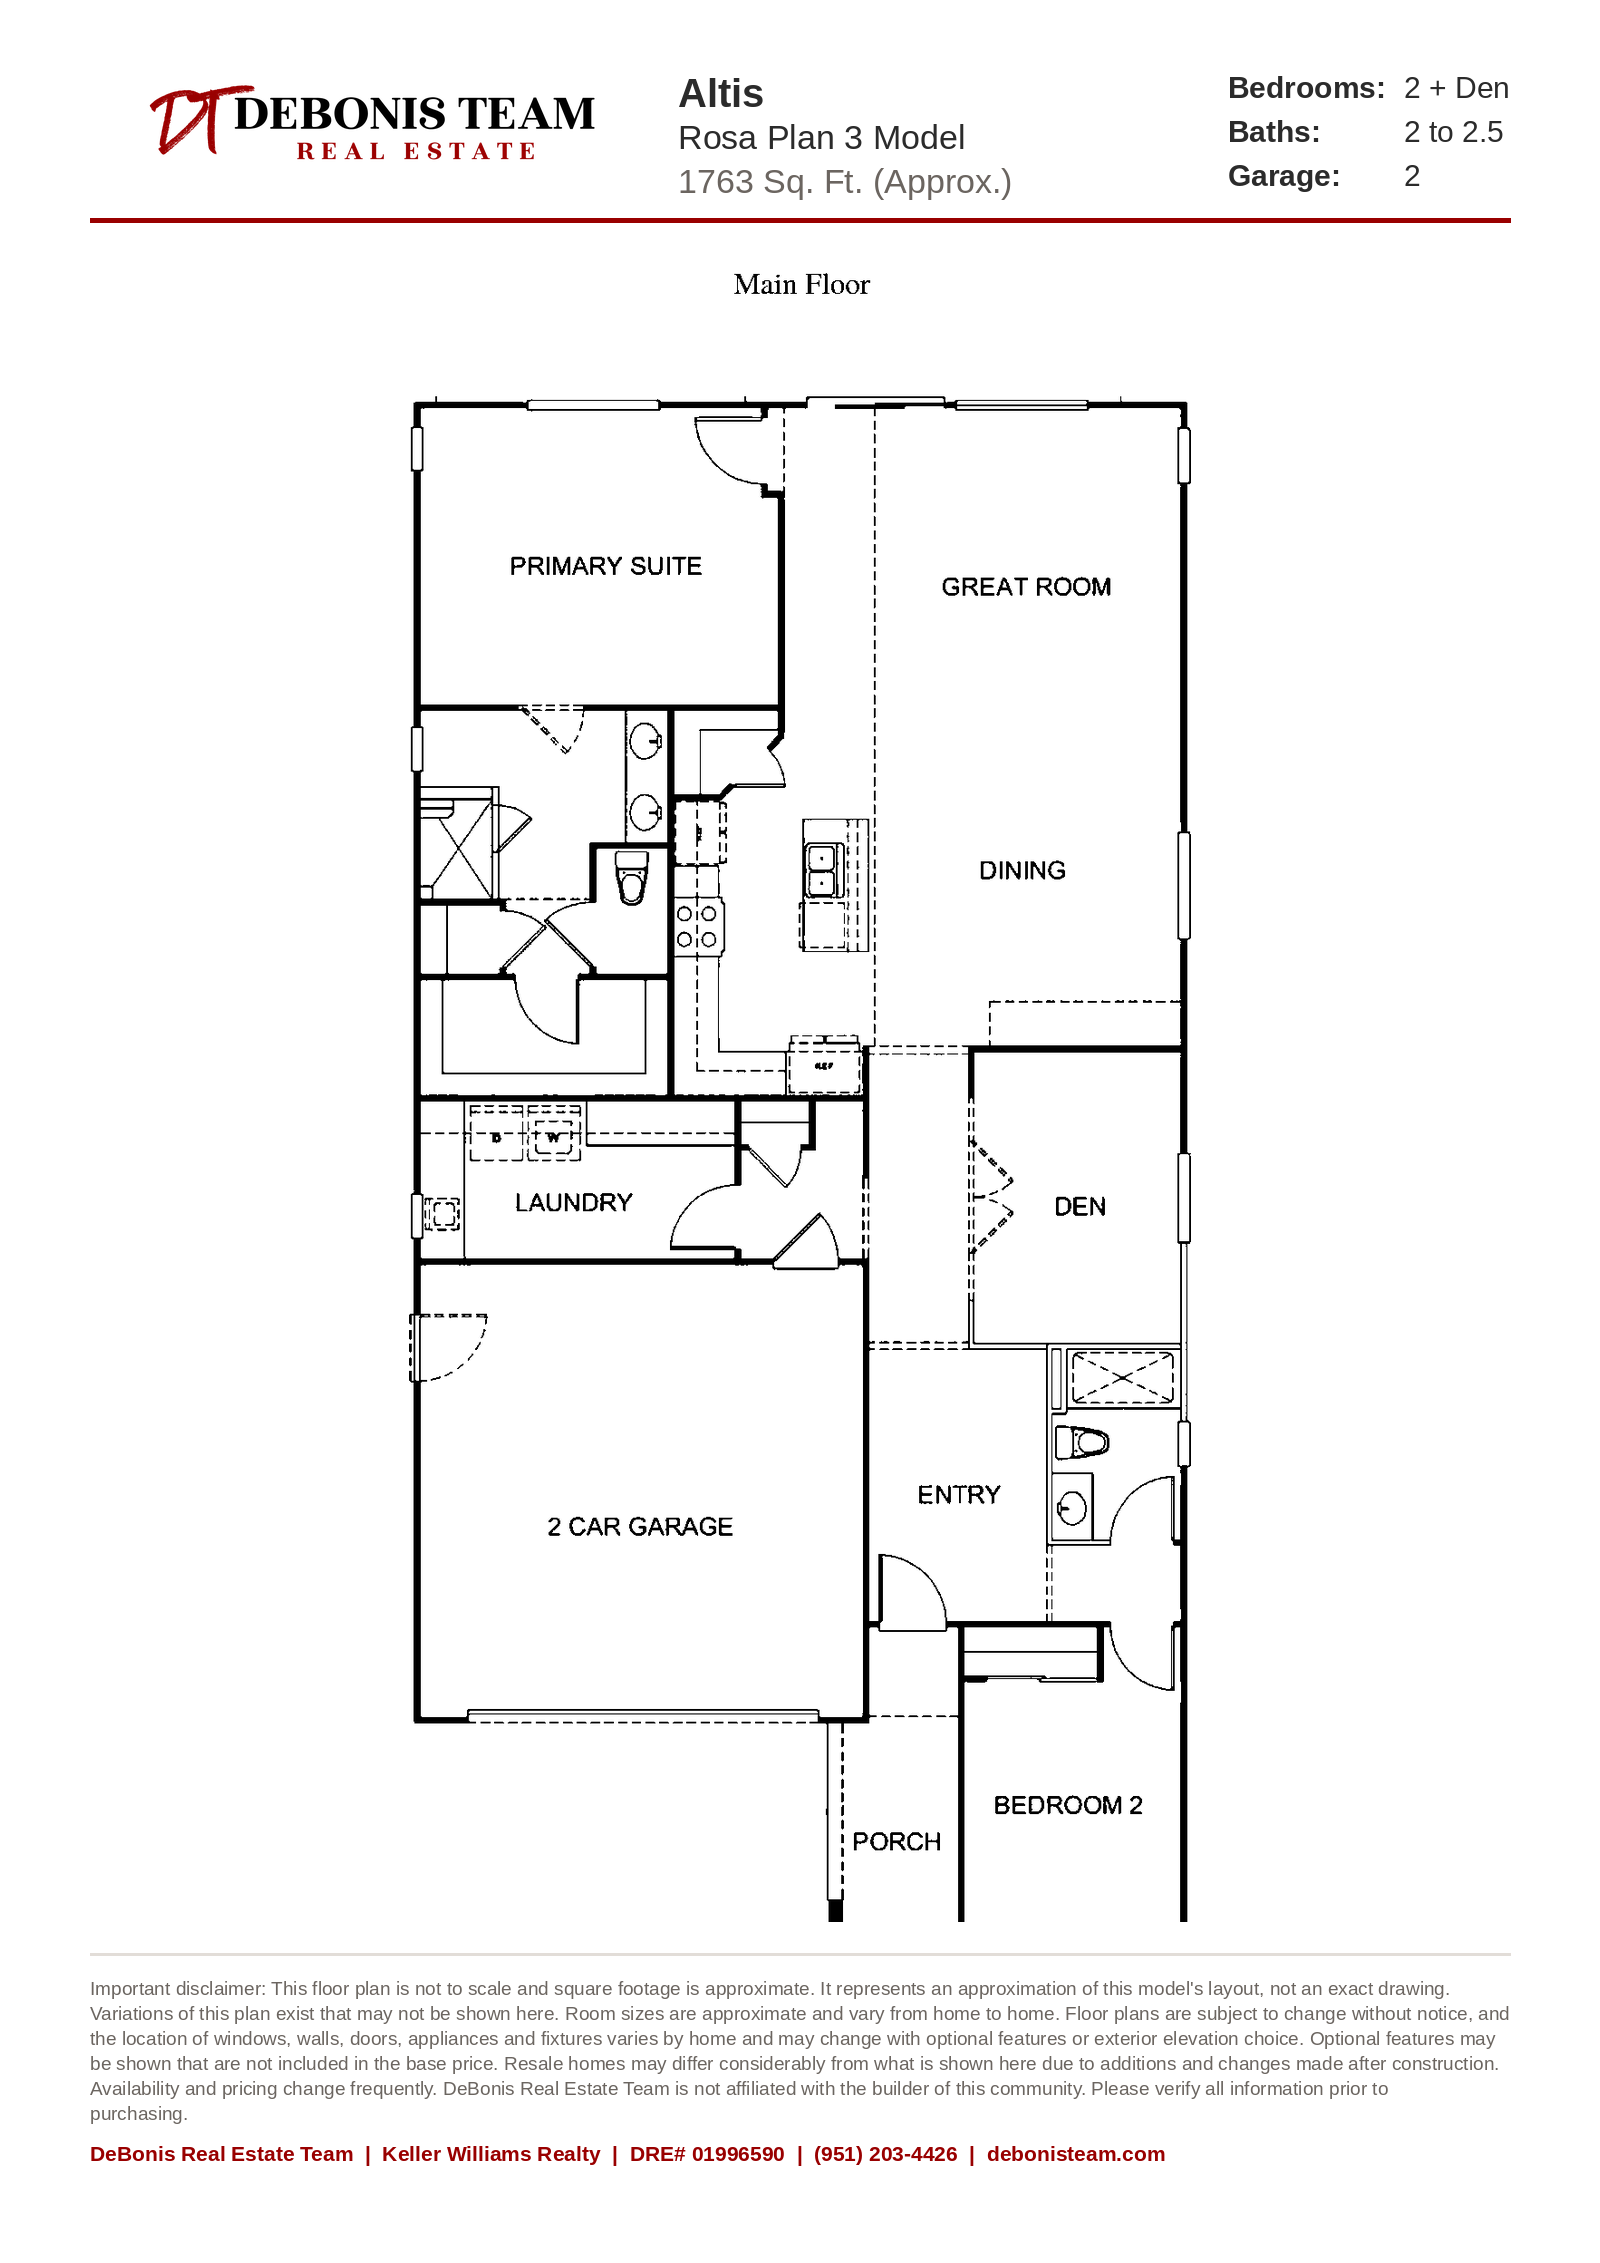
Rosa Plan 3
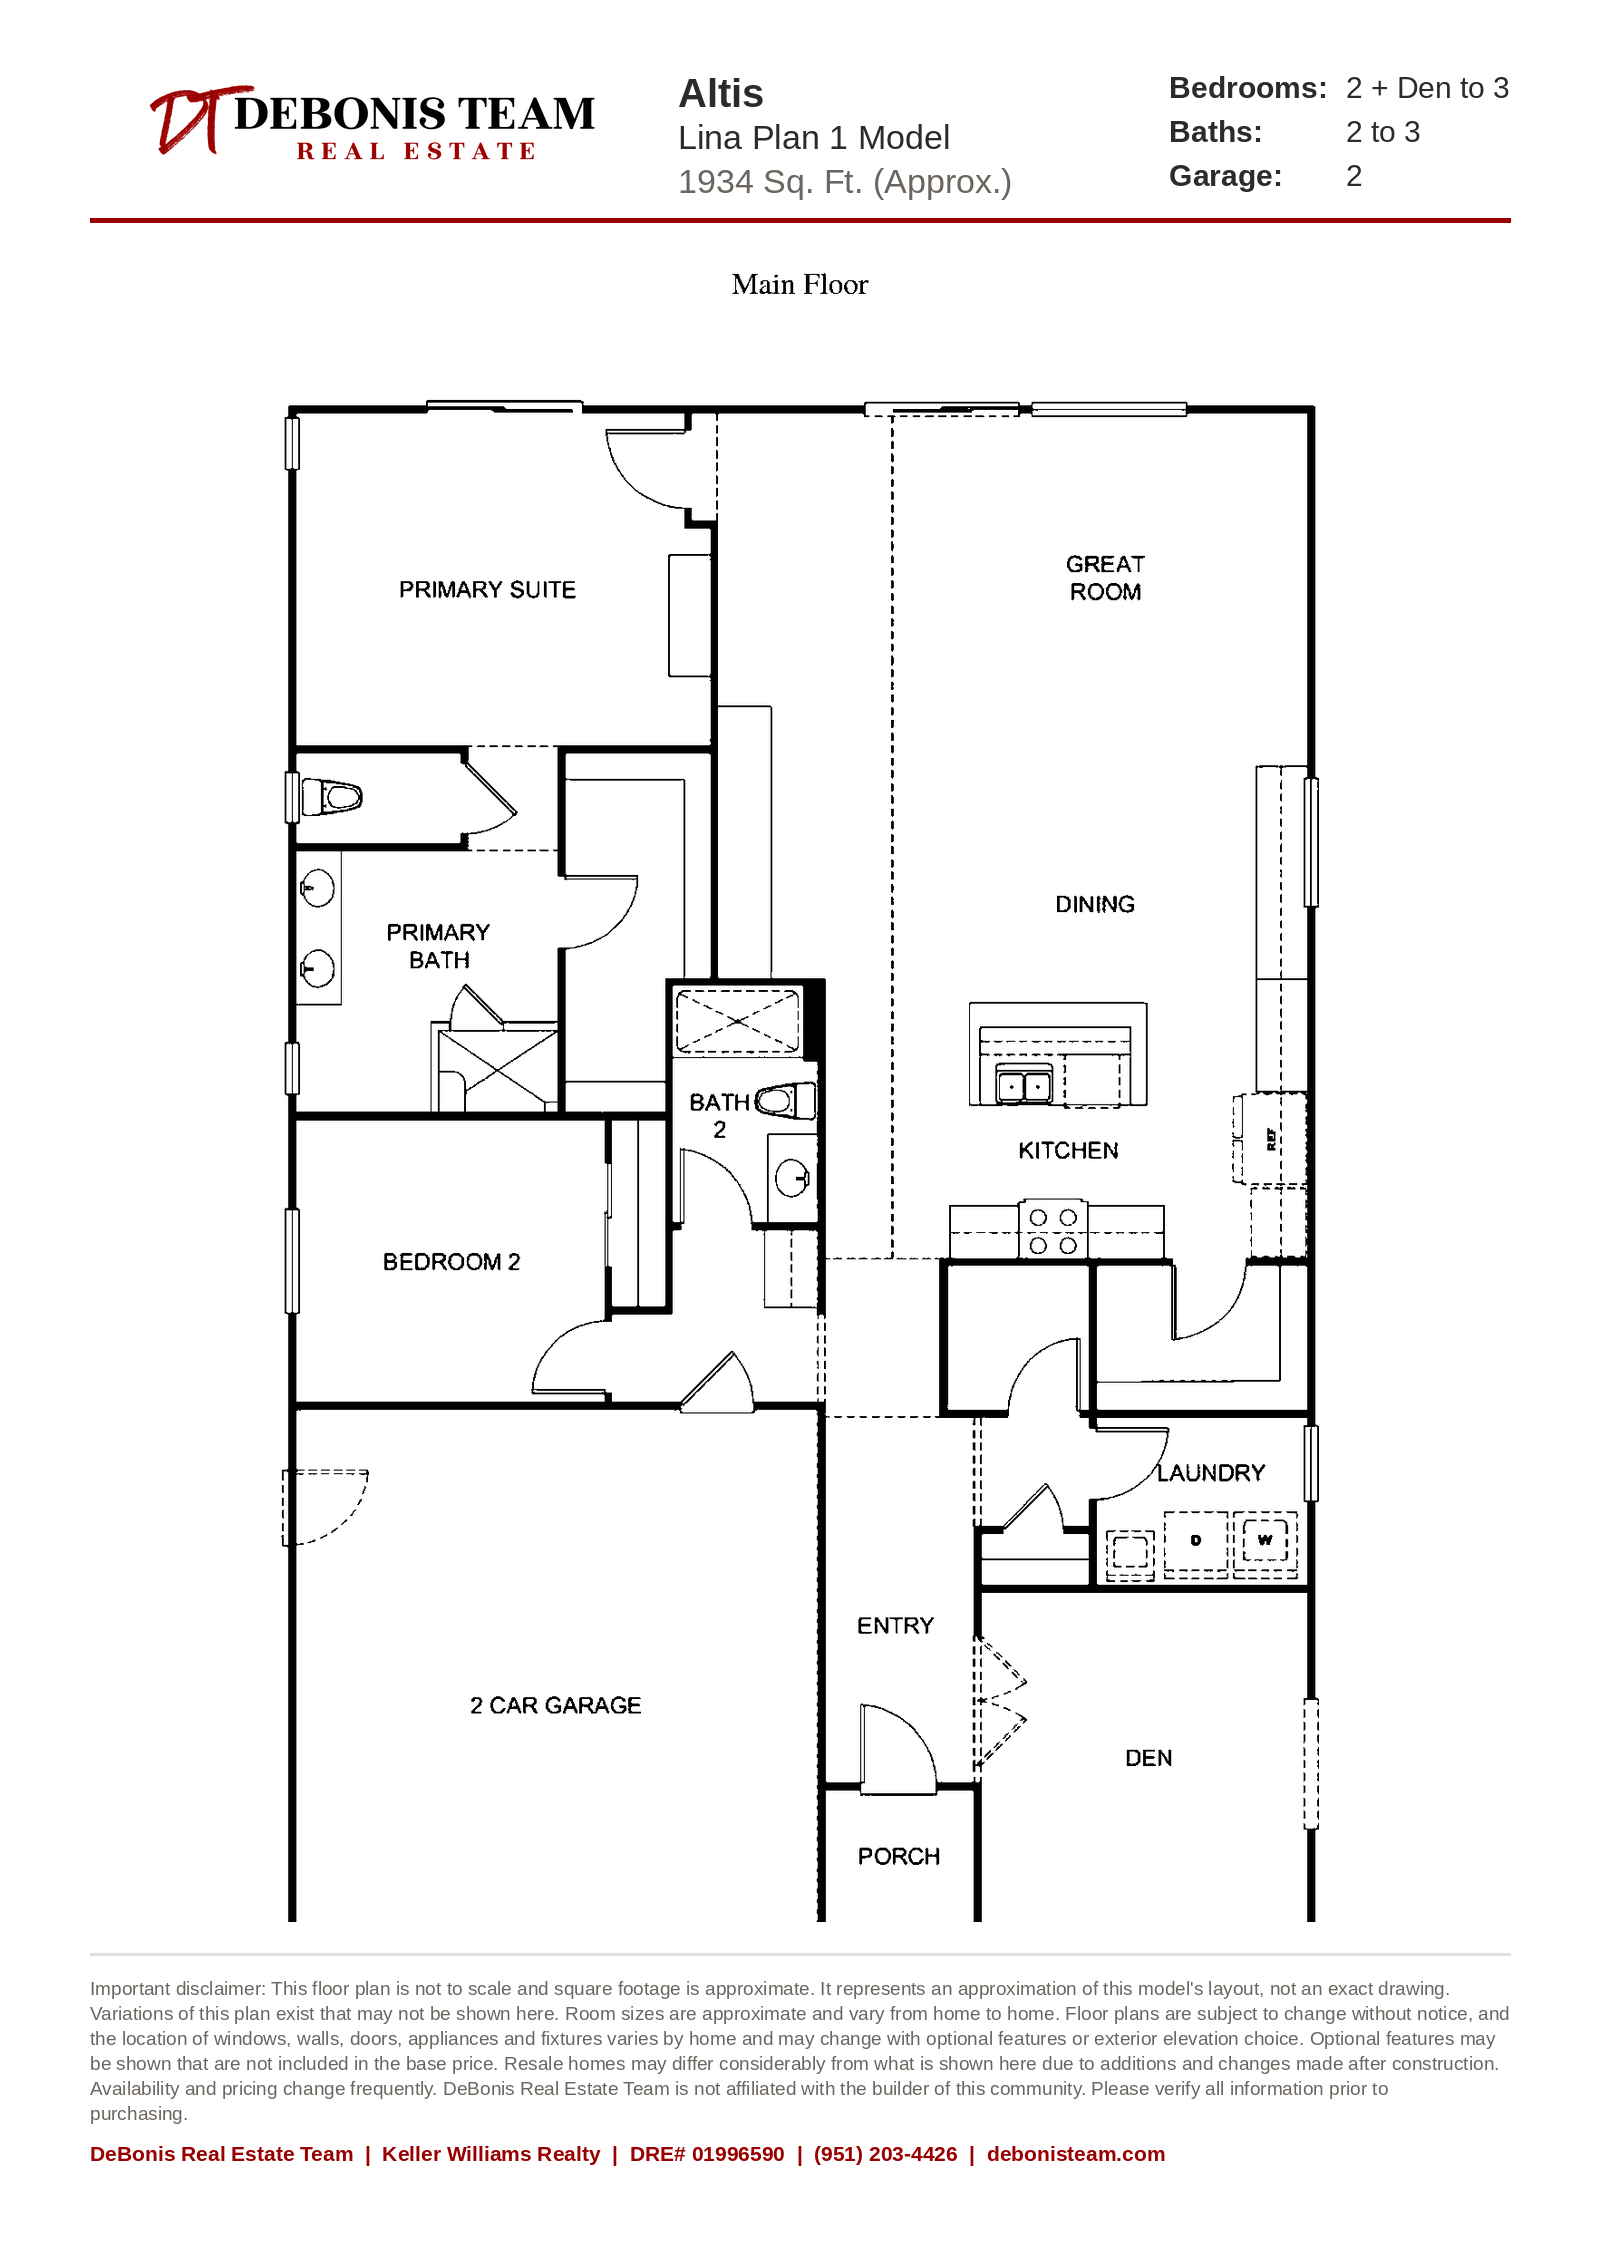
Lina Plan 1
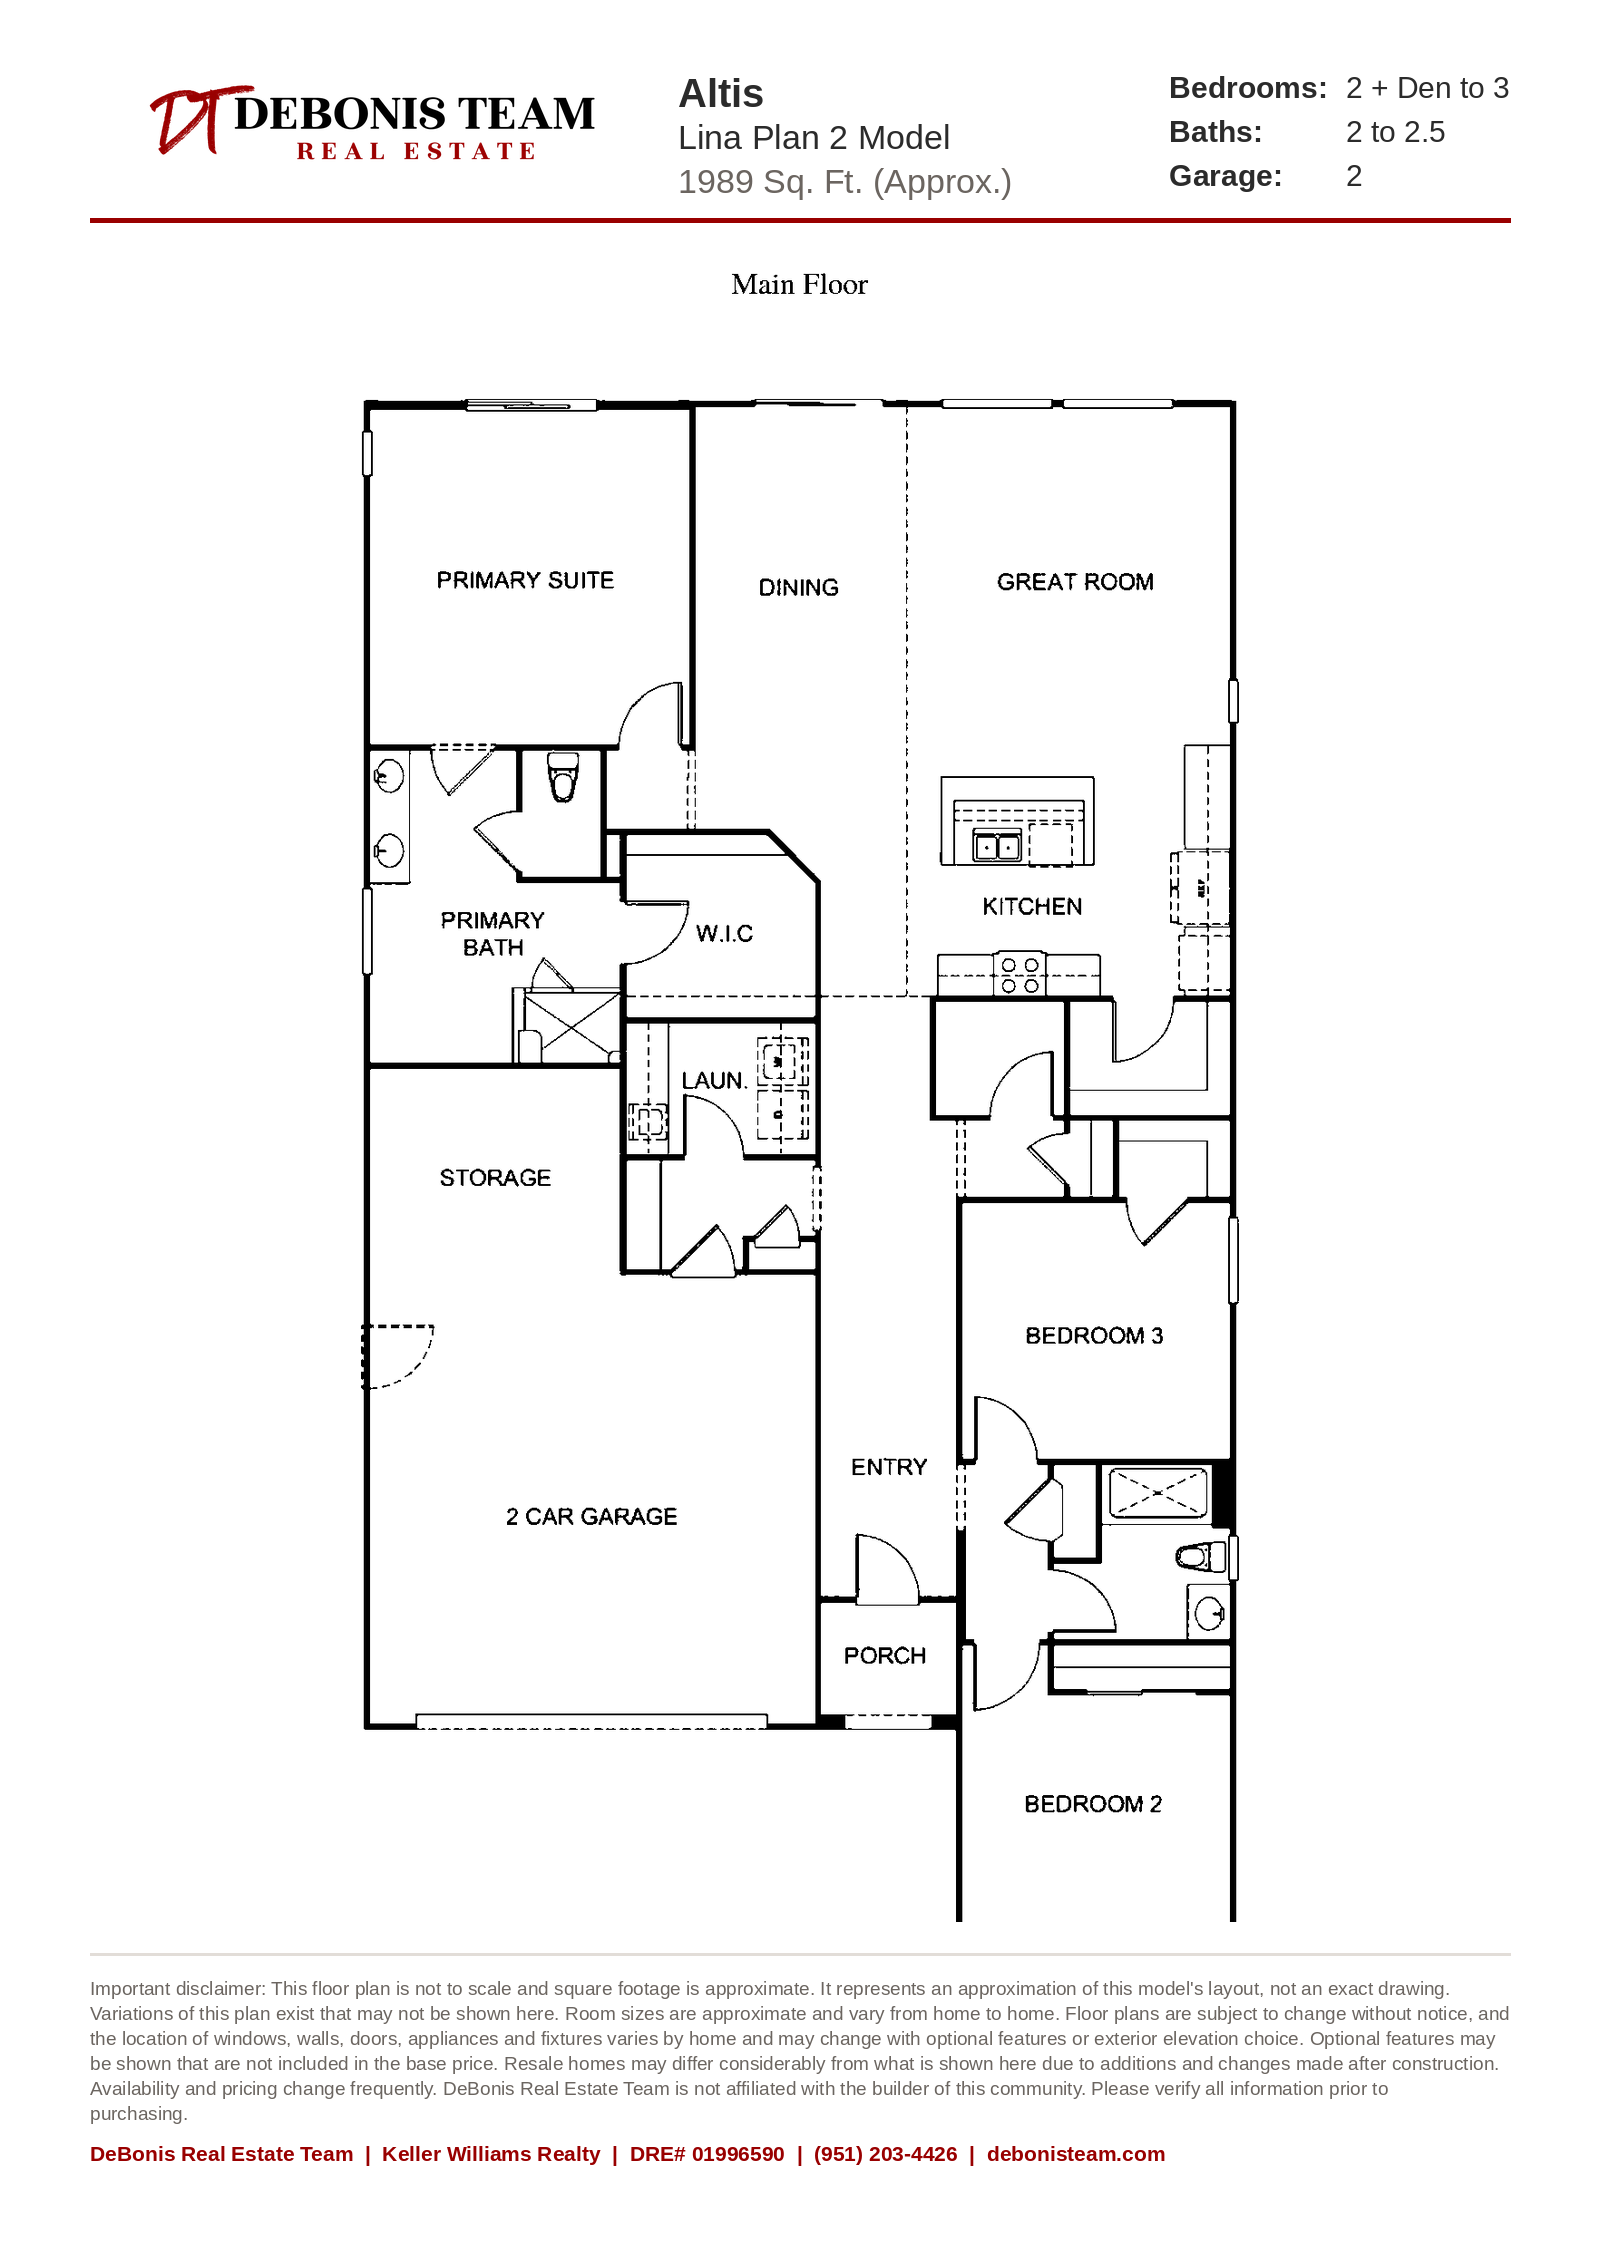
Lina Plan 2
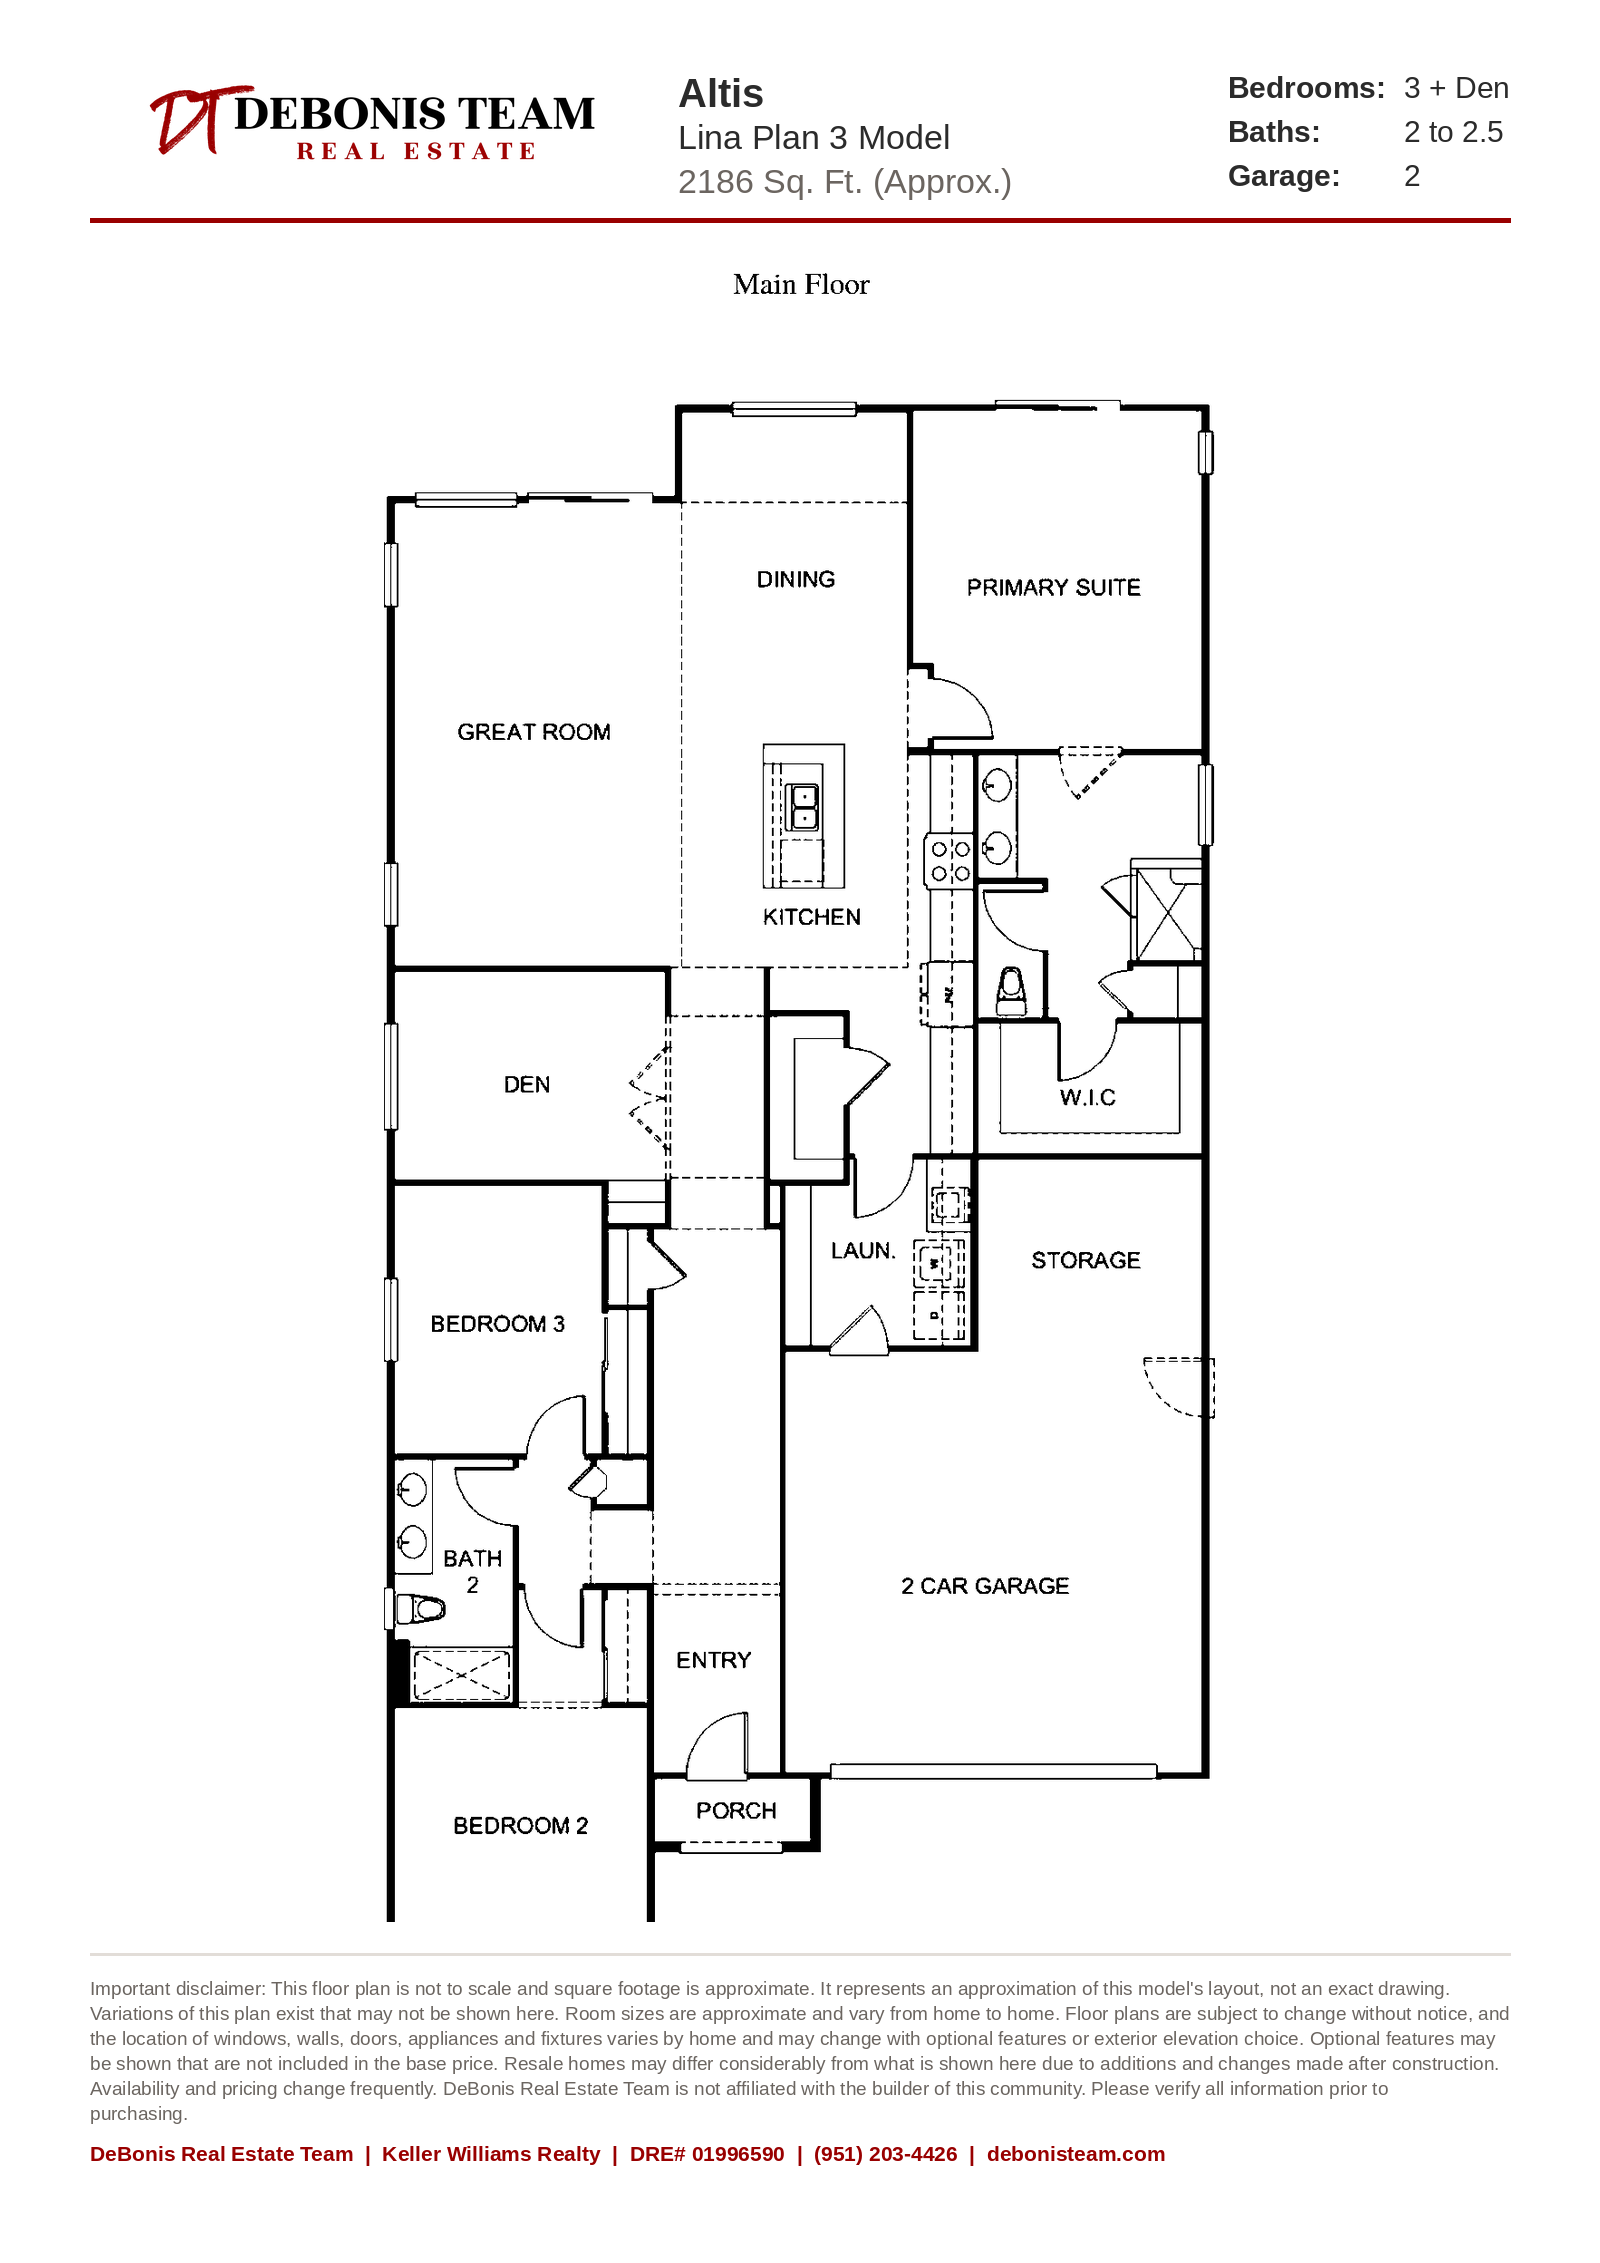
Lina Plan 3
Altis Amenities
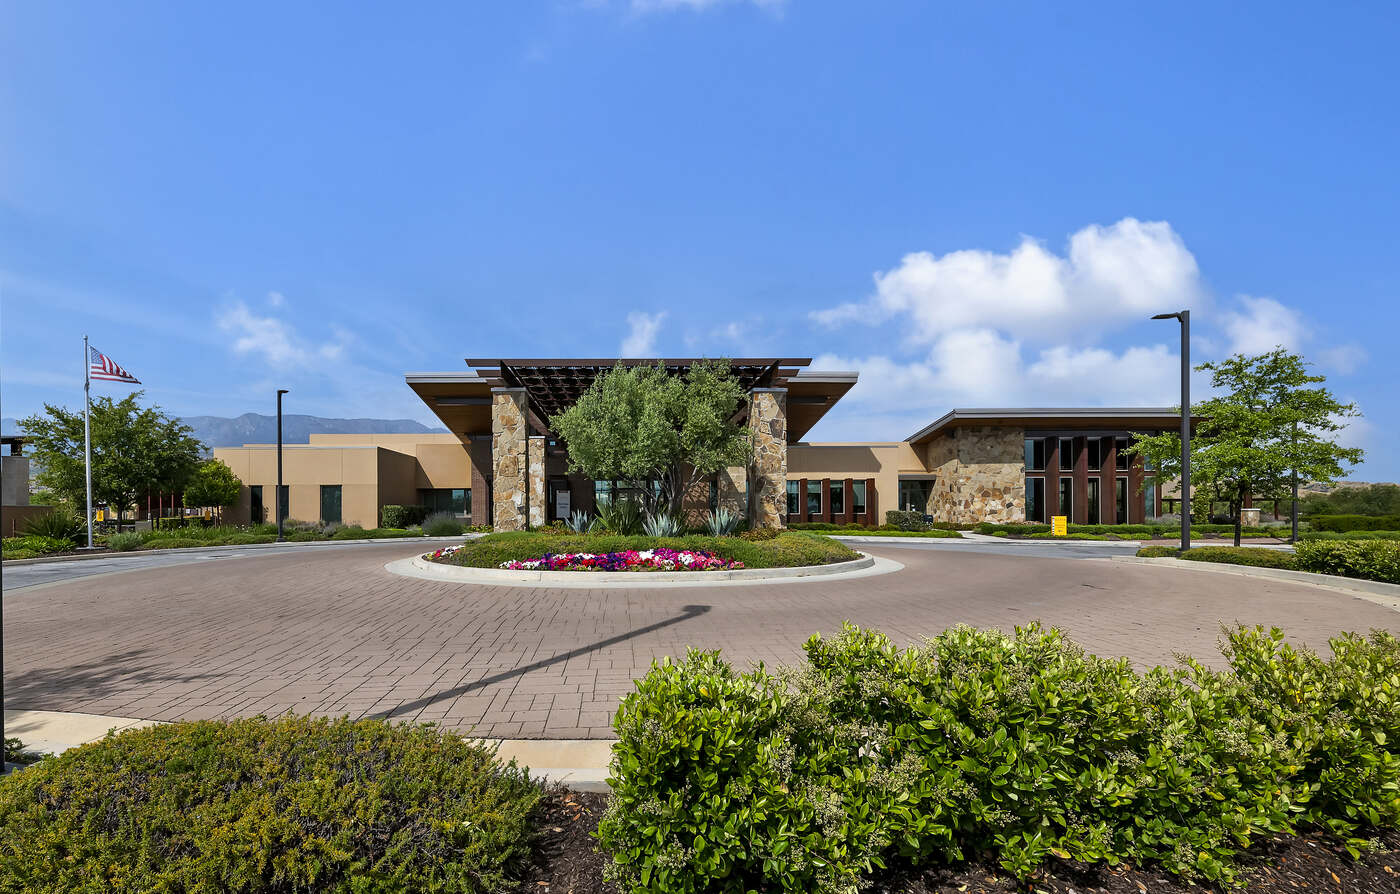
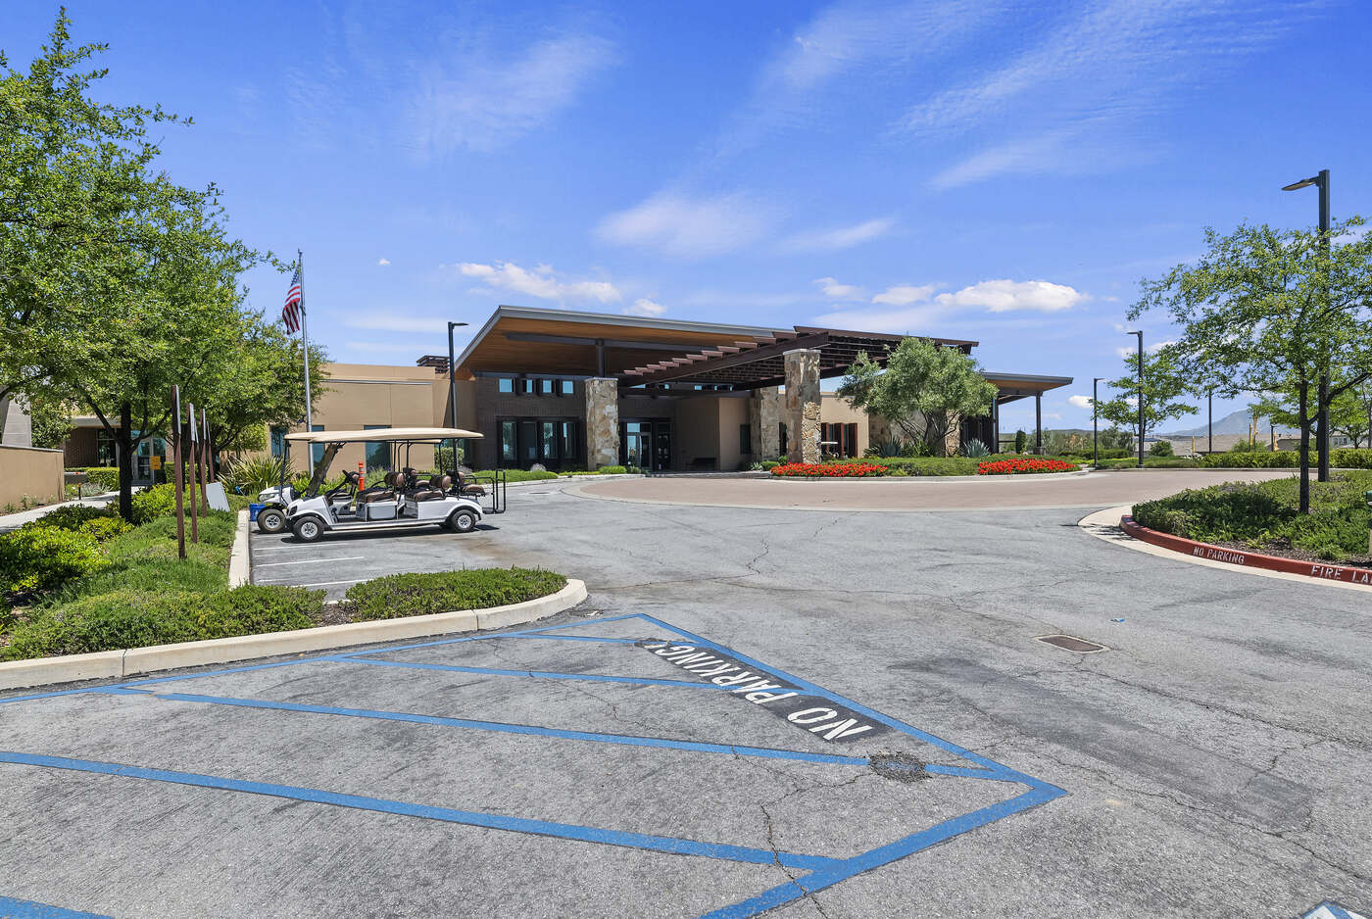
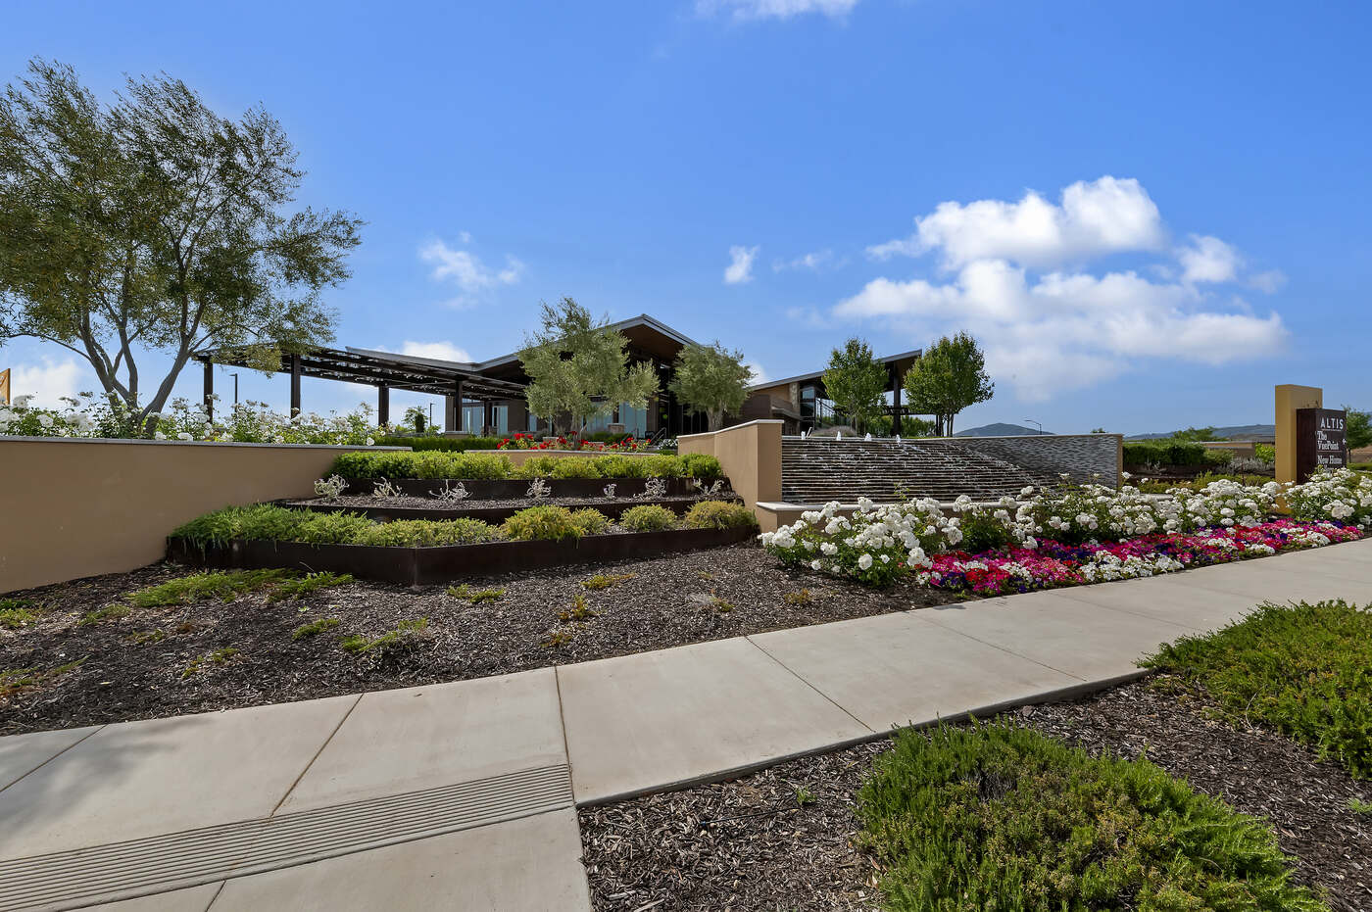
The VuePoint is a 16,000-square-foot residents club with nearly 3,000 additional square feet of covered patios.
The VuePoint — indoors
- Fitness Club
- The Flow Studio — yoga, pilates, meditation
- Arts & activity rooms
- Great room
- Billiards lounge
- Bar with wine and liquor lockers
Pools & water
- 4,300 sq ft resort pool with beach entry
- Solar shade structure
- Water features
- 2,100 sq ft lap pool
- Therapy and accessible entry
- Elevated spa terrace
Outdoors
- Five pickleball courts
- 12,000 sq ft event lawn
- Fire pit terrace
- Outdoor kitchen with BBQ bars
- Island seating
- 22 acres of parks and natural spaces
- Maintained walking trails
Homes & community
- All single-story
- Two-car garages
- LivingSmart energy efficiency
- In-home WiFi smart technology
- Gated entry
- Within the Sundance master plan
The VuePoint was oriented toward unobstructed views of the San Gorgonio range rather than inward toward a parking lot — a design decision you notice the first time you stand on the patio. An active social calendar of yoga, aerobics, holiday parties, and clubs runs through the HOA’s lifestyle programming, though note that Altis does not staff a dedicated activity director the way Four Seasons, Solera, and Sun Lakes do.
What Our Clients Say
Verified 5-star Google reviews of the DeBonis Real Estate Team, from buyers and sellers across the Inland Empire.
“…Not only did Stephanie give me a market analysis on my property but they did not pressure me to sell. Instead they gave me two mortgage brokers names to do a refinance with. All this for free (their time) and told me they can do some research for me and for me to call them anytime I have a question …”
“We recently sold an investment property and Stephenie DeBonis was our agent. She is responsive, experienced and professional. We recommend her highly and would use her services again in a heartbeat. Our house sold very quickly and over asking price!”
“Pat DeBonis has been amazing helping us find a home and made the process so much easier than any other agent we have ever had. I highly recommend him for any real estate needs you are looking for whether its buying, selling or just advice! …”
Pardee Homes’ First 55+ Community — and It Won a National Award in Year One
Altis opened in November 2018 as Pardee Homes’ first-ever age-qualified community — and within its first year earned the Gold Nugget Grand Award for Best Age Qualified Community at the Pacific Coast Builders Conference. That recognition wasn’t an accident. Pardee spent years researching the 55+ buyer before breaking ground, and it shows in every decision the community reflects: eighteen distinct floor plans instead of the three or four you find at most 55+ communities, four architectural styles on the exterior, and a 16,000-square-foot clubhouse designed to function as an extension of residents’ homes rather than an afterthought amenity.
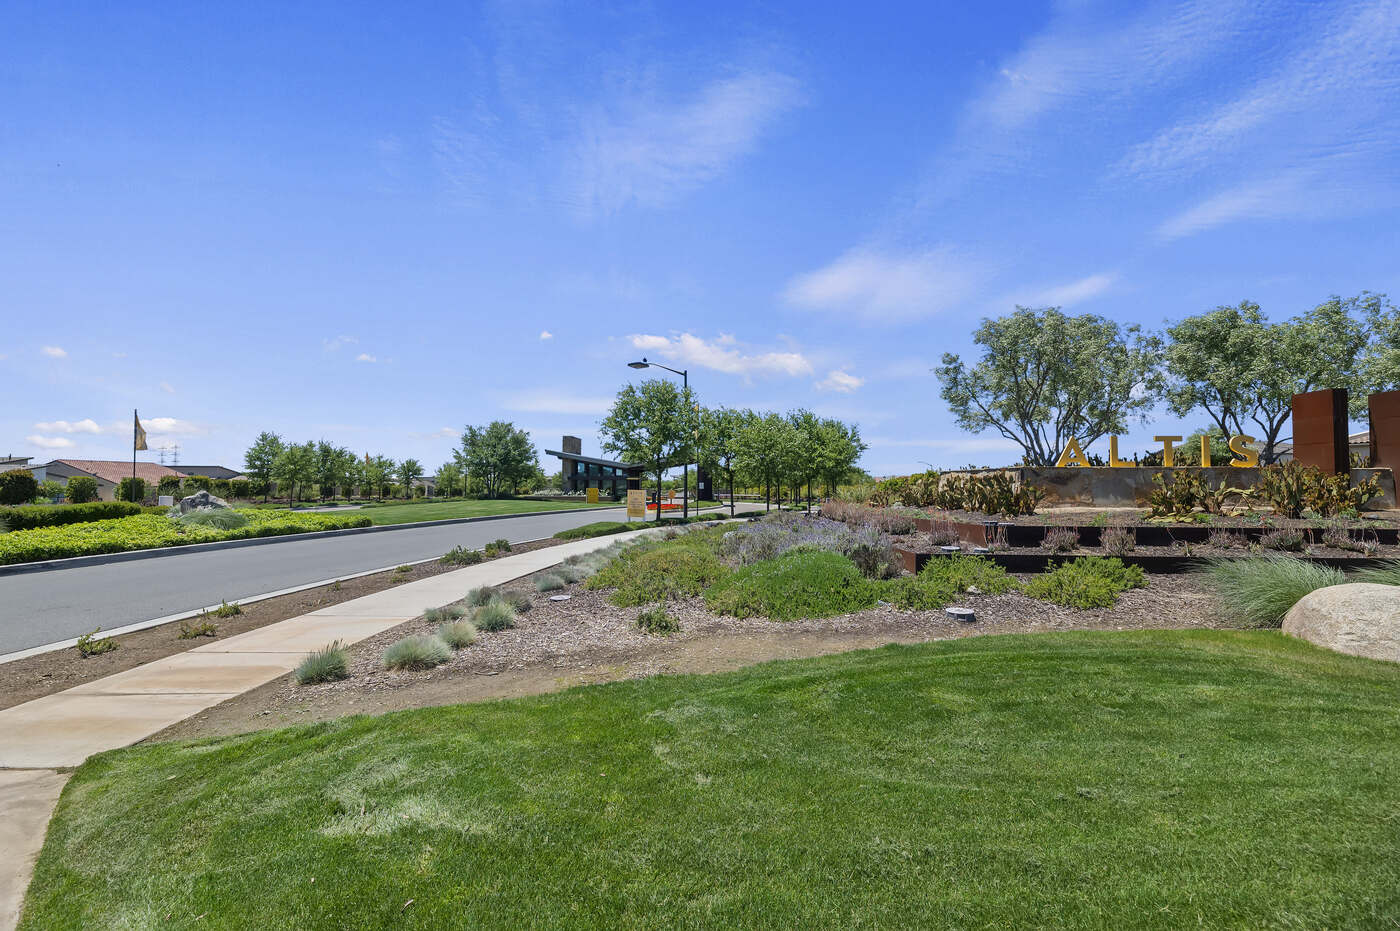
Altis sits within Beaumont’s Sundance master-planned community at 1555 Skystone Way, at roughly the same elevation as Solera at Oak Valley Greens — about 2,500 feet above sea level, above the smog line, with unobstructed views of the San Gorgonio and San Jacinto mountain ranges. All homes are single-story. All include two-car garages, open floor plans, energy-efficient LivingSmart features, and in-home WiFi smart technology.
This is the newest 55+ option in Beaumont, and Tri Pointe Homes is still selling new construction here — which means buyers can find both resale and newer inventory depending on timing. You will see both builder names attached to Altis, and they are the same company: Pardee had been a Tri Pointe Homes brand since 2014, and Tri Pointe retired the Pardee name in January 2021. Same community, same builder, different sign on the sales office. For current citywide numbers, see the Beaumont housing market.
HOA, Mello-Roos and new-vs-resale
The Altis Master HOA fee was approximately $325 per month as of late 2025 — verify the current amount with your agent or via escrow demand, as dues are subject to annual adjustment. The HOA covers common area maintenance, gated access, and full amenity access at The VuePoint.
Like all of Beaumont’s planned communities, Altis carries a Mello-Roos (Community Facilities District) assessment on top of the base Riverside County property tax — bringing the effective tax rate to approximately 1.8–2.1% for most homes. Tri Pointe Homes continues to sell new construction here under the Rosa and Lina collection names, so confirm whether you are transacting on resale or new inventory. The purchase process differs significantly.
Age restriction and daily life
At least one resident per home must be 55 or older. Altis targets the most active segment of that market — buyers in the 55–70 range who want modern architecture, an active social calendar, and amenities that reflect how they actually live.
Gated, but read the fine print
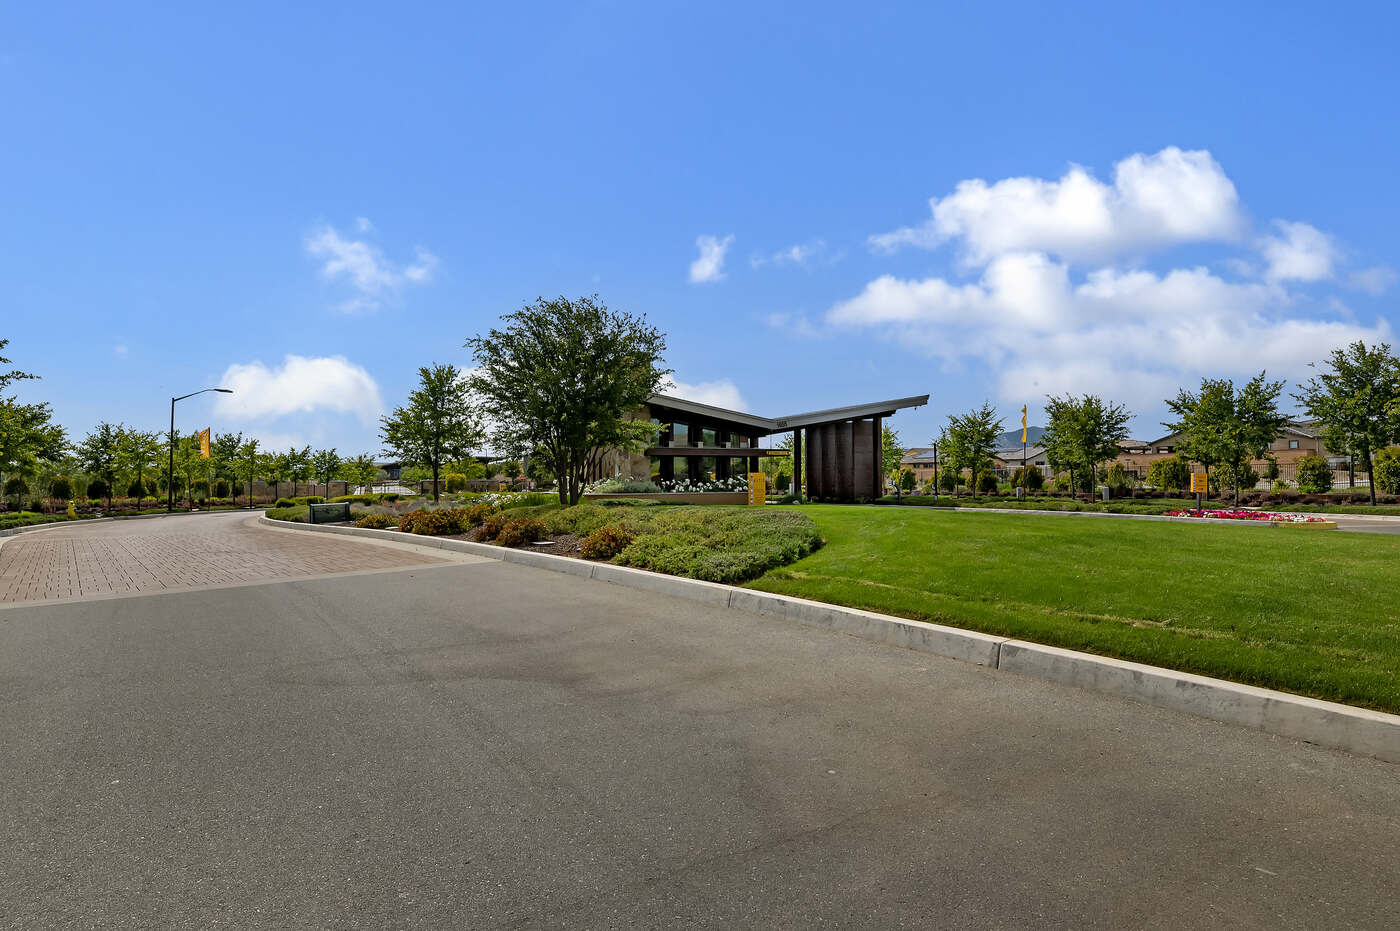
Altis is gated but not guard-gated 24/7 — a real distinction from Solera and Four Seasons, and one that matters to some buyers more than any amenity on the list. Located at 1555 Skystone Way within Beaumont’s Sundance master plan, at roughly 2,500 feet.
Want the deeper dive? Read our full guide: Altis: What Buyers and Sellers Should Know
Altis Homes for Sale Right Now
Live listings inside the gates, updated directly from the MLS.




Models in Altis
Vita Residence 1
Vita Residence 2
Vita Residence 3
Not sure which plan fits? Call us at (951) 203-4426 — we’ve been inside most of them.
The VuePoint is a 16,000-square-foot residents club with nearly 3,000 additional square feet of covered patios.
- The VuePoint — 16,000 sq ft
- Resort pool with beach entry
- 2,100 sq ft lap pool
- Five pickleball courts
- 12,000 sq ft event lawn
- Fire pit terrace
- The Flow Studio
- 22 acres of parks and trails
What the Right Agent Knows Before the Offer Gets Written
Altis’s floor plan variety is a strength and a source of confusion. Buyers routinely compare a Vita to an Elan on price per square foot without accounting for collection-level differences in layout, room configuration, and lot size.
Before writing an offer, you need to understand which collection you are buying within, what the GenSmart Suite option adds or costs on an Elan, and whether the home is resale or remaining new construction from Tri Pointe — because the negotiation strategy and due diligence process are fundamentally different for each. You also need to run the full carrying cost: approximately $325 per month in HOA plus Mello-Roos on top of base property tax changes the monthly payment meaningfully compared to a community without CFD obligations.
The DeBonis Real Estate Team will build that picture for you before you commit to any address. Some homes here sell before they ever hit the MLS. Buying here often means selling somewhere else first — see what your current home is worth.
Altis FAQs
What is the age restriction at Altis?
At least one resident per home must be 55 or older.
Is Altis gated?
Altis is gated, but it is not guard-gated 24/7 — a distinction from Solera at Oak Valley Greens and Four Seasons at Beaumont, both of which staff a guard gate around the clock.
How much are the HOA fees at Altis?
The Altis Master HOA fee was approximately $325 per month as of late 2025, covering common area maintenance, gated access, and full amenity access at The VuePoint. Dues adjust annually — confirm the current amount through escrow.
Can you still buy a new home at Altis?
Yes. Tri Pointe Homes continues to sell new construction under the Rosa and Lina collection names. Confirm whether a specific home is resale or new inventory before you negotiate — the process differs significantly.
What amenities does Altis have?
The VuePoint, a 16,000-square-foot residents club with a fitness club, the Flow Studio, billiards lounge and bar, plus a 4,300-square-foot resort pool with beach entry, a 2,100-square-foot lap pool, an elevated spa terrace, five pickleball courts, a 12,000-square-foot event lawn, a fire pit terrace, an outdoor kitchen, and 22 acres of parks and trails.
Question that isn’t here? Call us at (951) 203-4426 — you’ll get one of us, not a call centre.

Luc & Stephenie DeBonis
Want to know more about Altis? We’ll send floor plans, real costs, and the homes that haven’t hit the MLS yet.
(951) 203-4426No pressure. No obligation.
Want to know more about Altis?
(951) 203-4426A Family—Moving Families
Luc and Stephenie DeBonis have been partners for 39 years and are rooted in Beaumont. With 20 Years of Real Estate Experience across the Beaumont area, they can tell you in one conversation whether the Altis home you are looking at is resale or builder inventory — and why that changes everything about how you negotiate it.
We tell you what you need to hear, not what you want to hear.
Call (951) 203-4426300+ homes sold · DeBonis Real Estate Team · Keller Williams Redlands
DRE# 01996590
Other 55+ Communities in the Inland Empire
Most buyers looking at Altis look at these too. Here is how they compare.
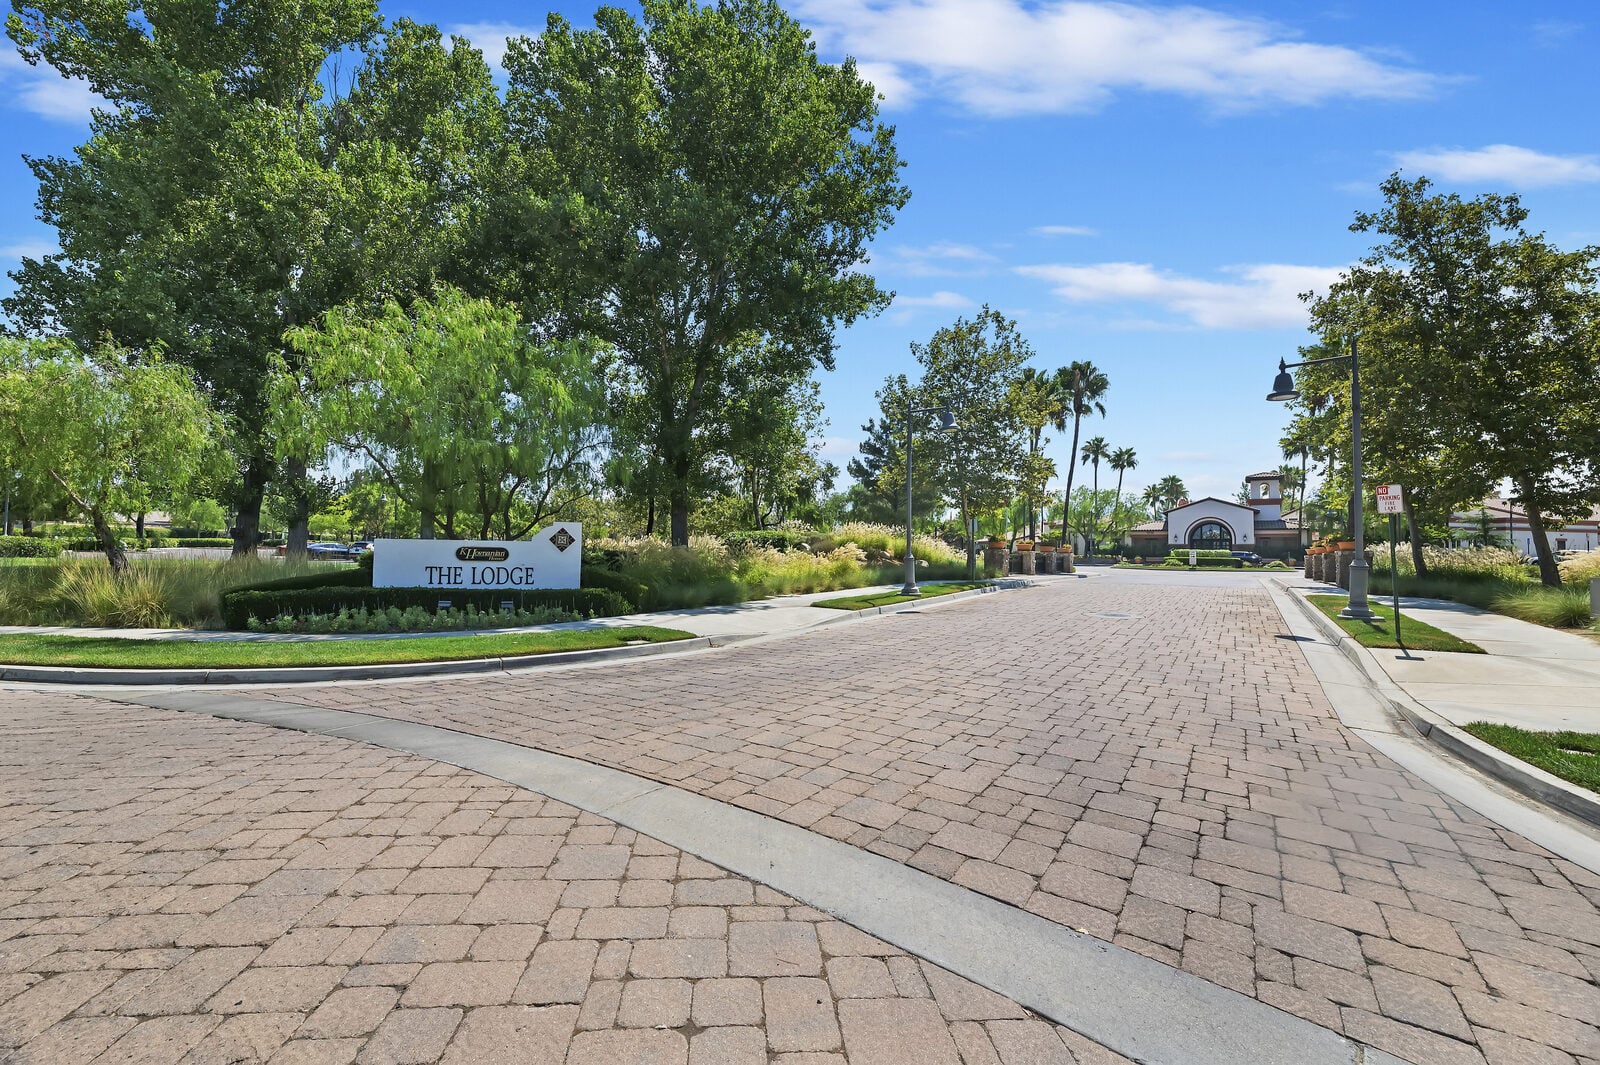
Four Seasons at Beaumont
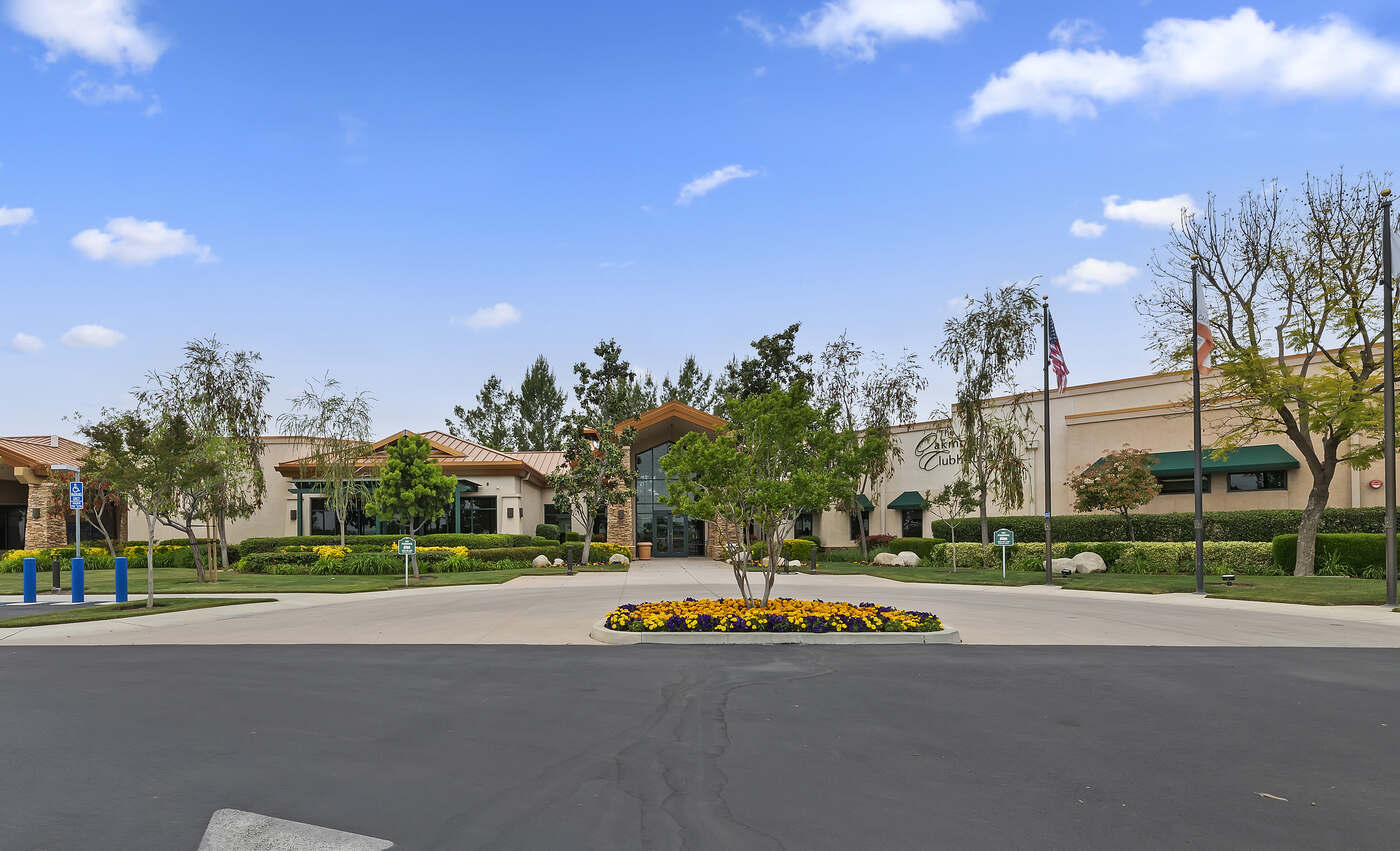
Solera at Oak Valley Greens
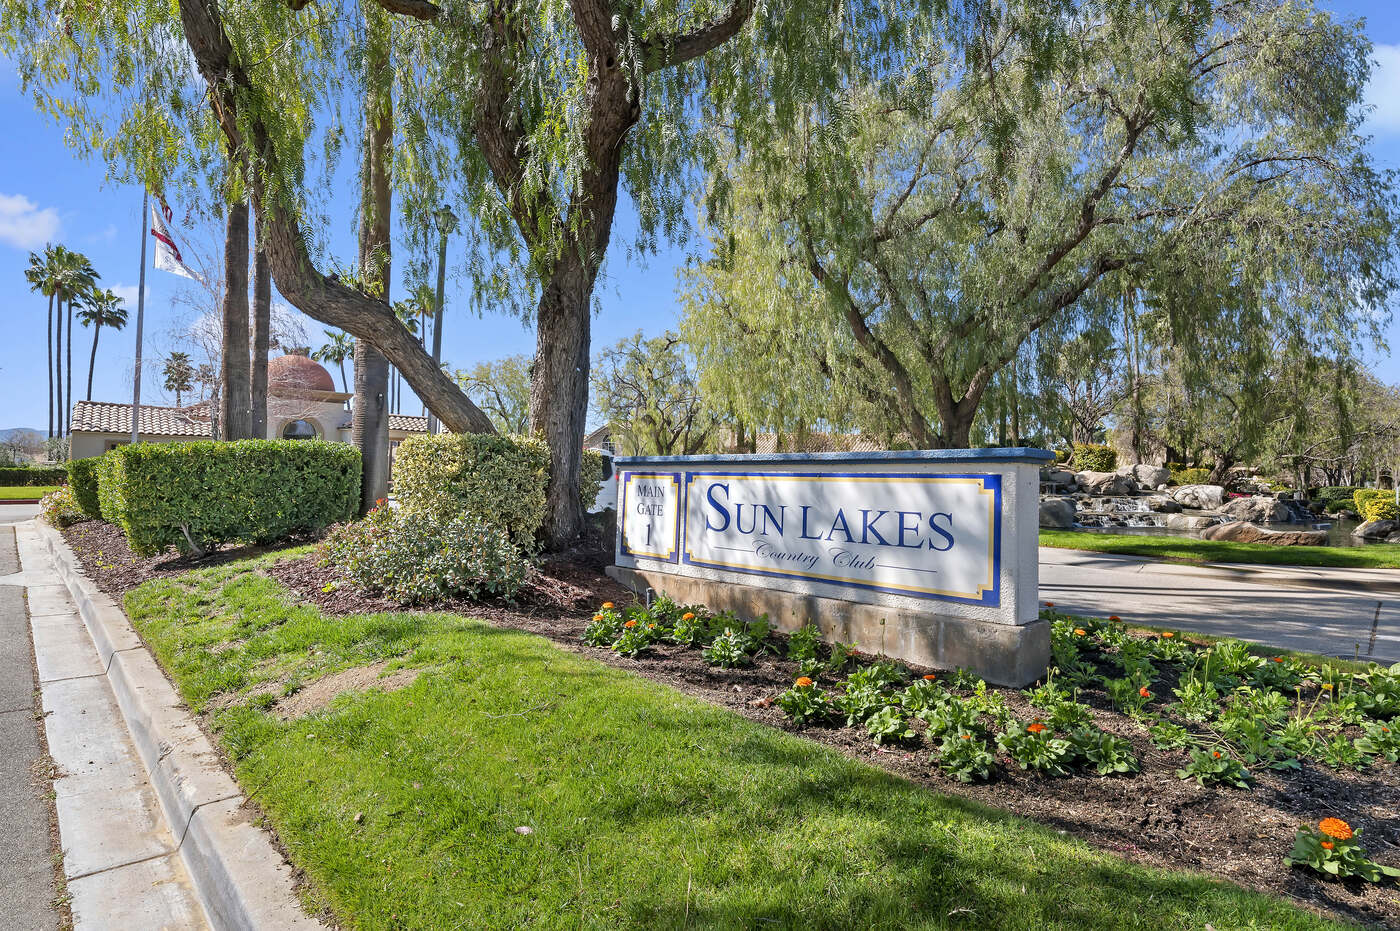
Sun Lakes Country Club
Ask Us About Altis
Tell us what you’re looking for and we’ll send back the homes that actually fit — including the ones that haven’t hit the MLS yet.
Or call us directly at (951) 203-4426.
Information on this page is deemed reliable but not guaranteed. Community details, HOA fees, pricing, and market data are subject to change. Buyers and sellers are encouraged to independently verify all information through the appropriate HOA, escrow, and real estate professionals prior to making any real estate decision.
