

Wondering whether Four Seasons is the right fit? Call us at (951) 203-4426 — no pressure, just a straight answer.
Four Seasons at Beaumont Models
Homes range from 1,183 to 2,775 square feet across two collections, plus attached duplex condominiums at the entry end.
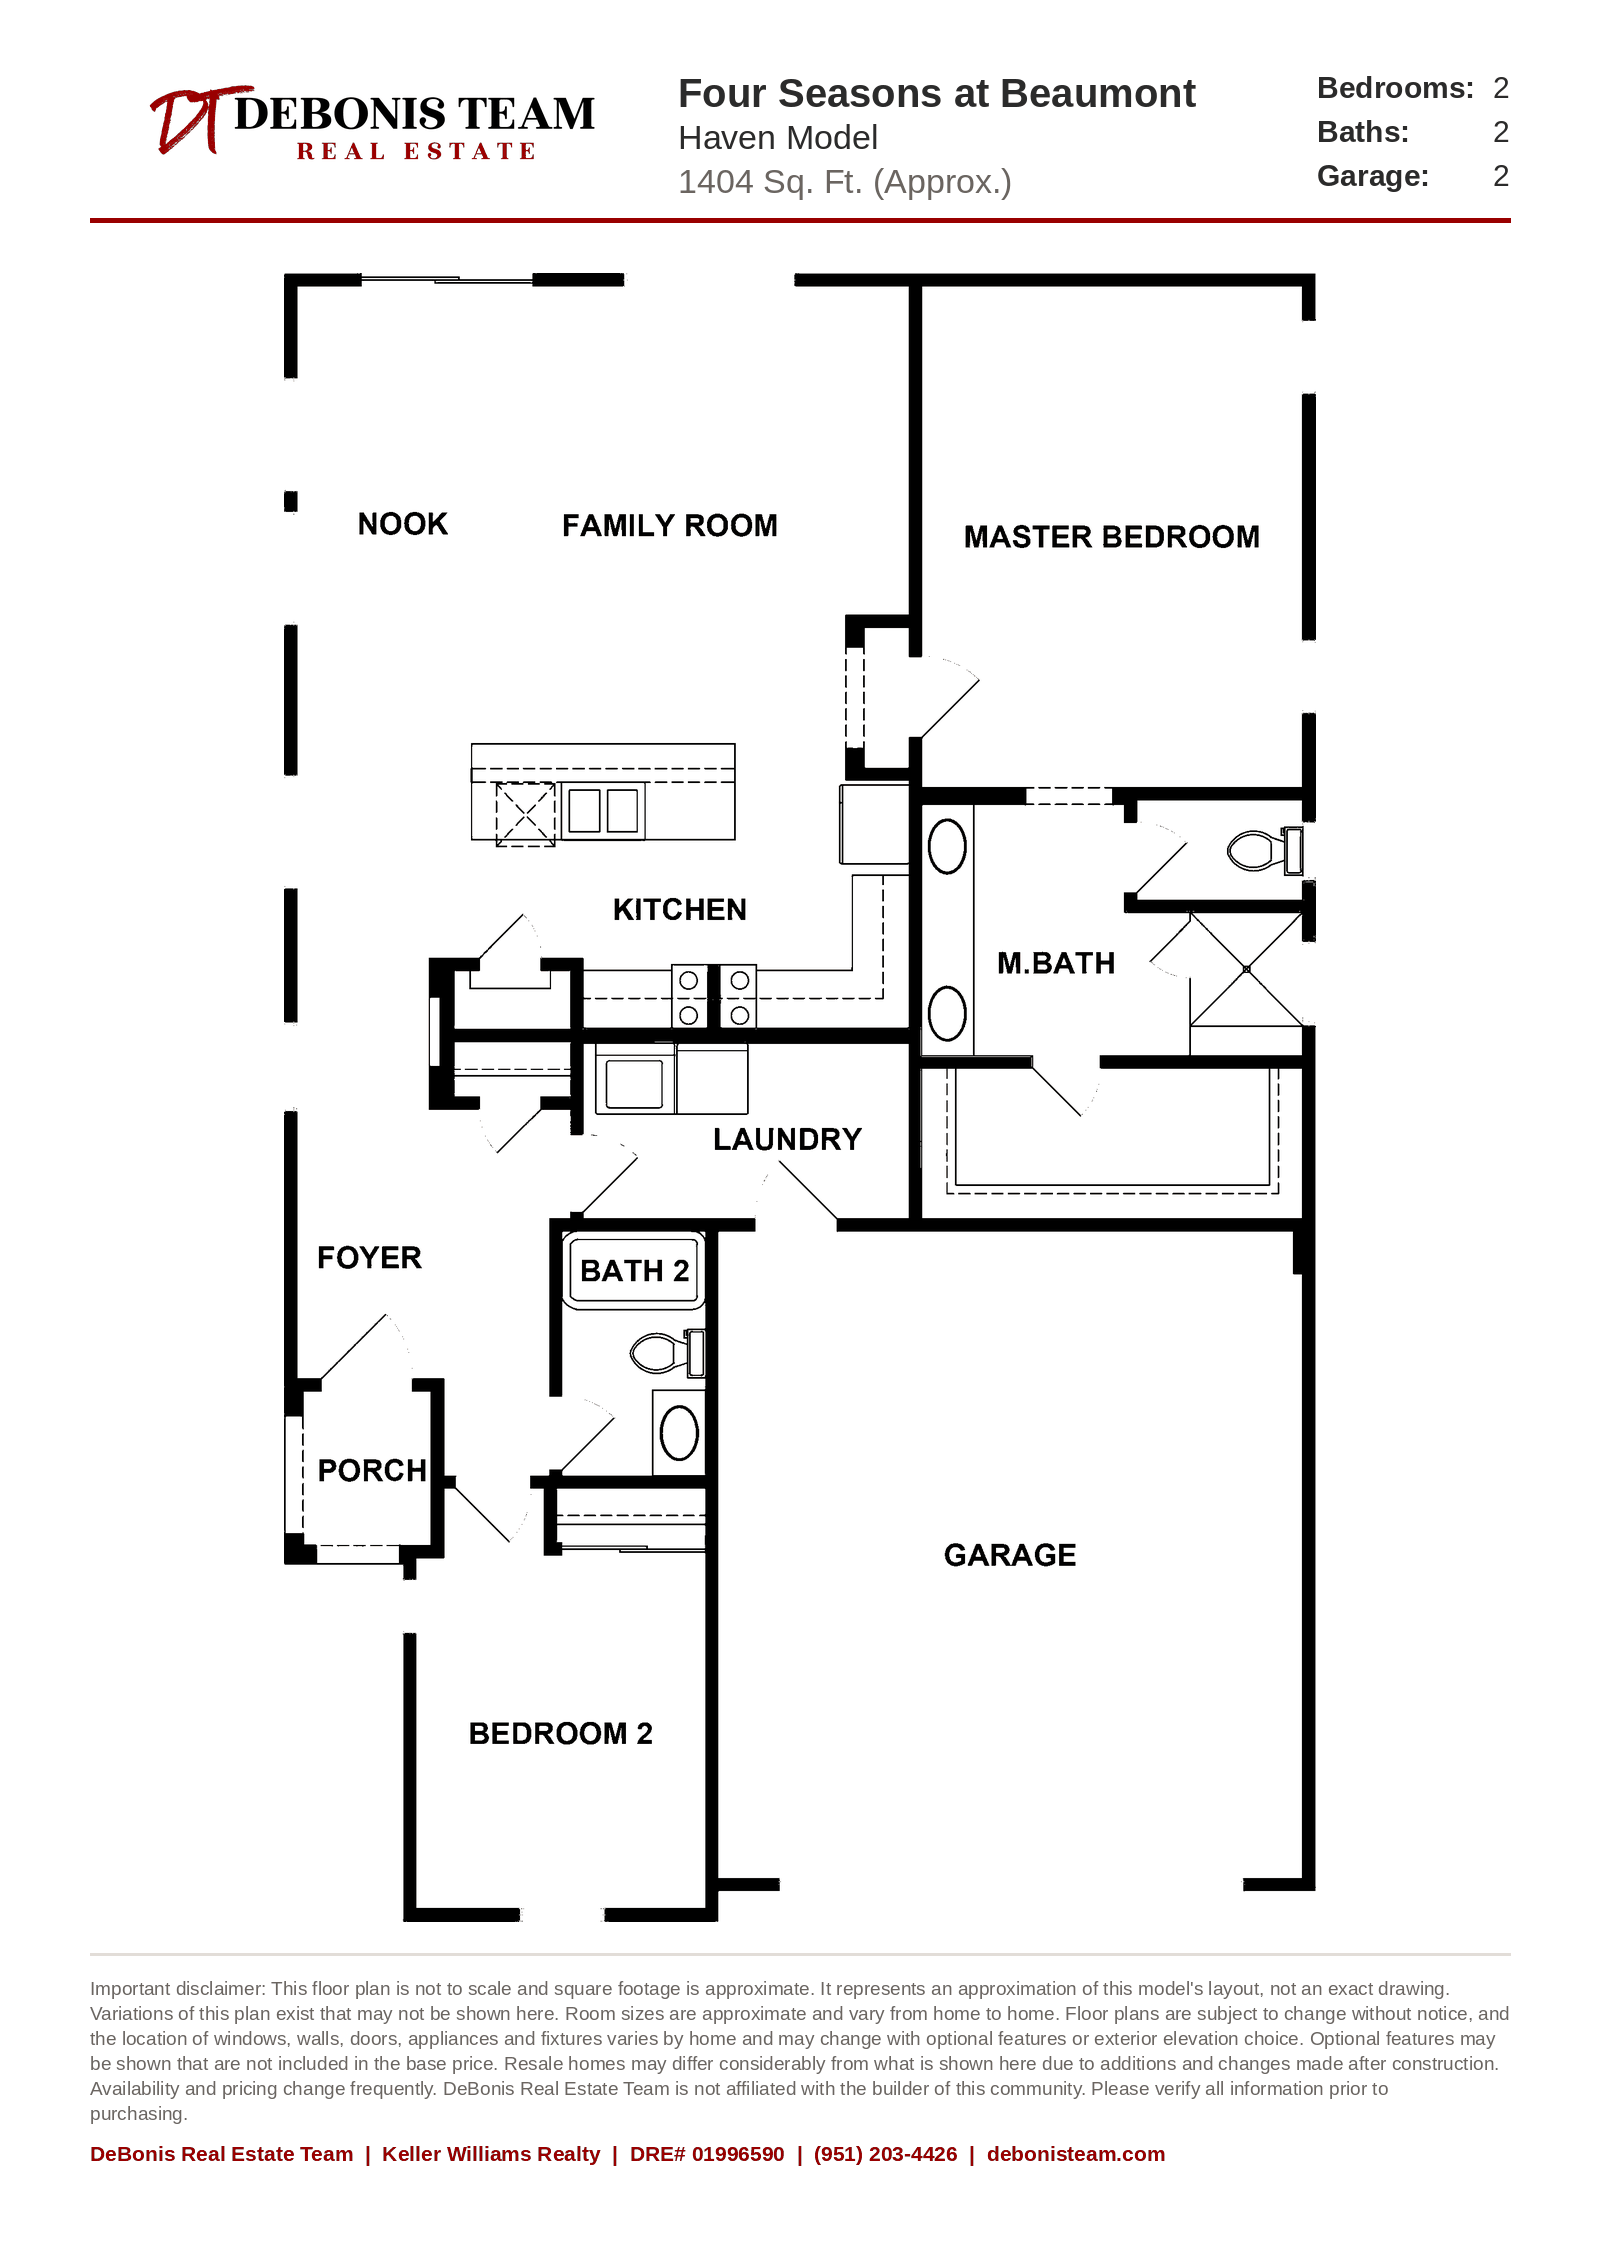
Haven
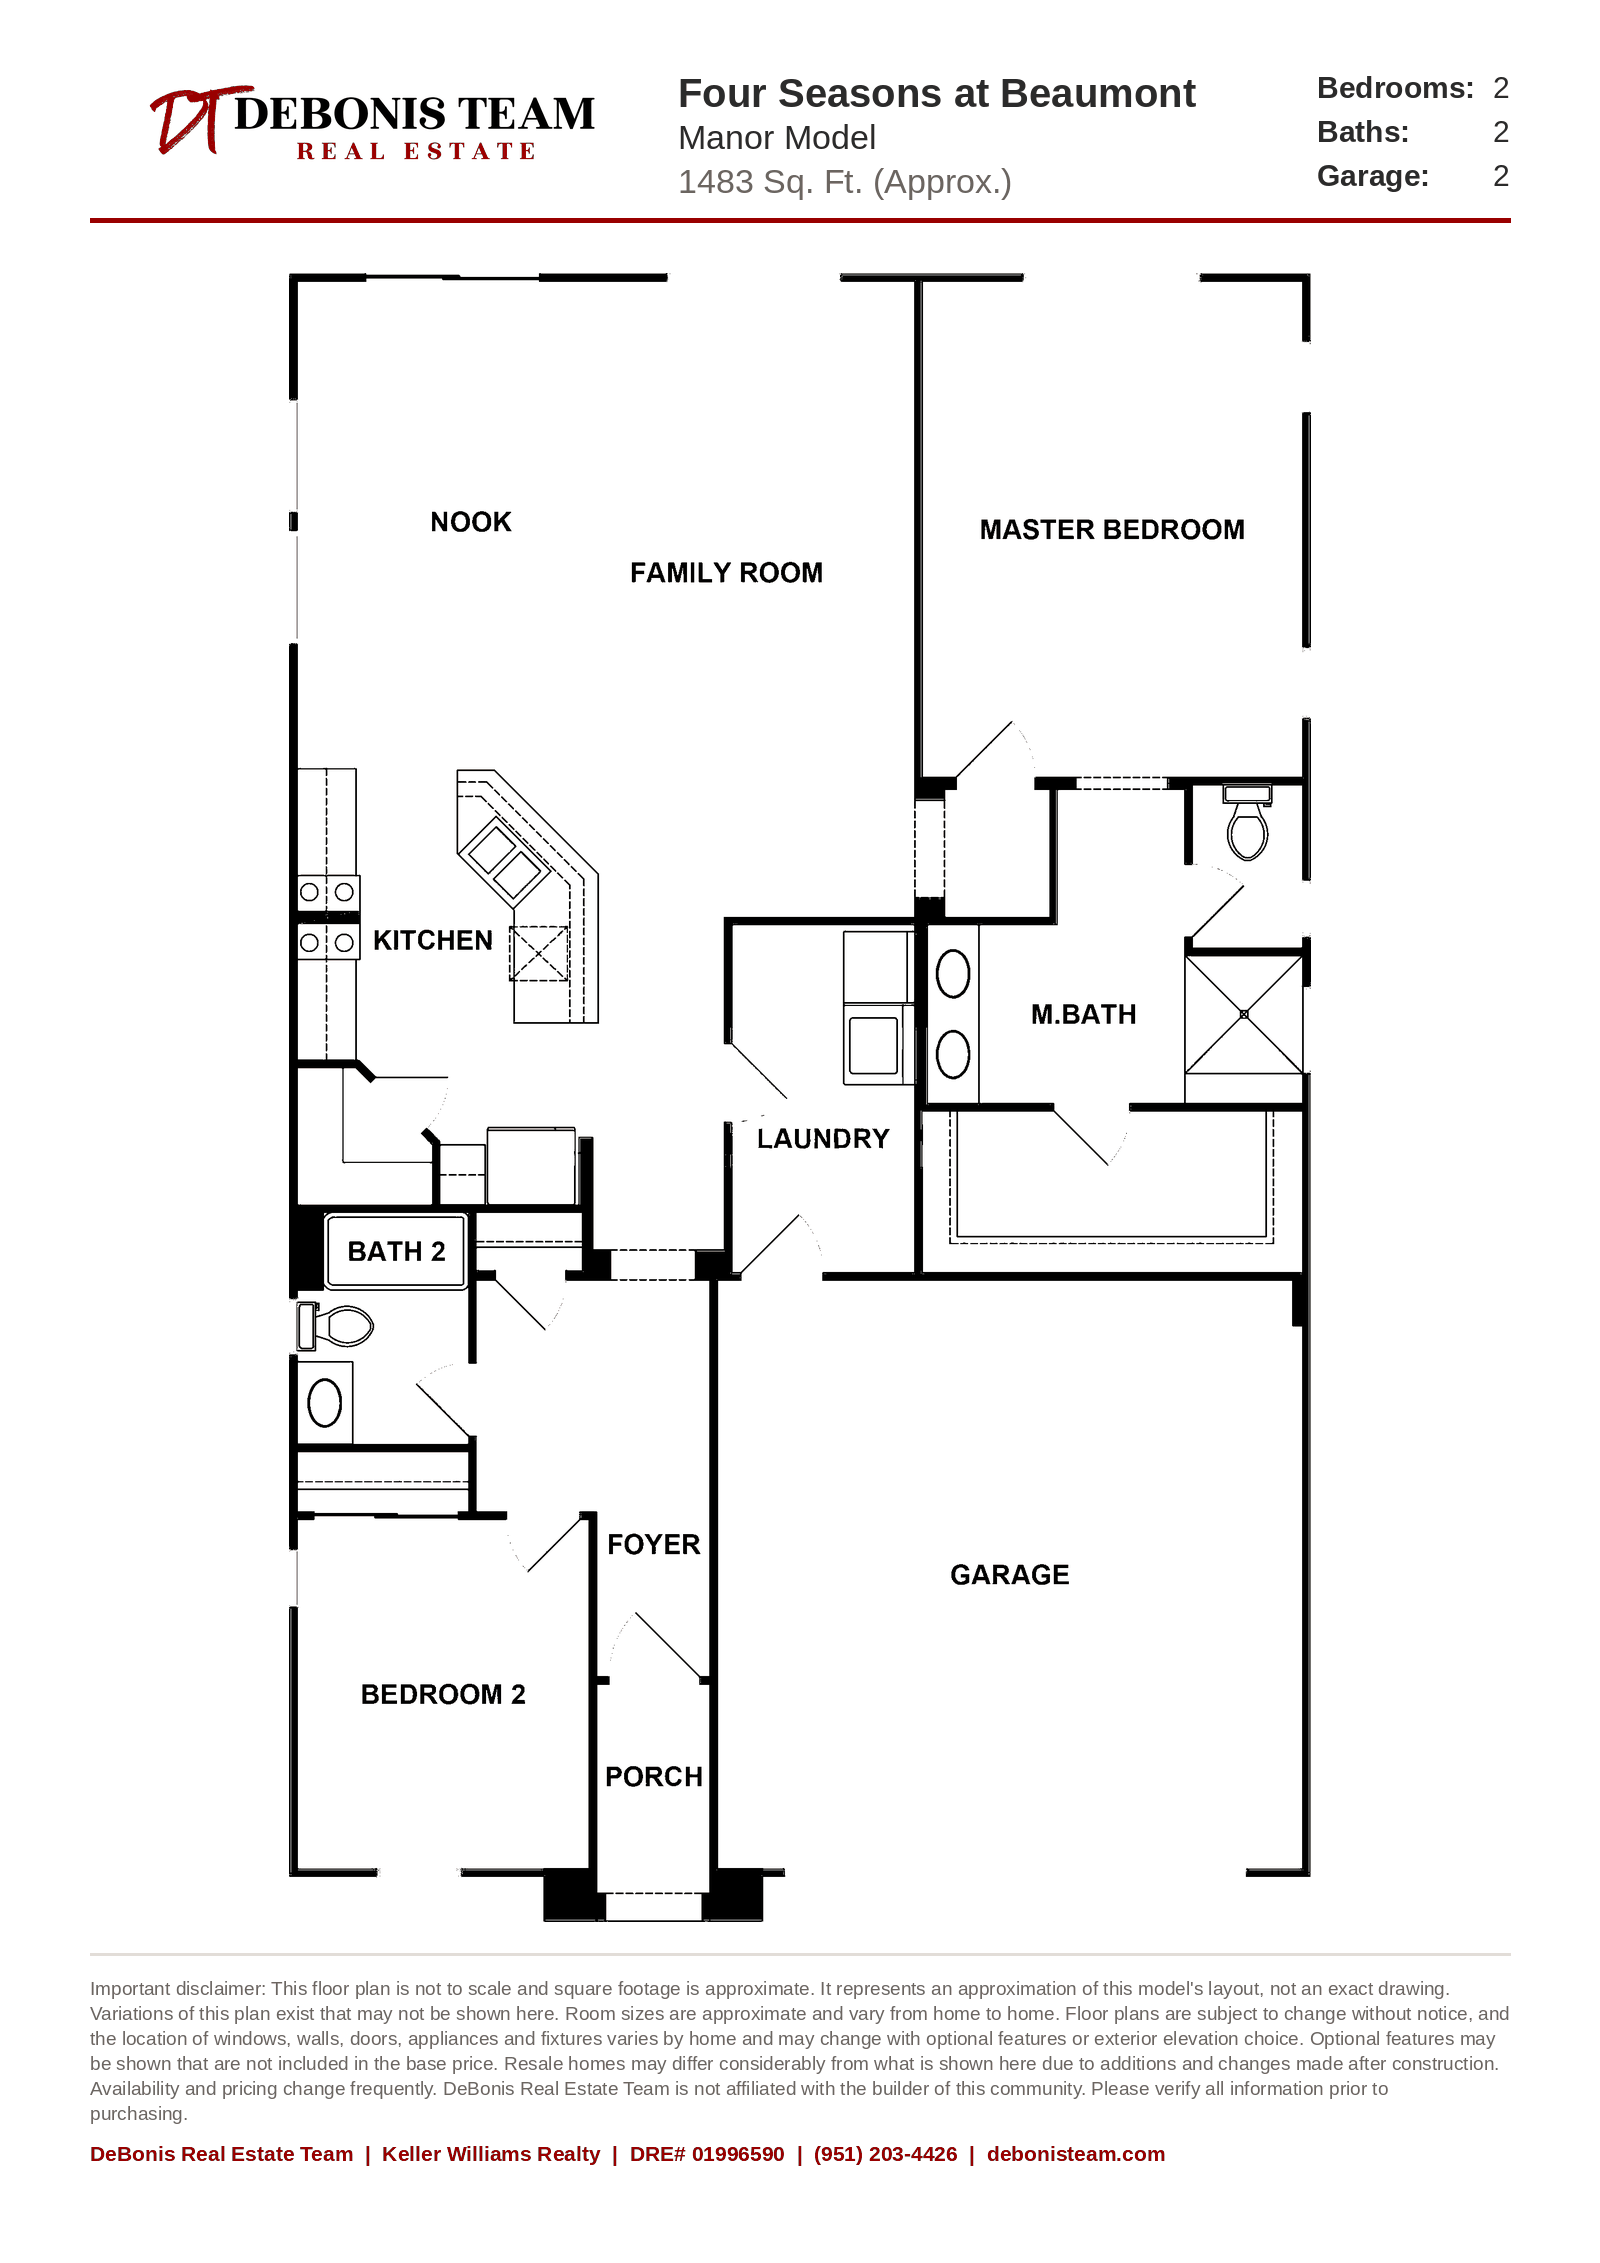
Manor
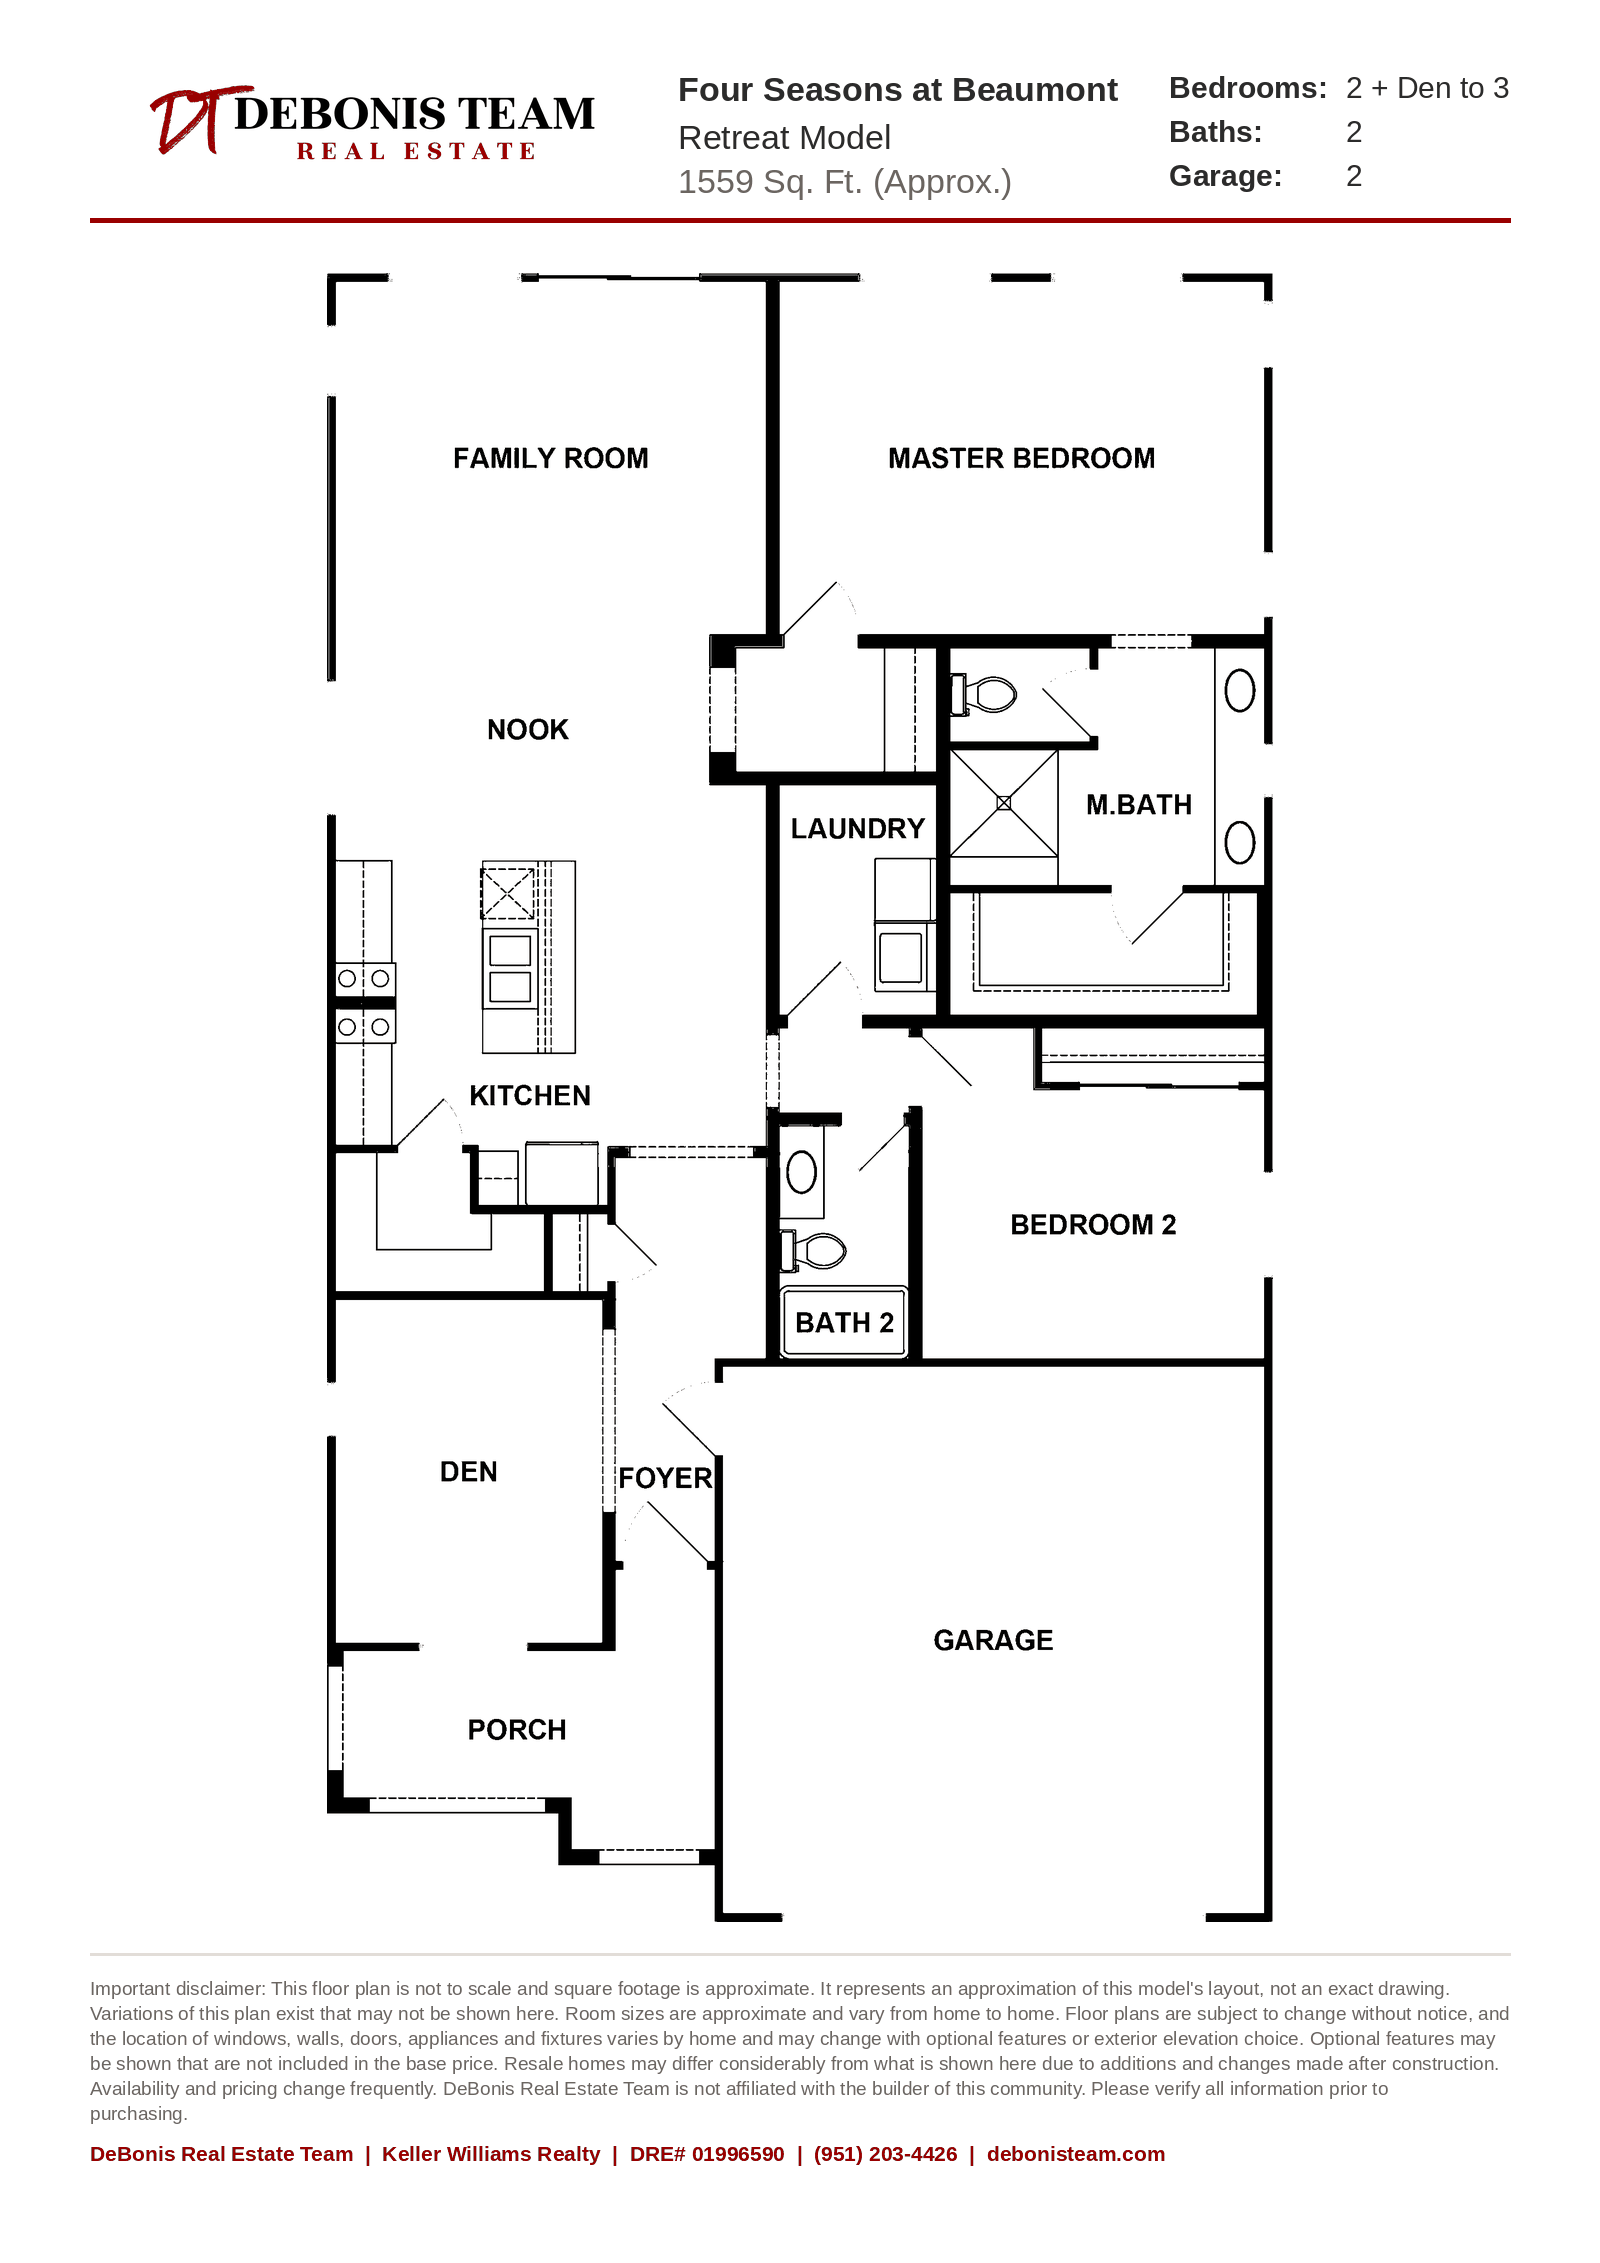
Retreat
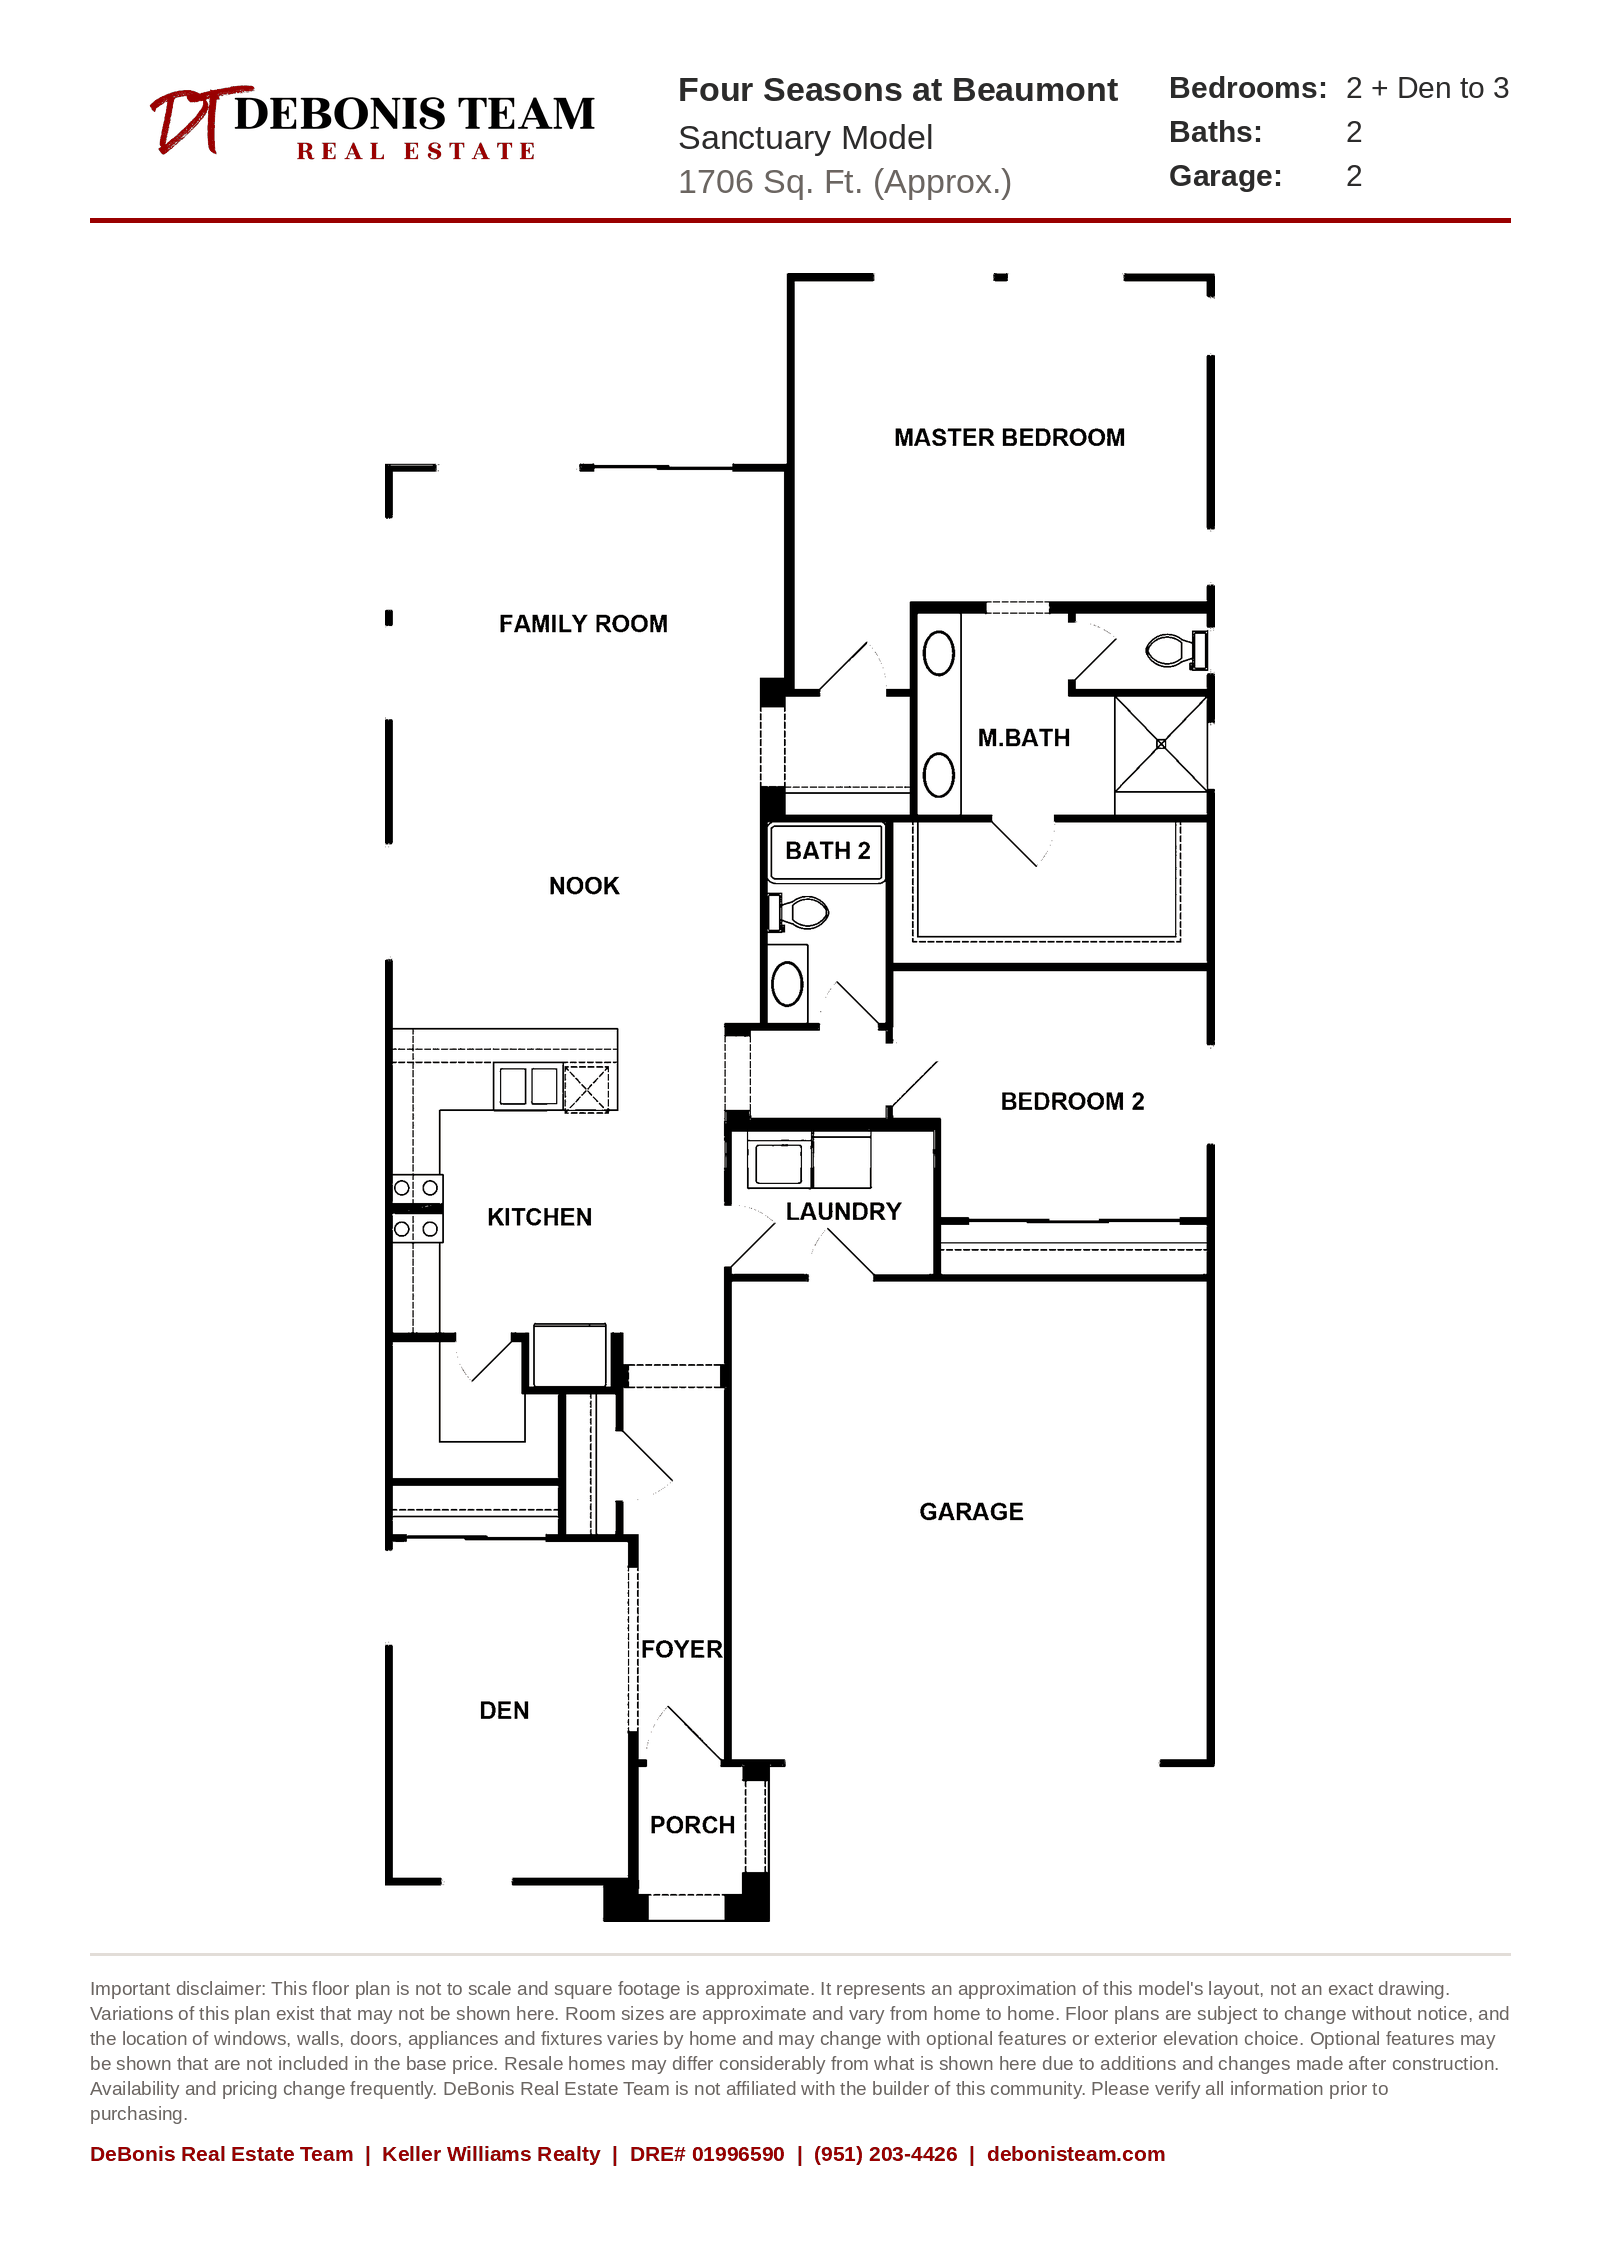
Sanctuary
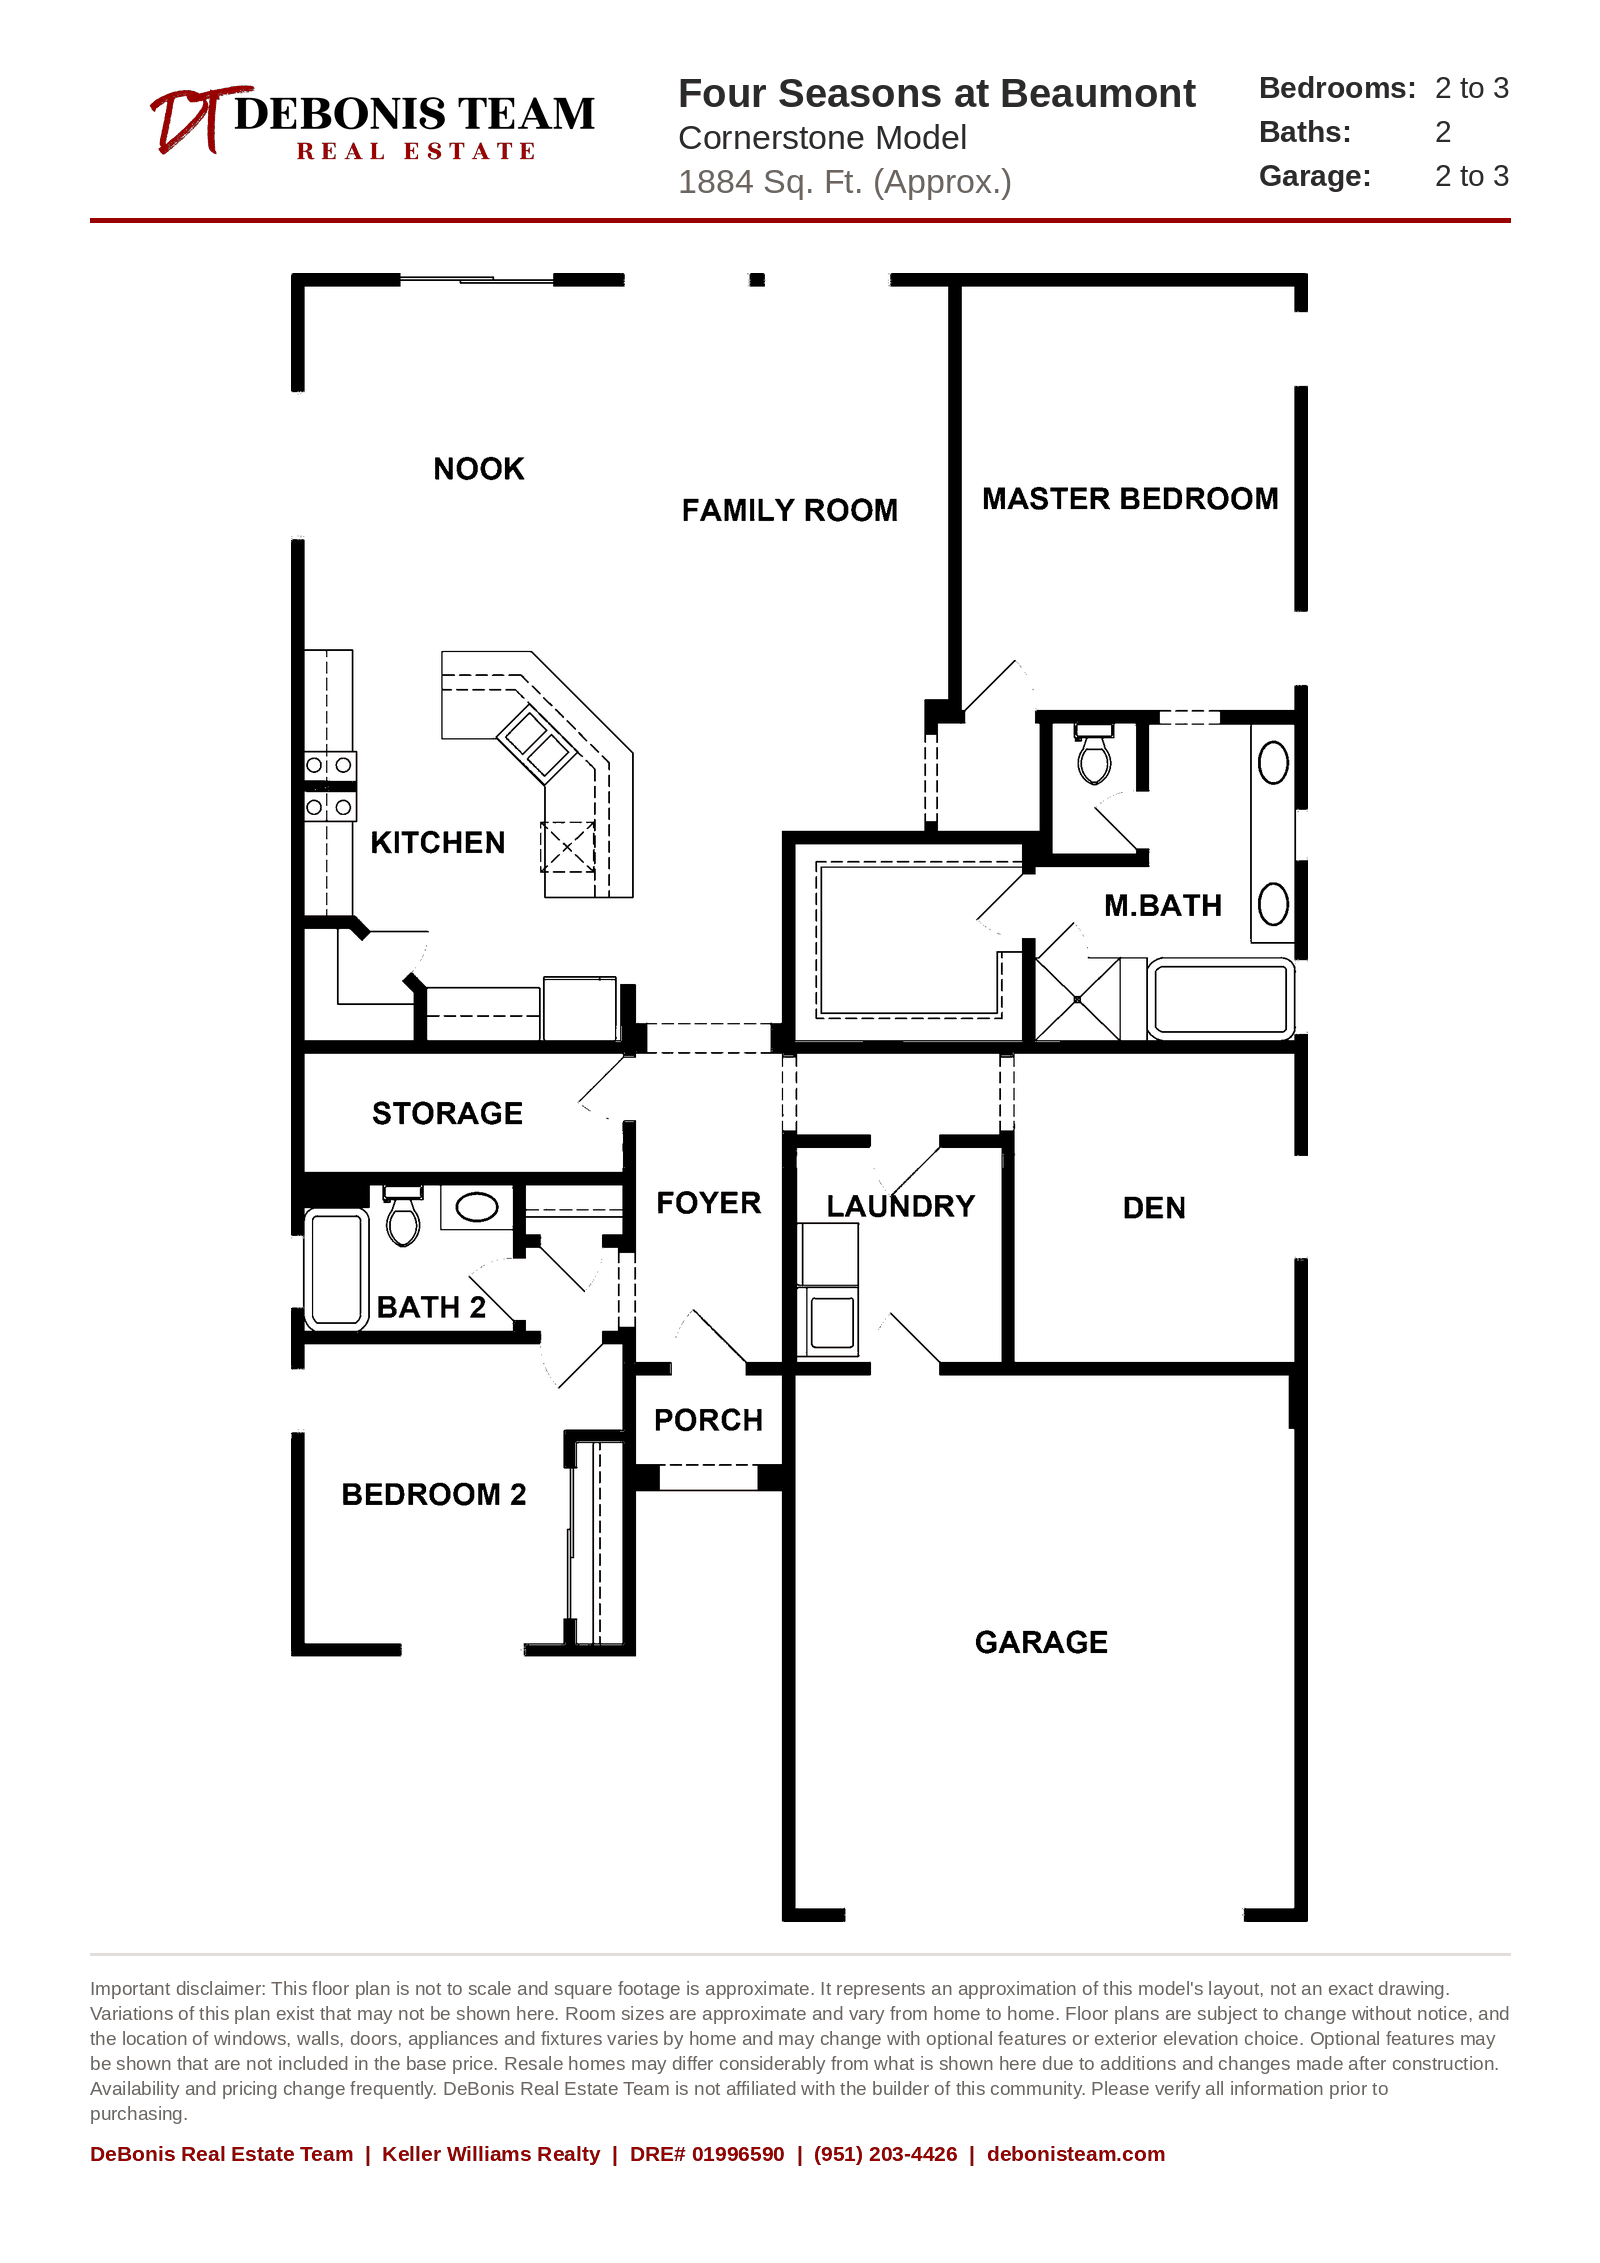
Cornerstone
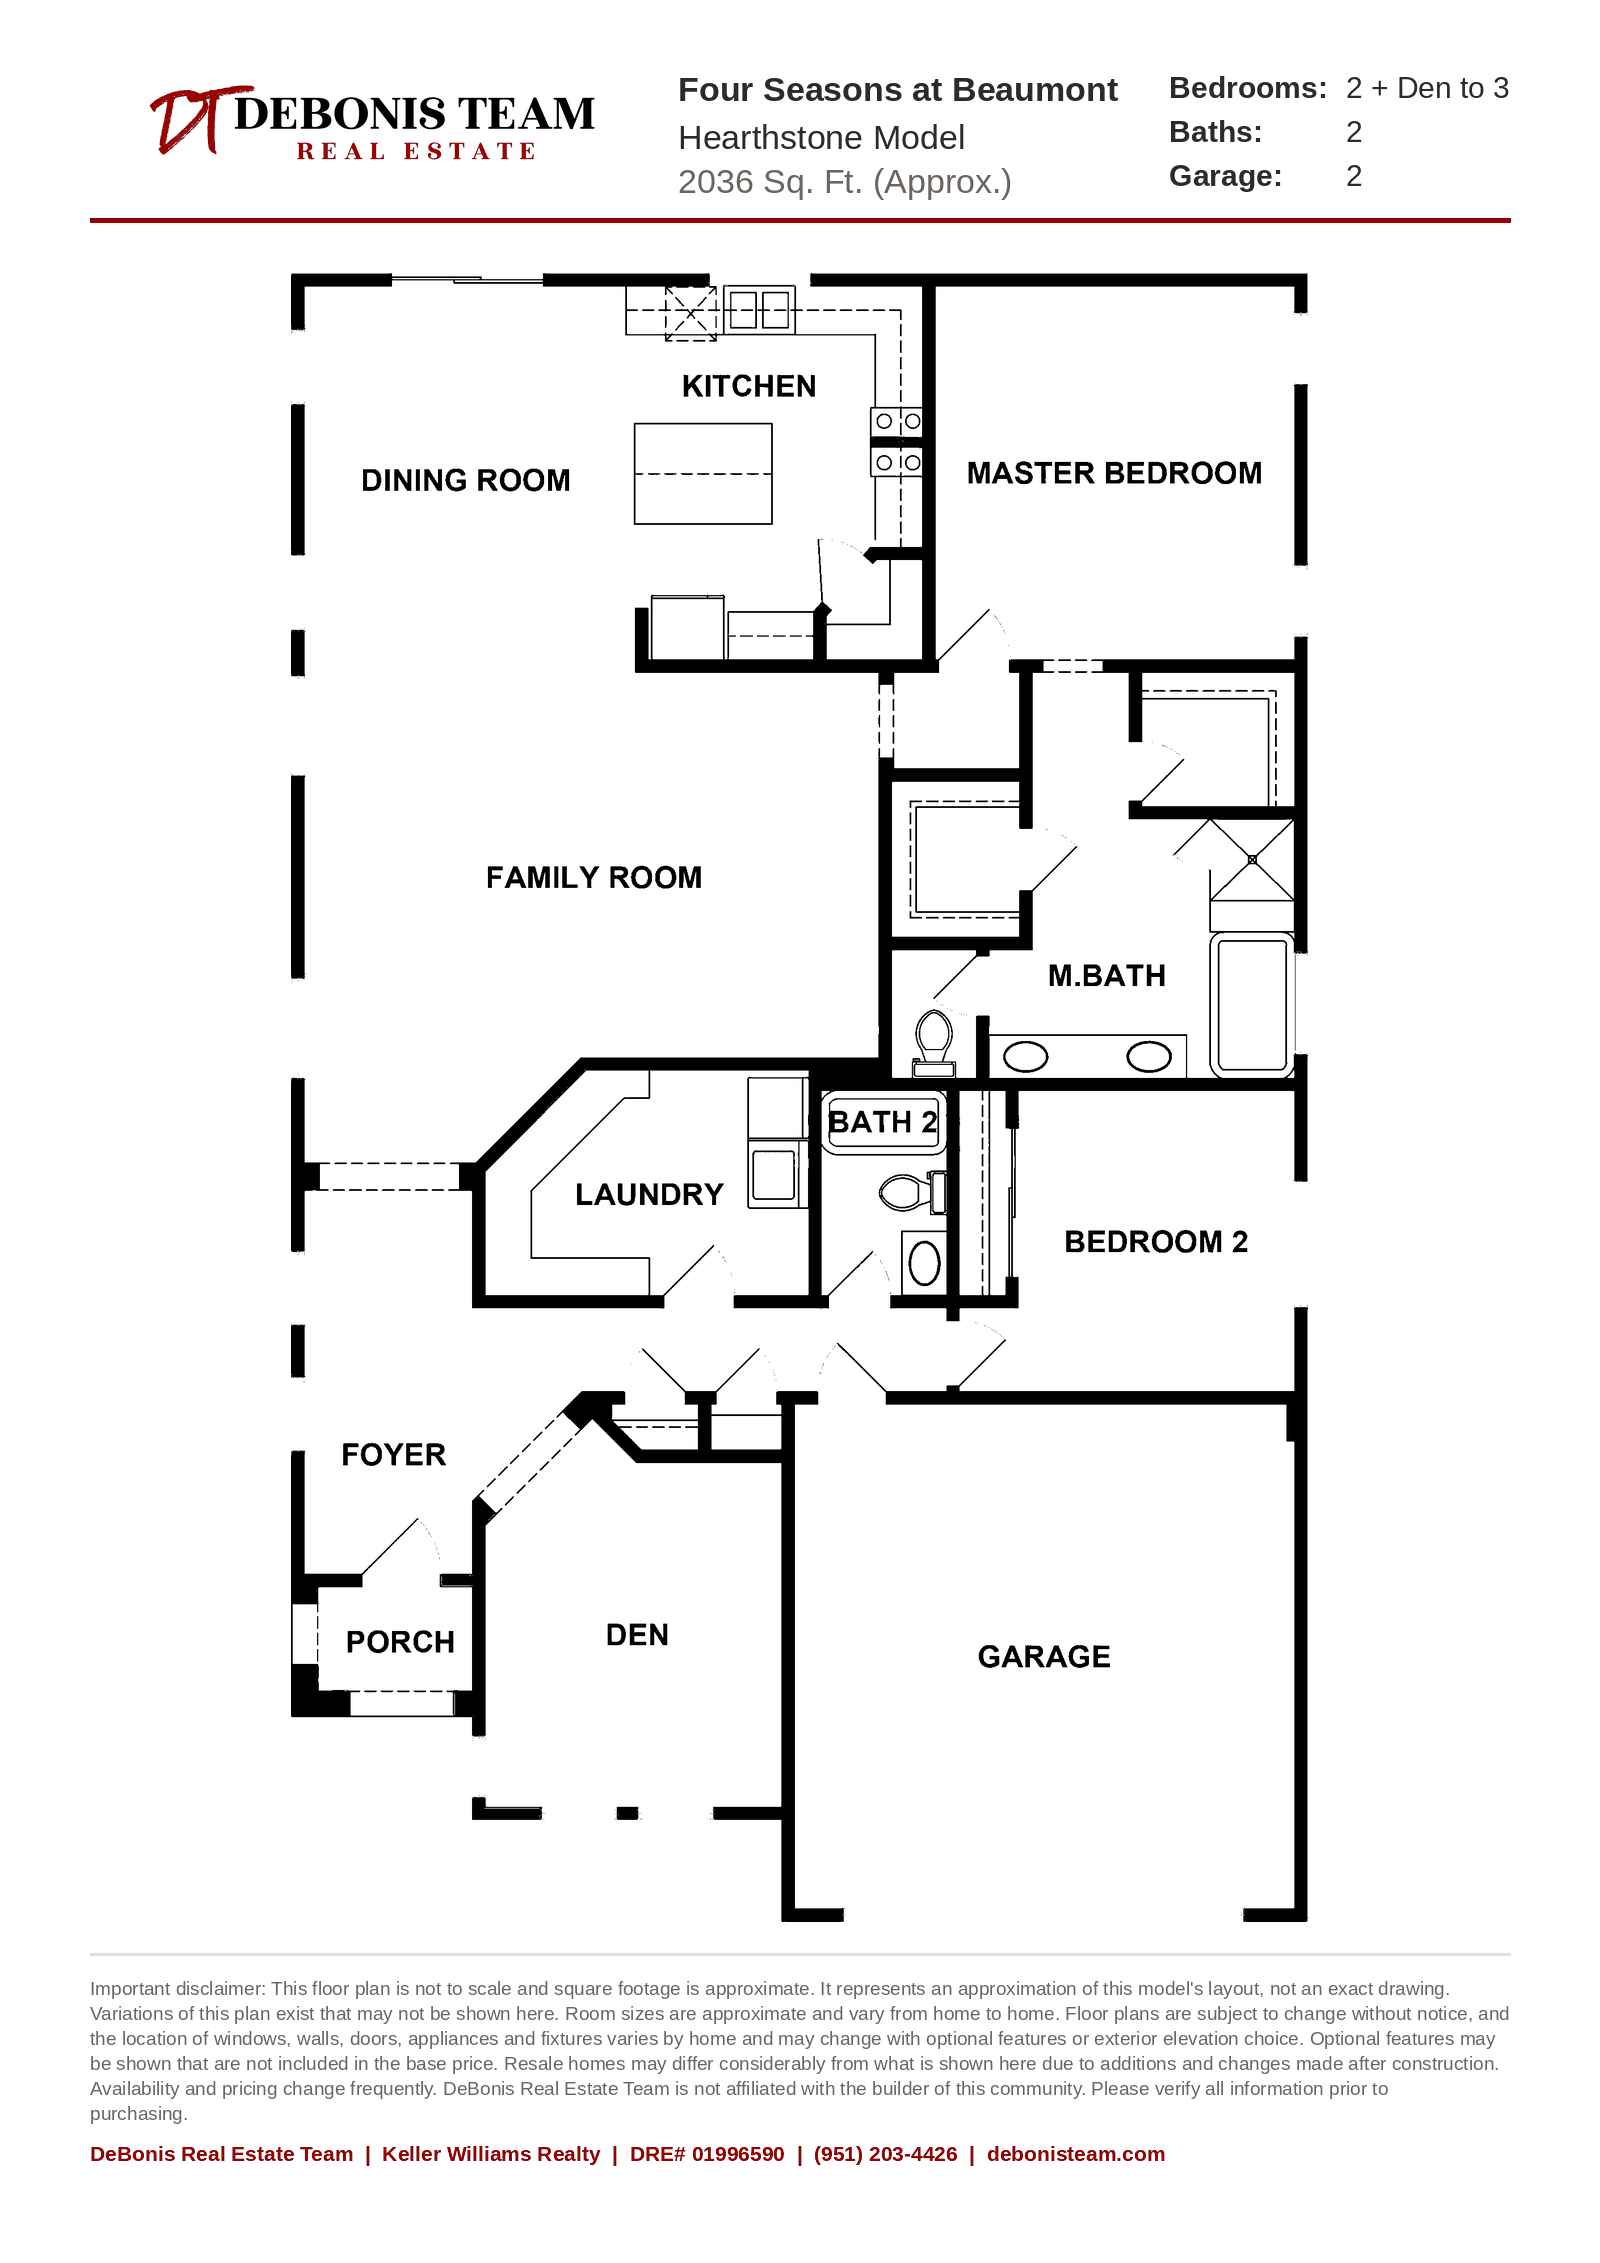
Hearthstone
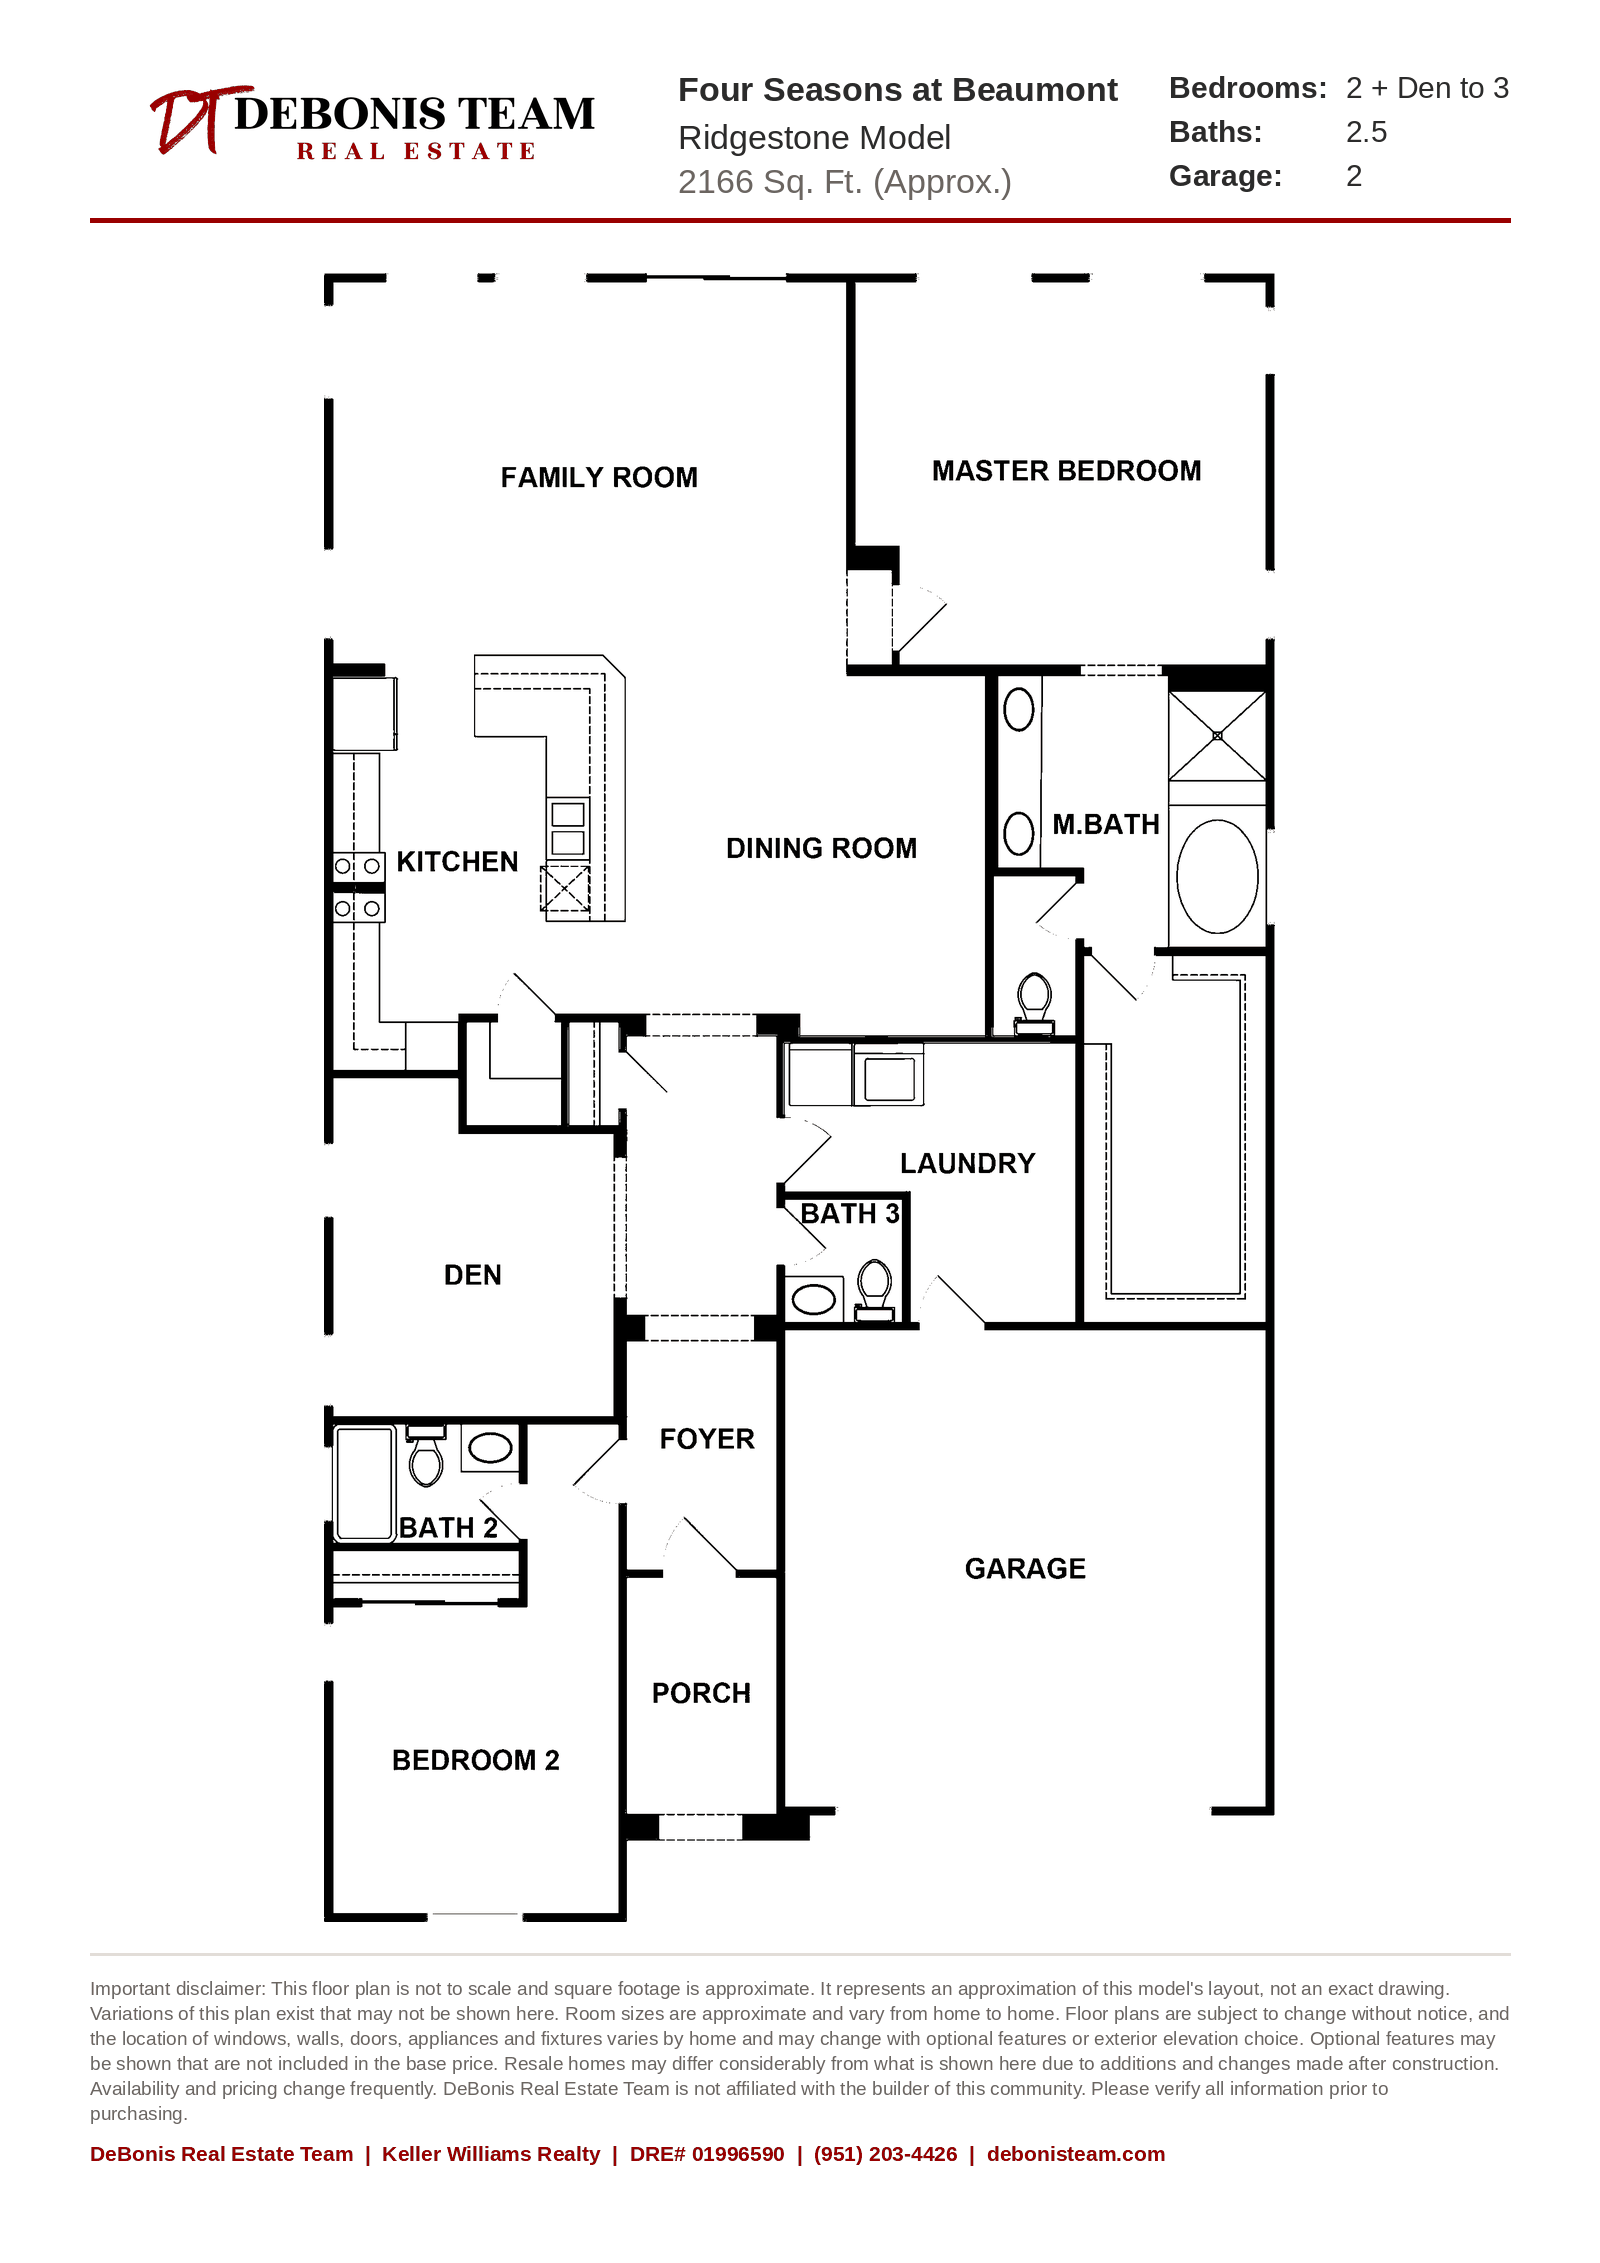
Ridgestone
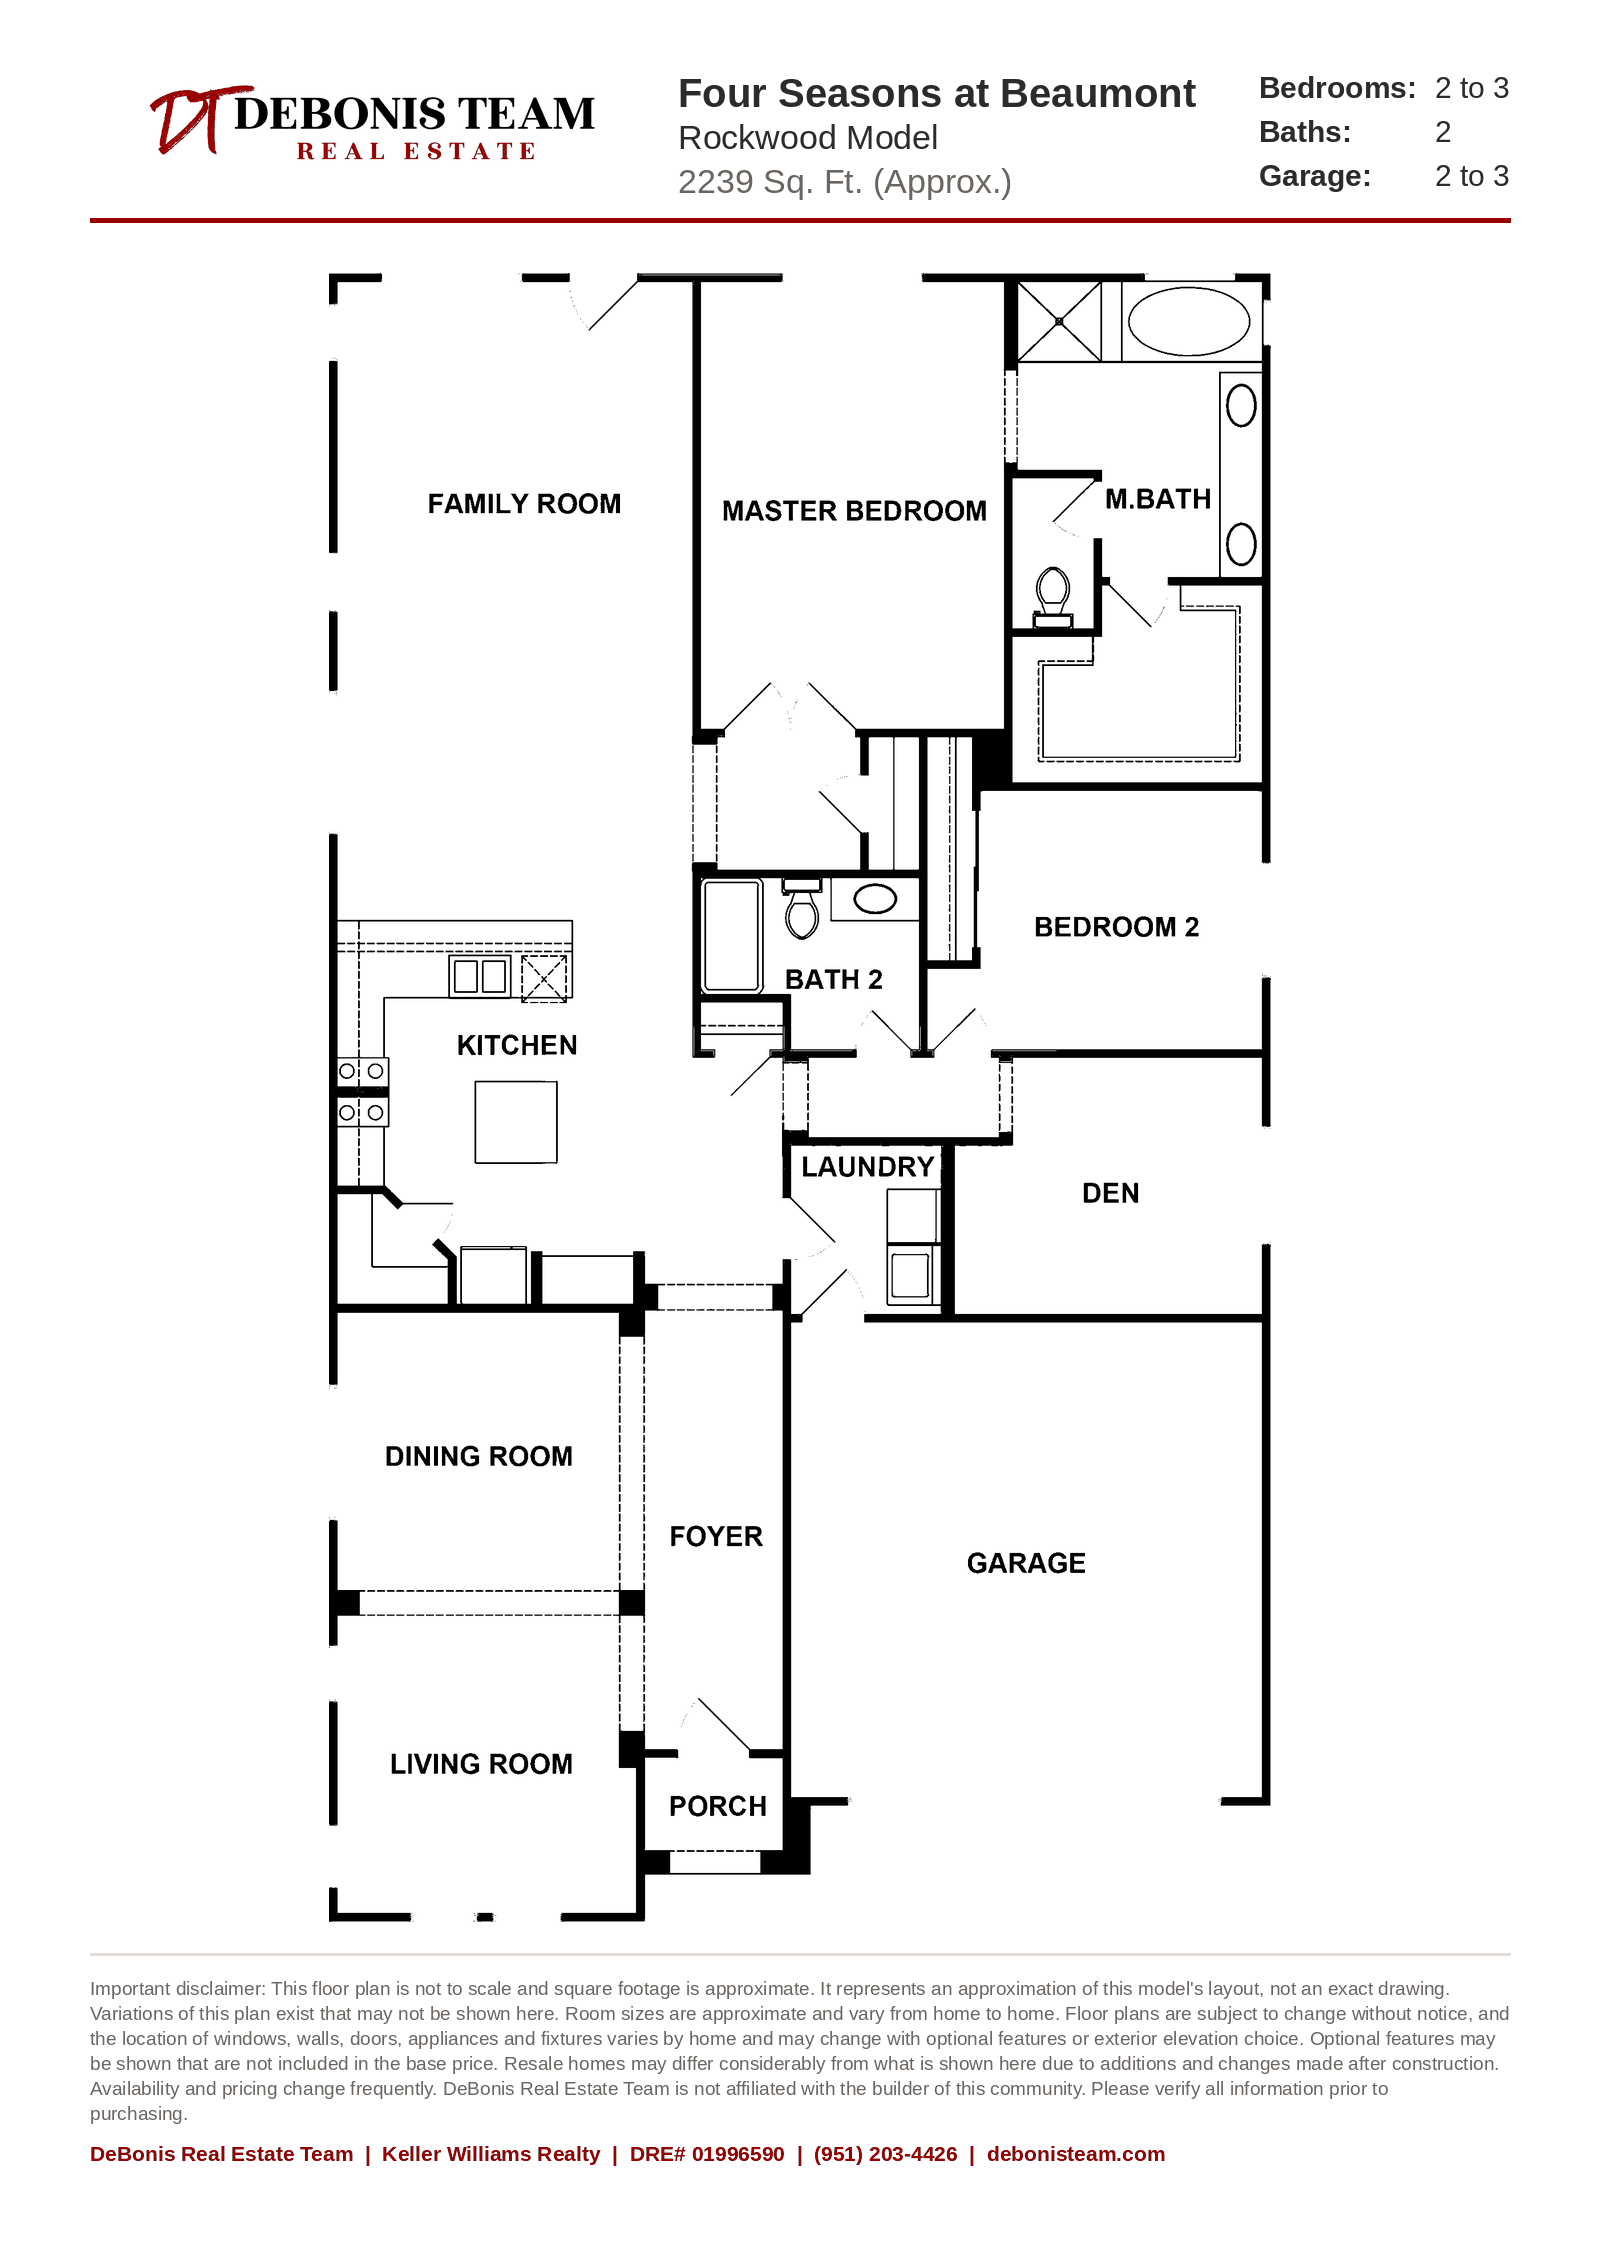
Rockwood
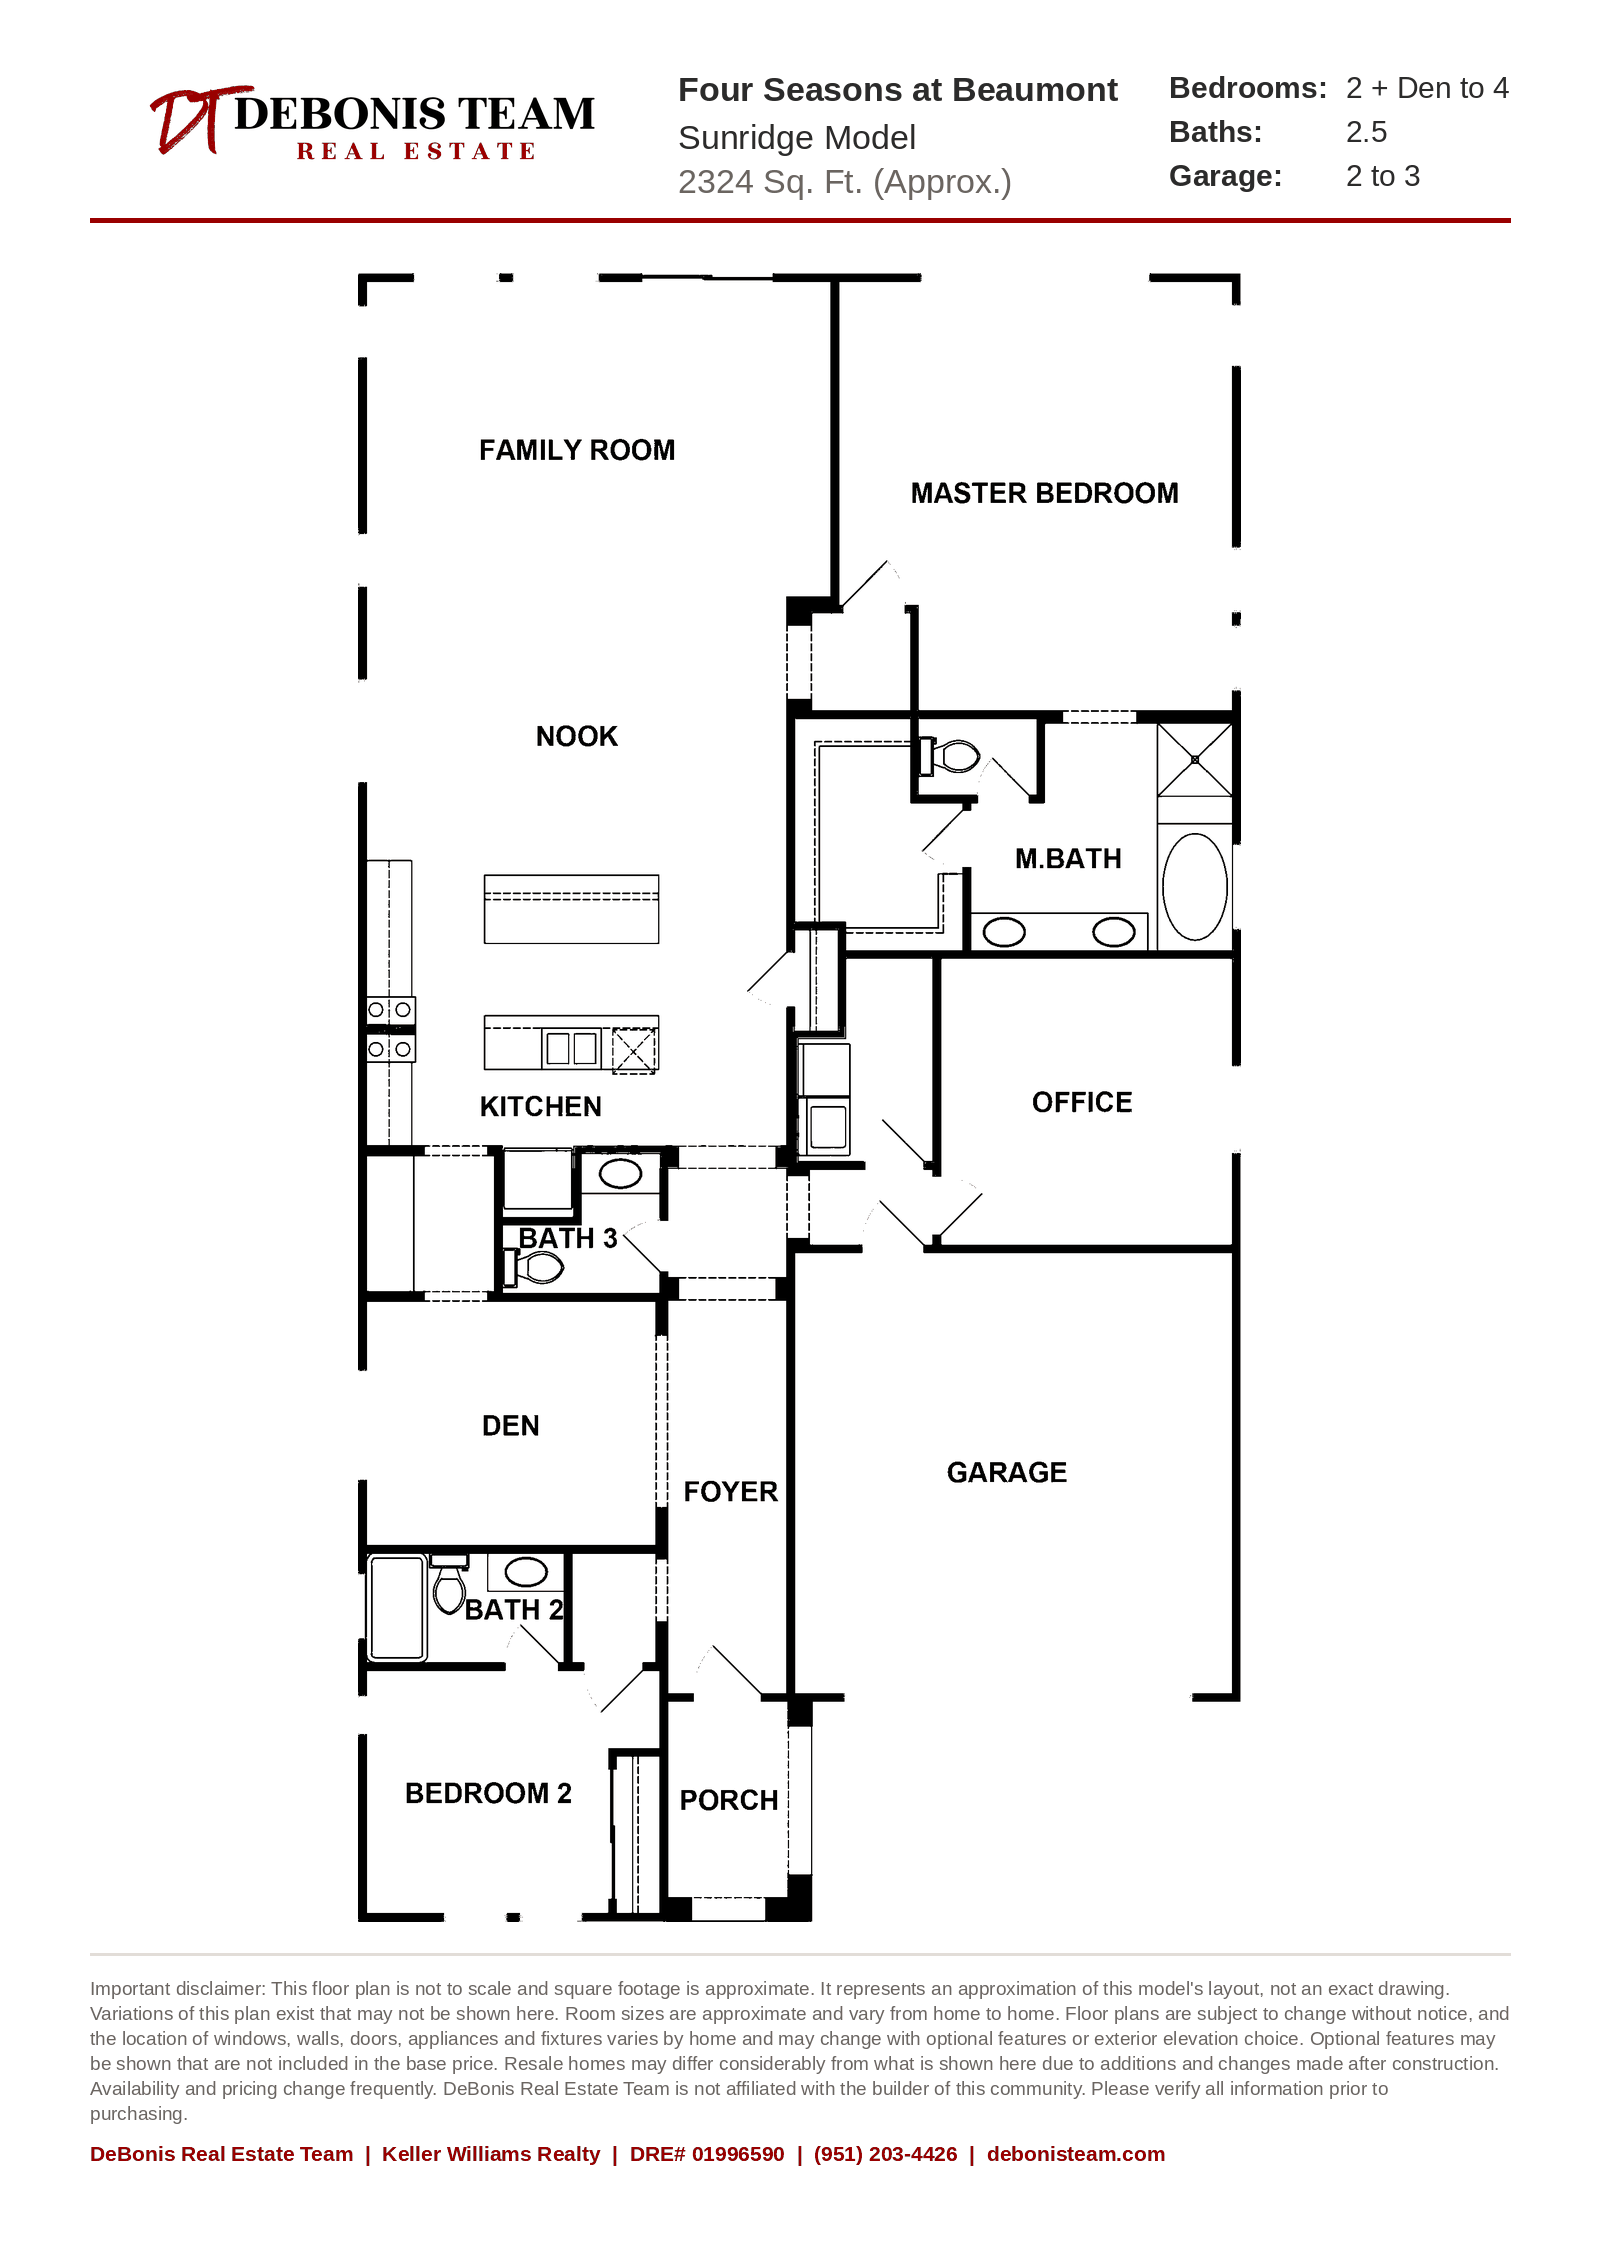
Sunridge
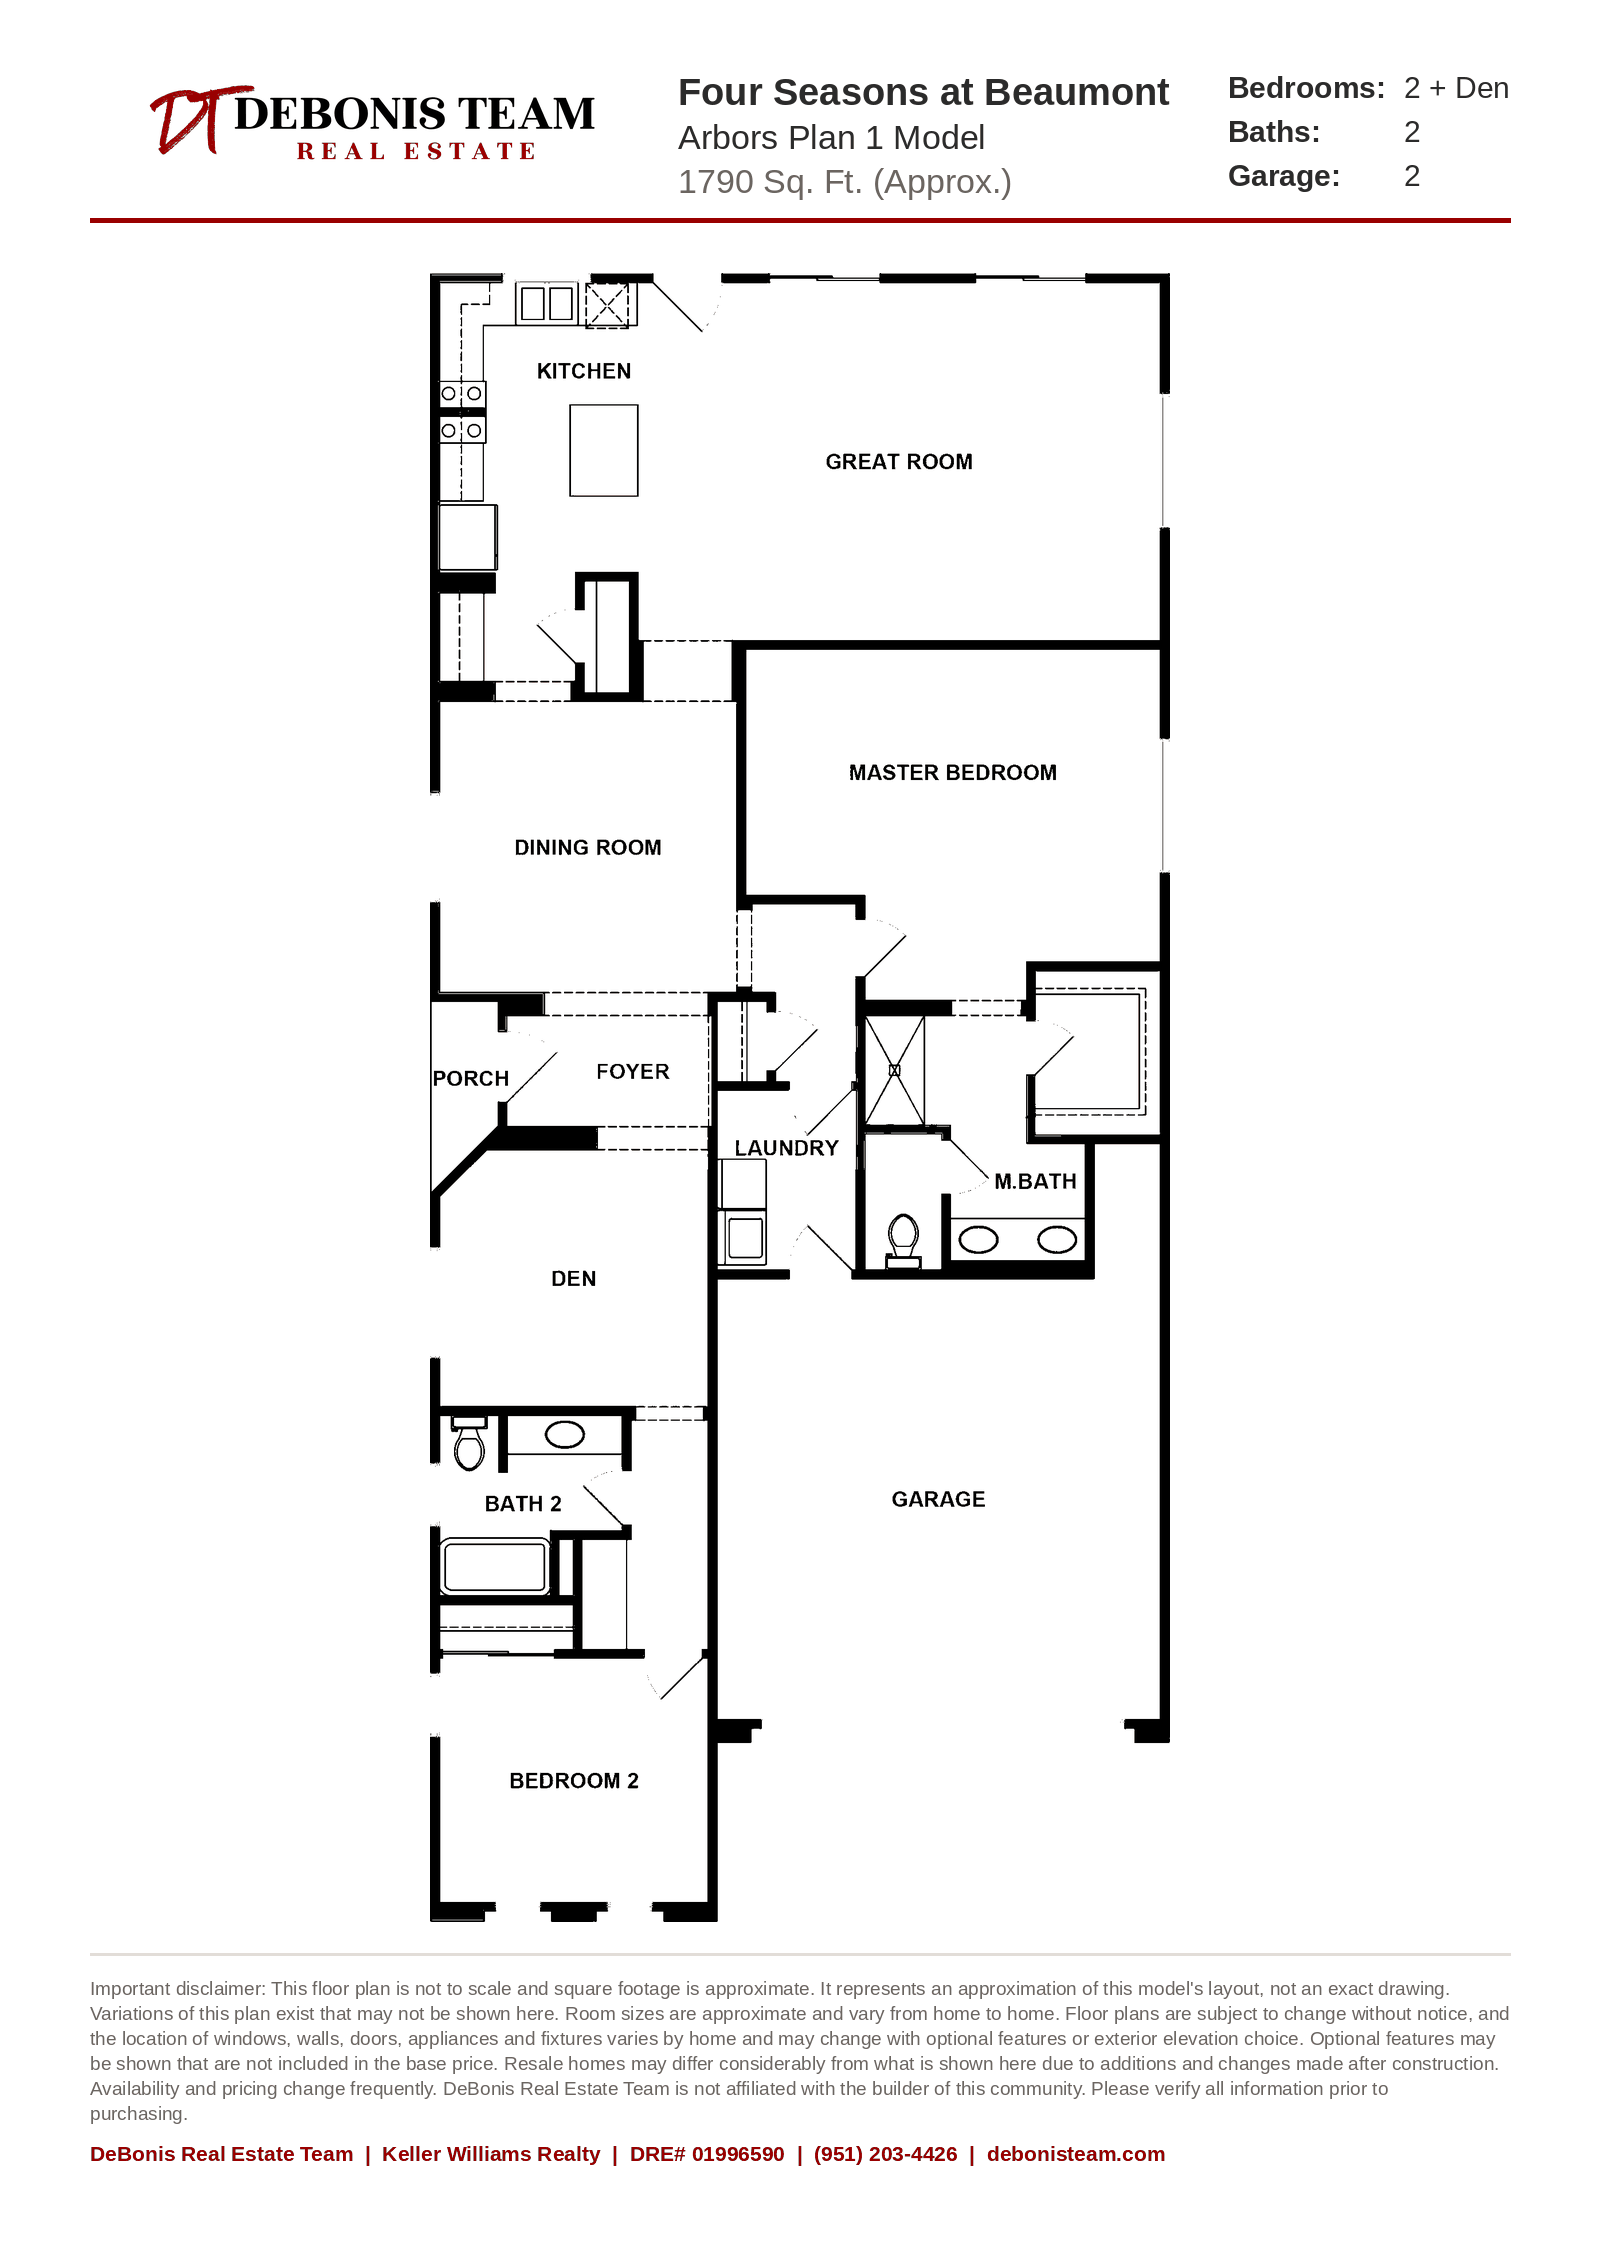
Arbors Plan 1
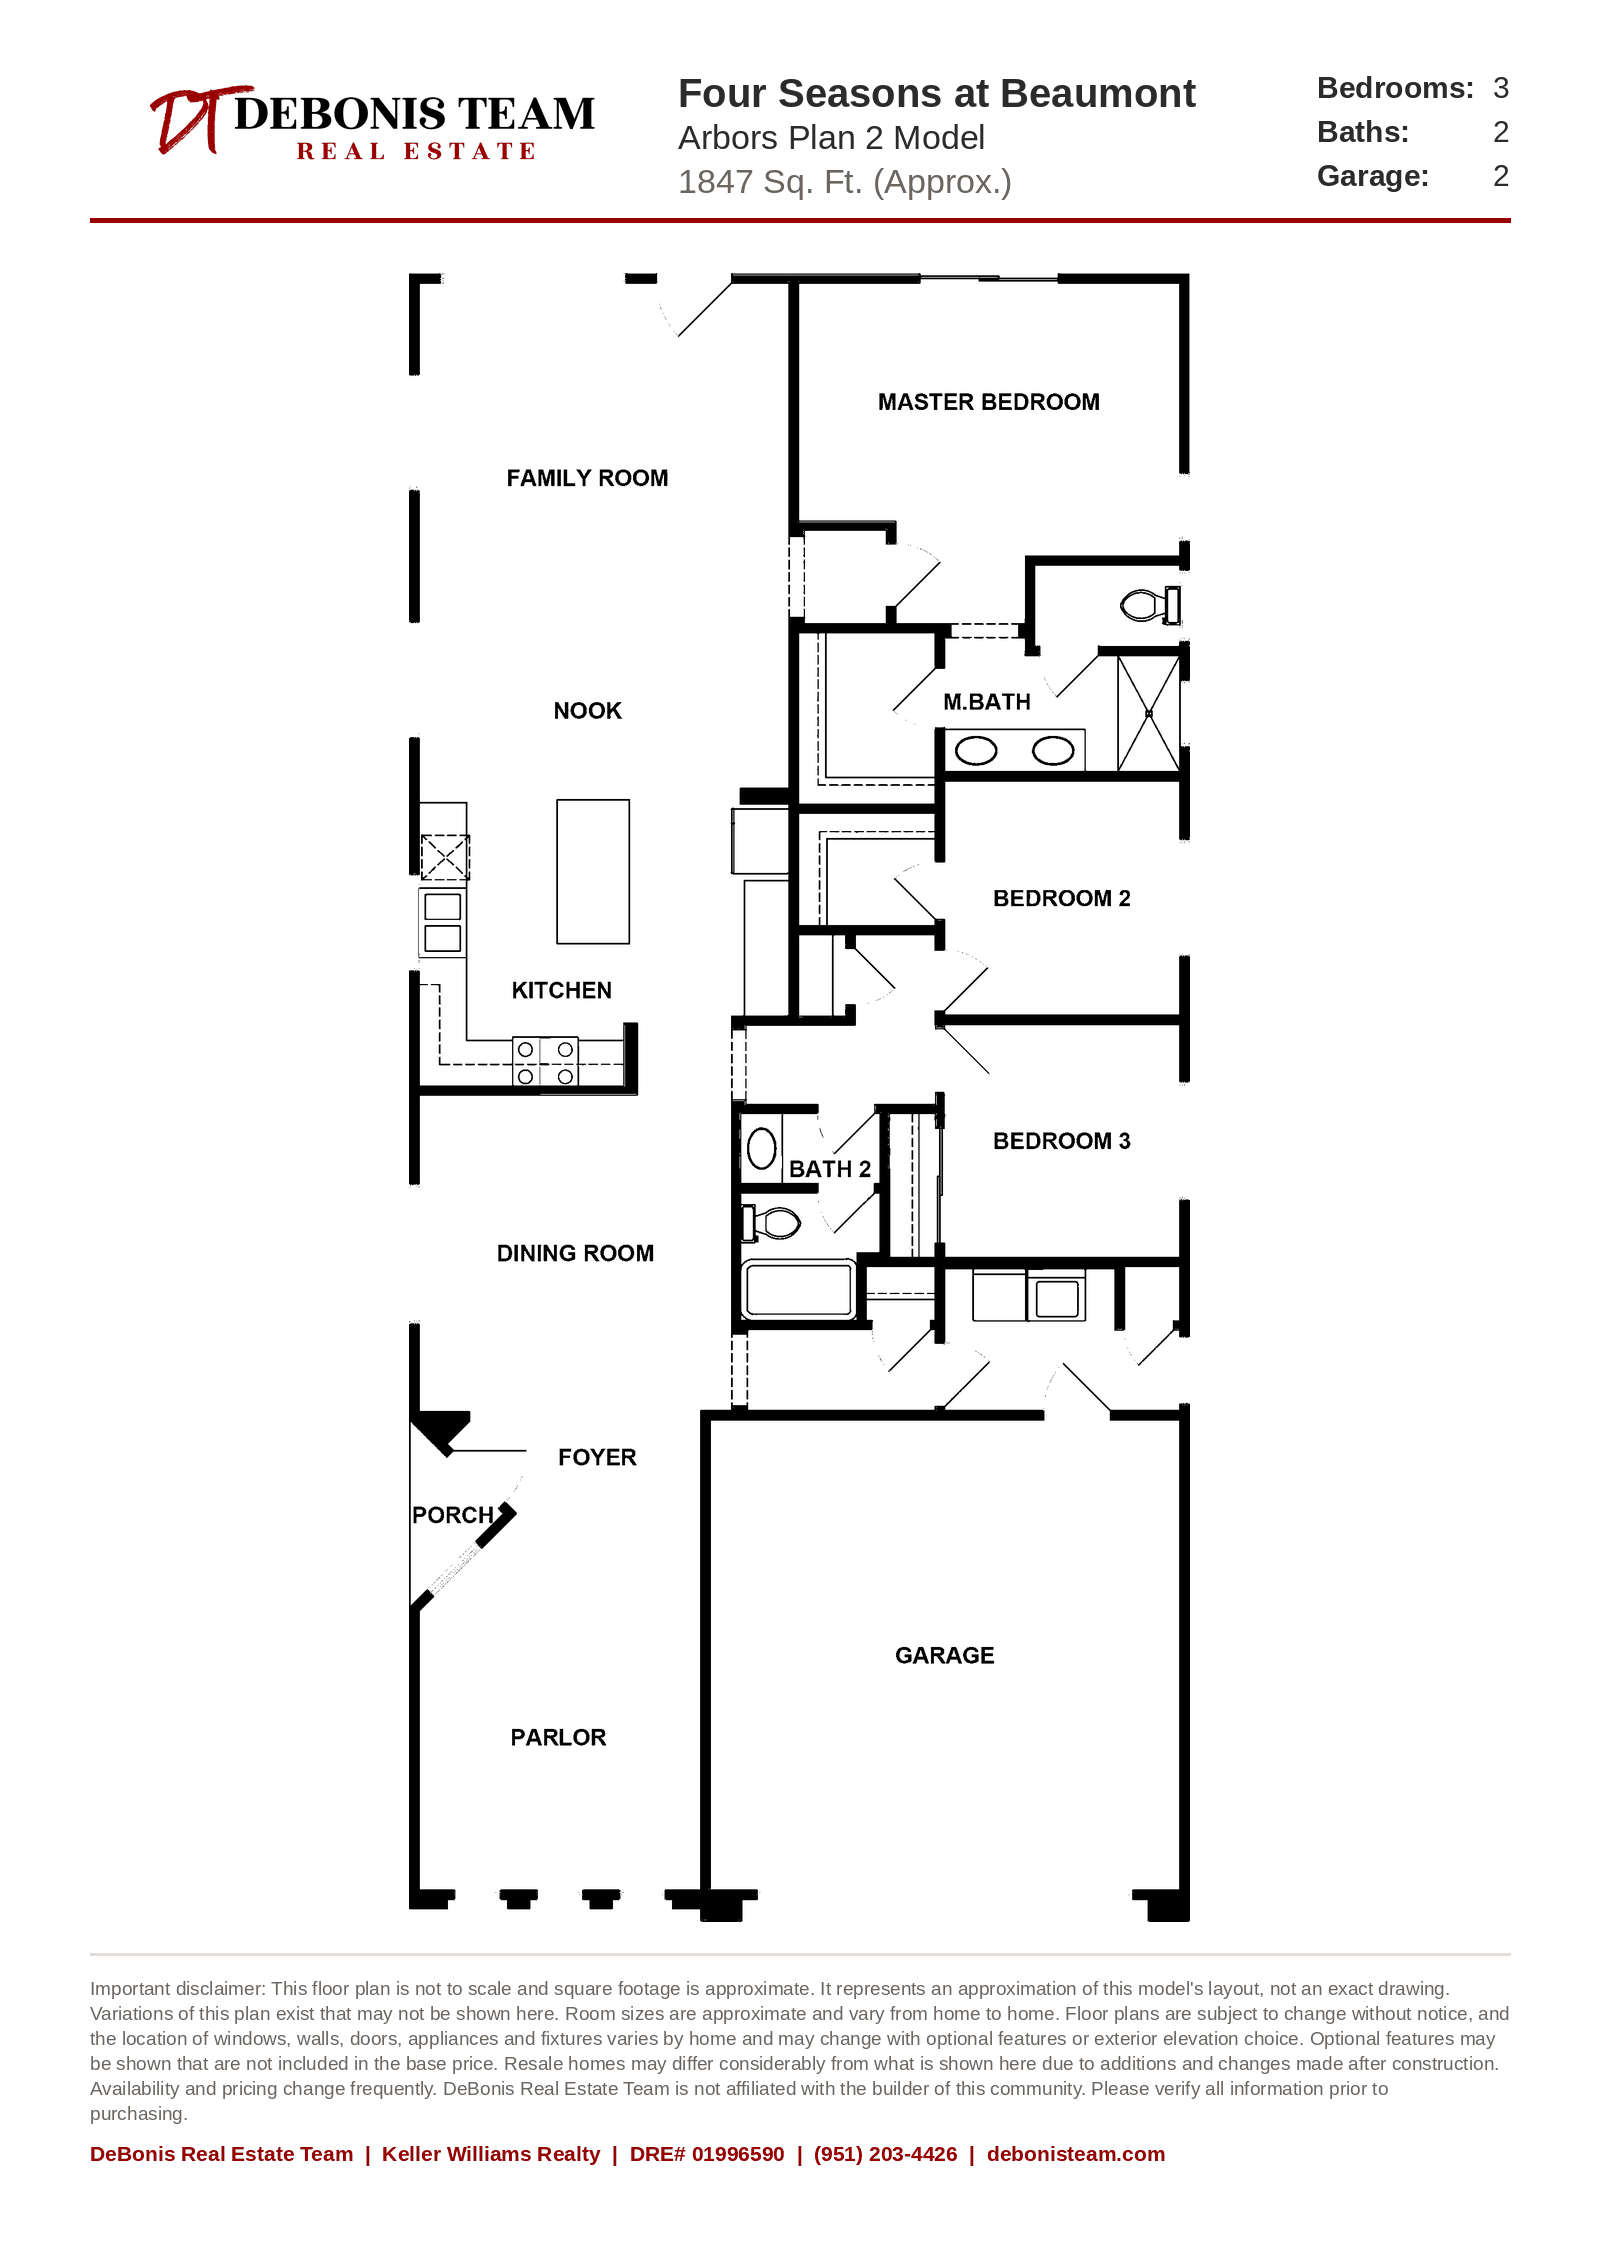
Arbors Plan 2
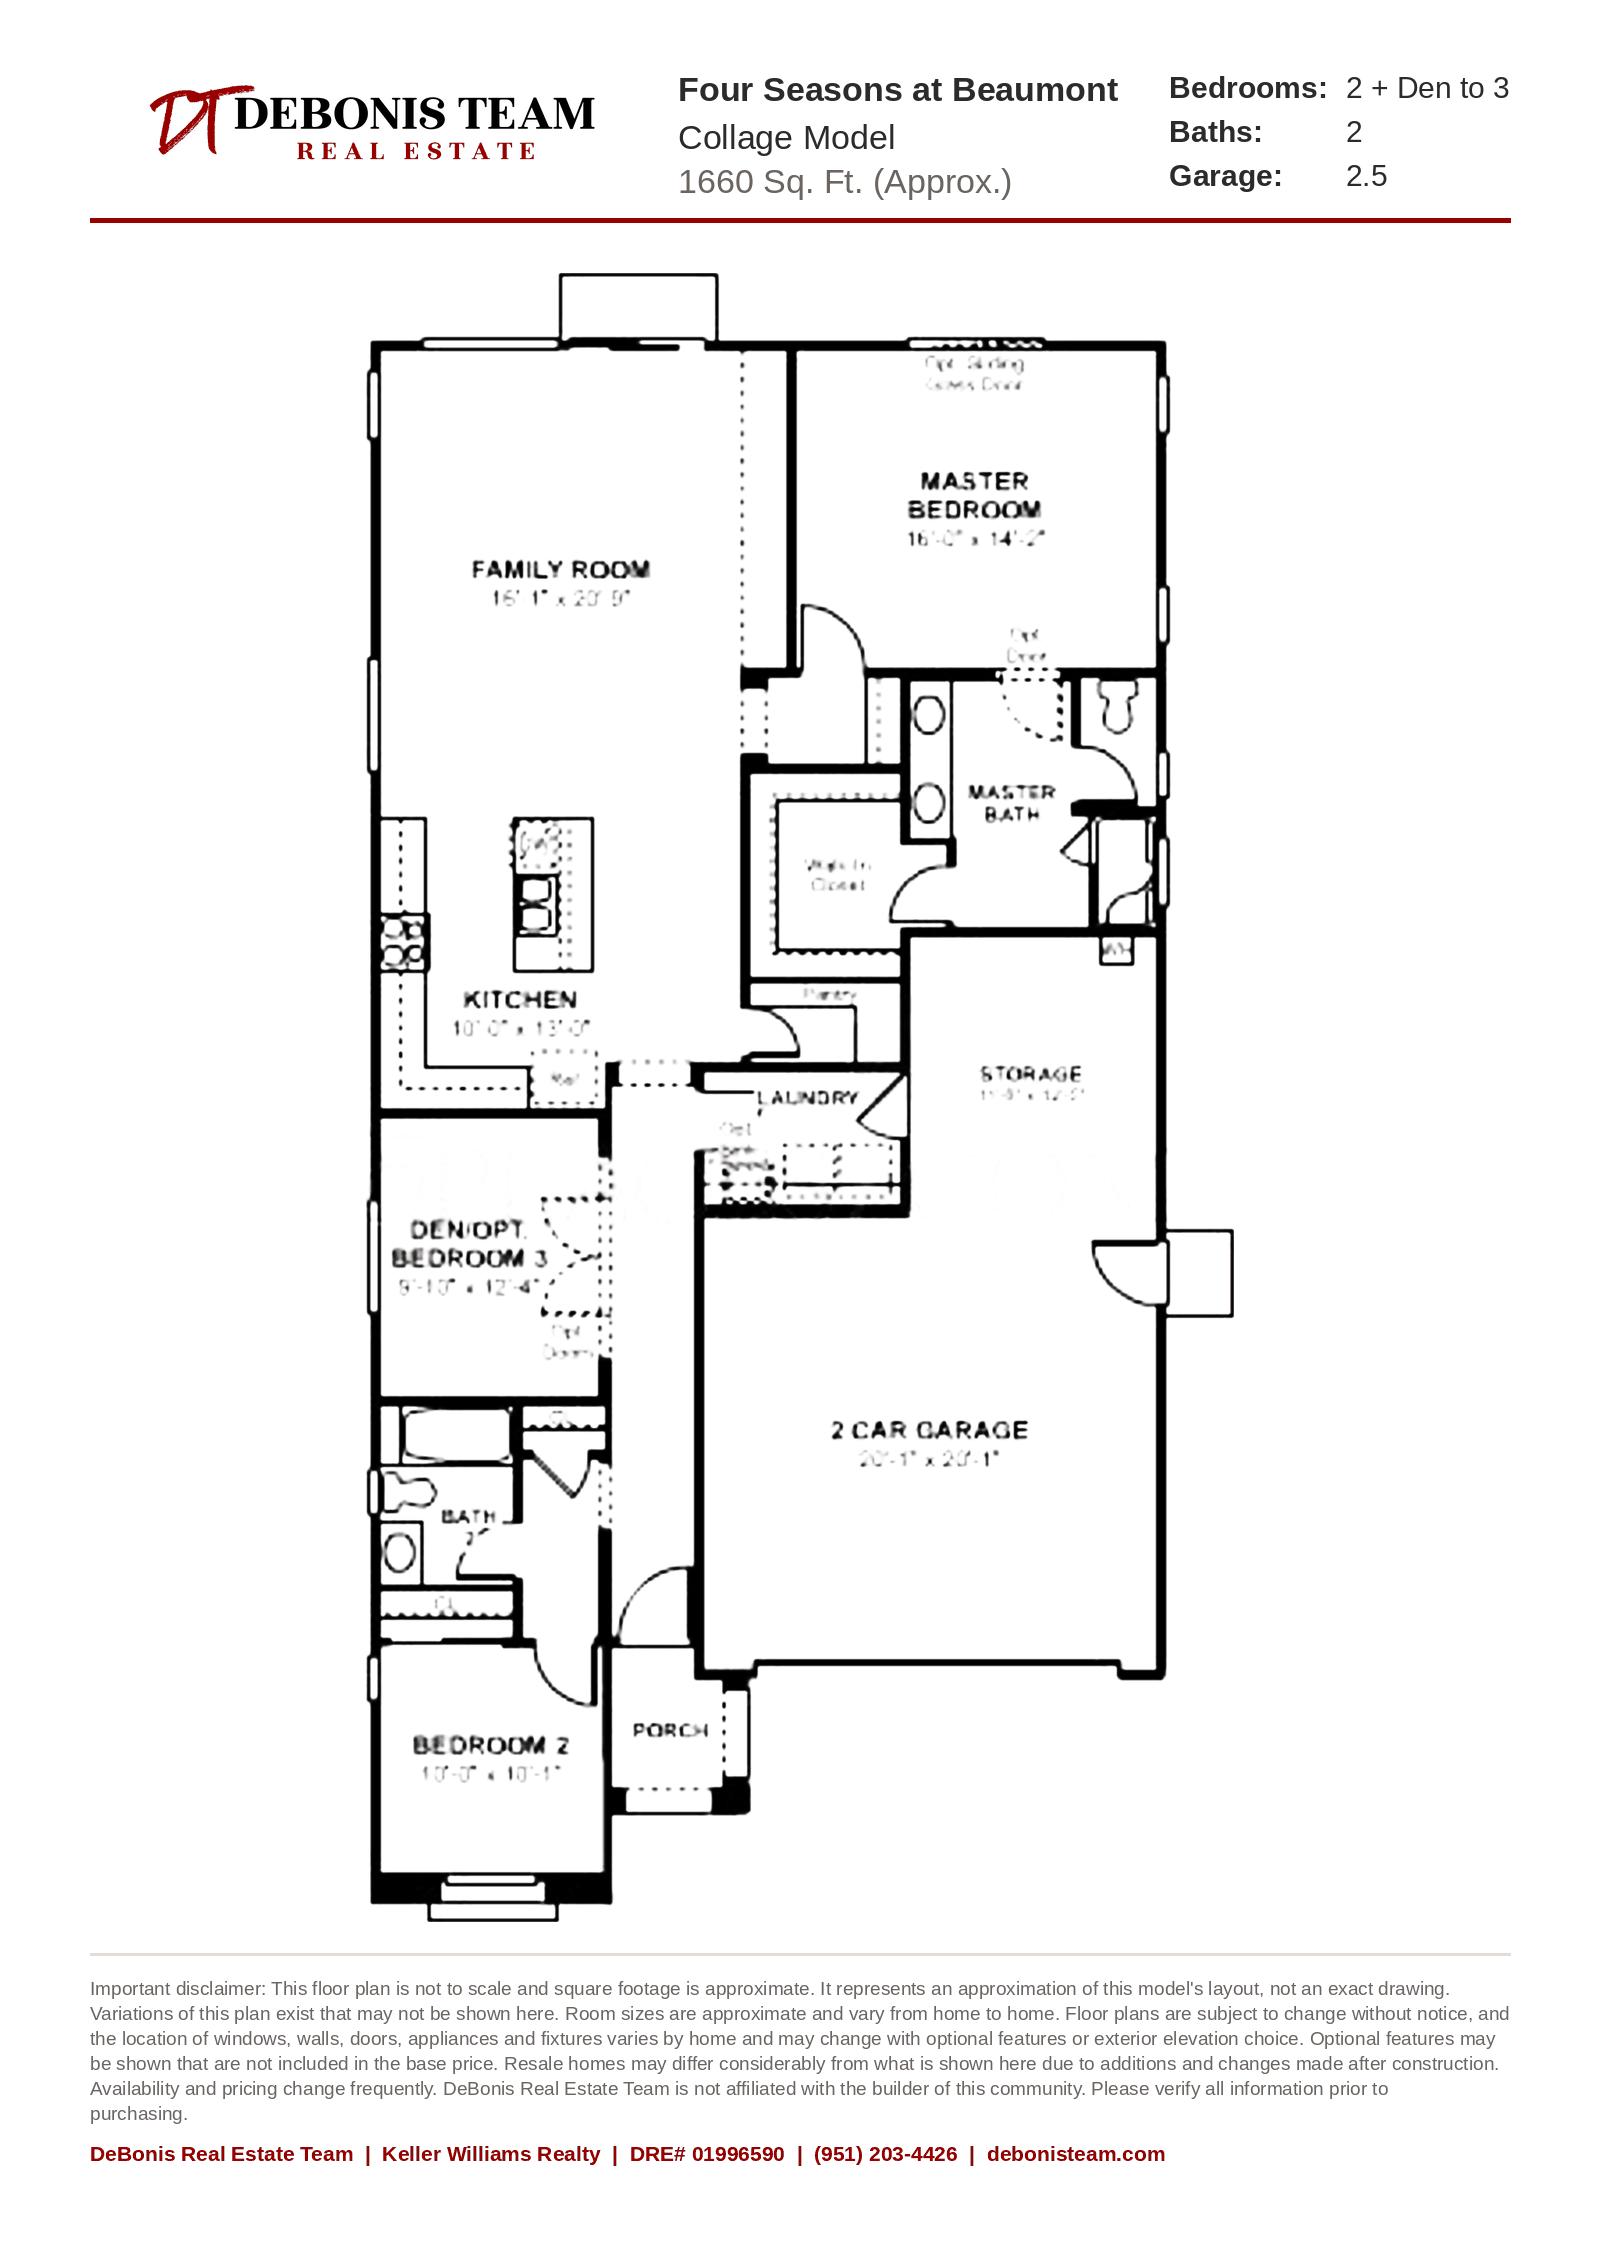
Collage
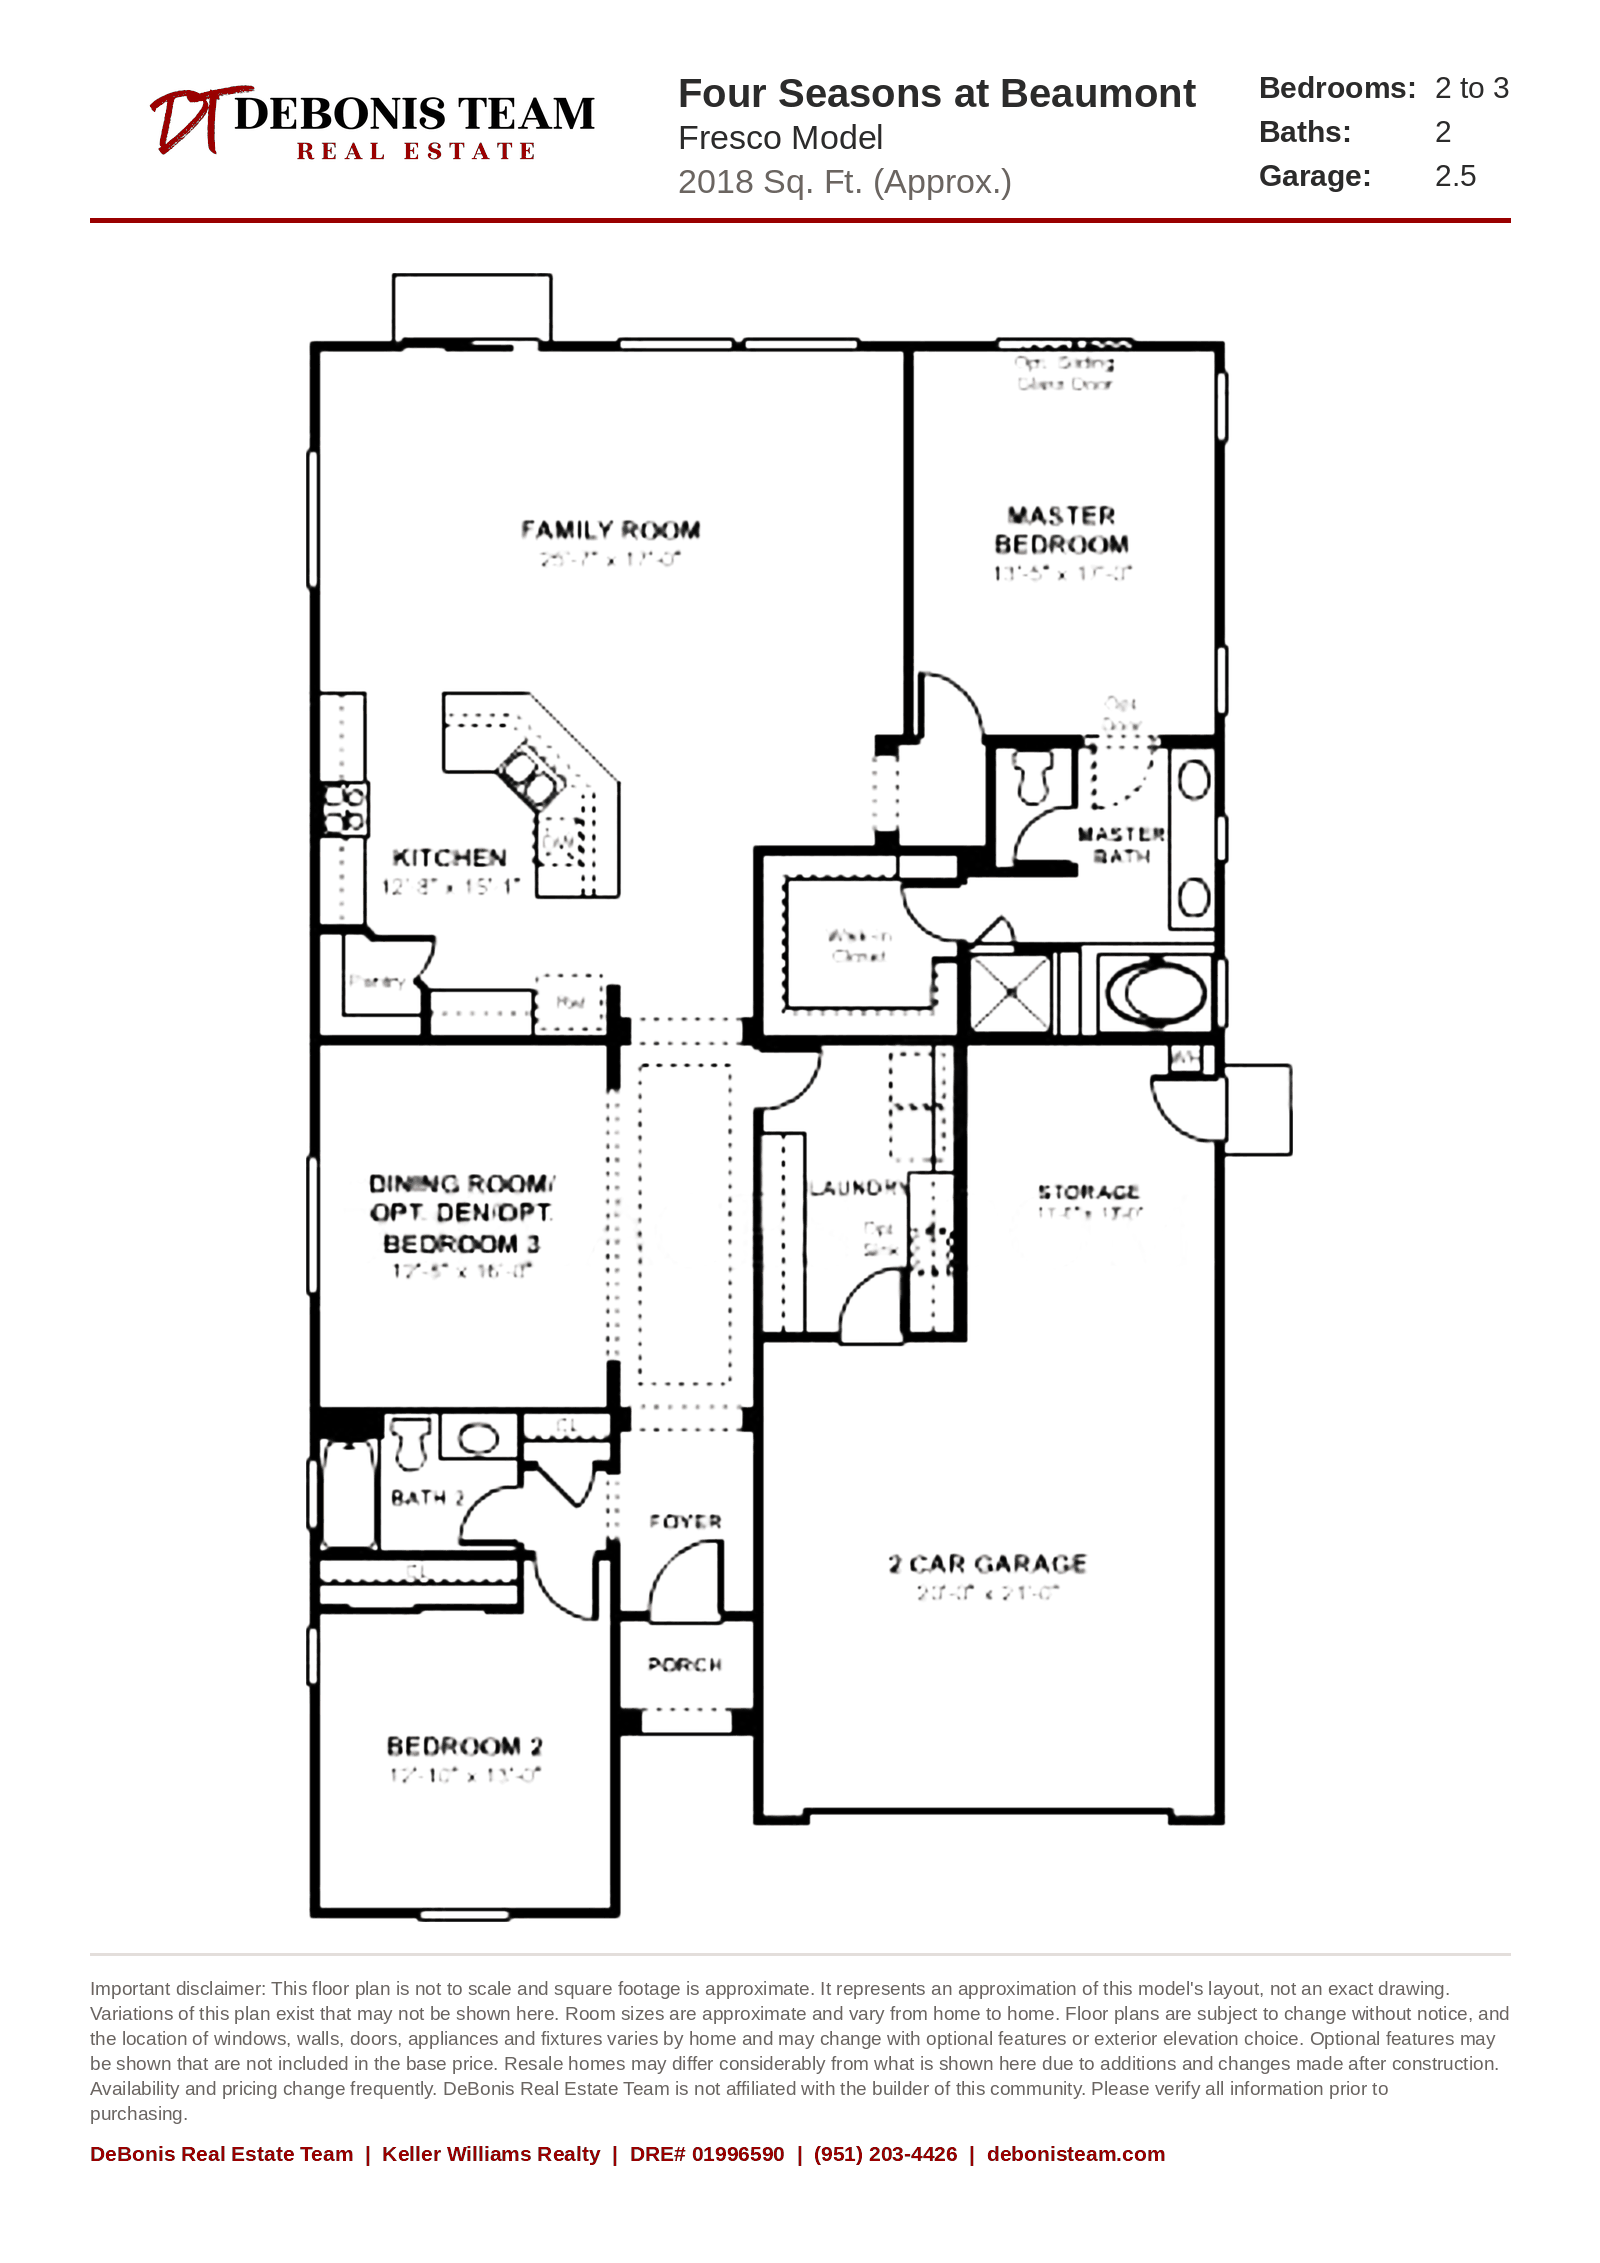
Fresco
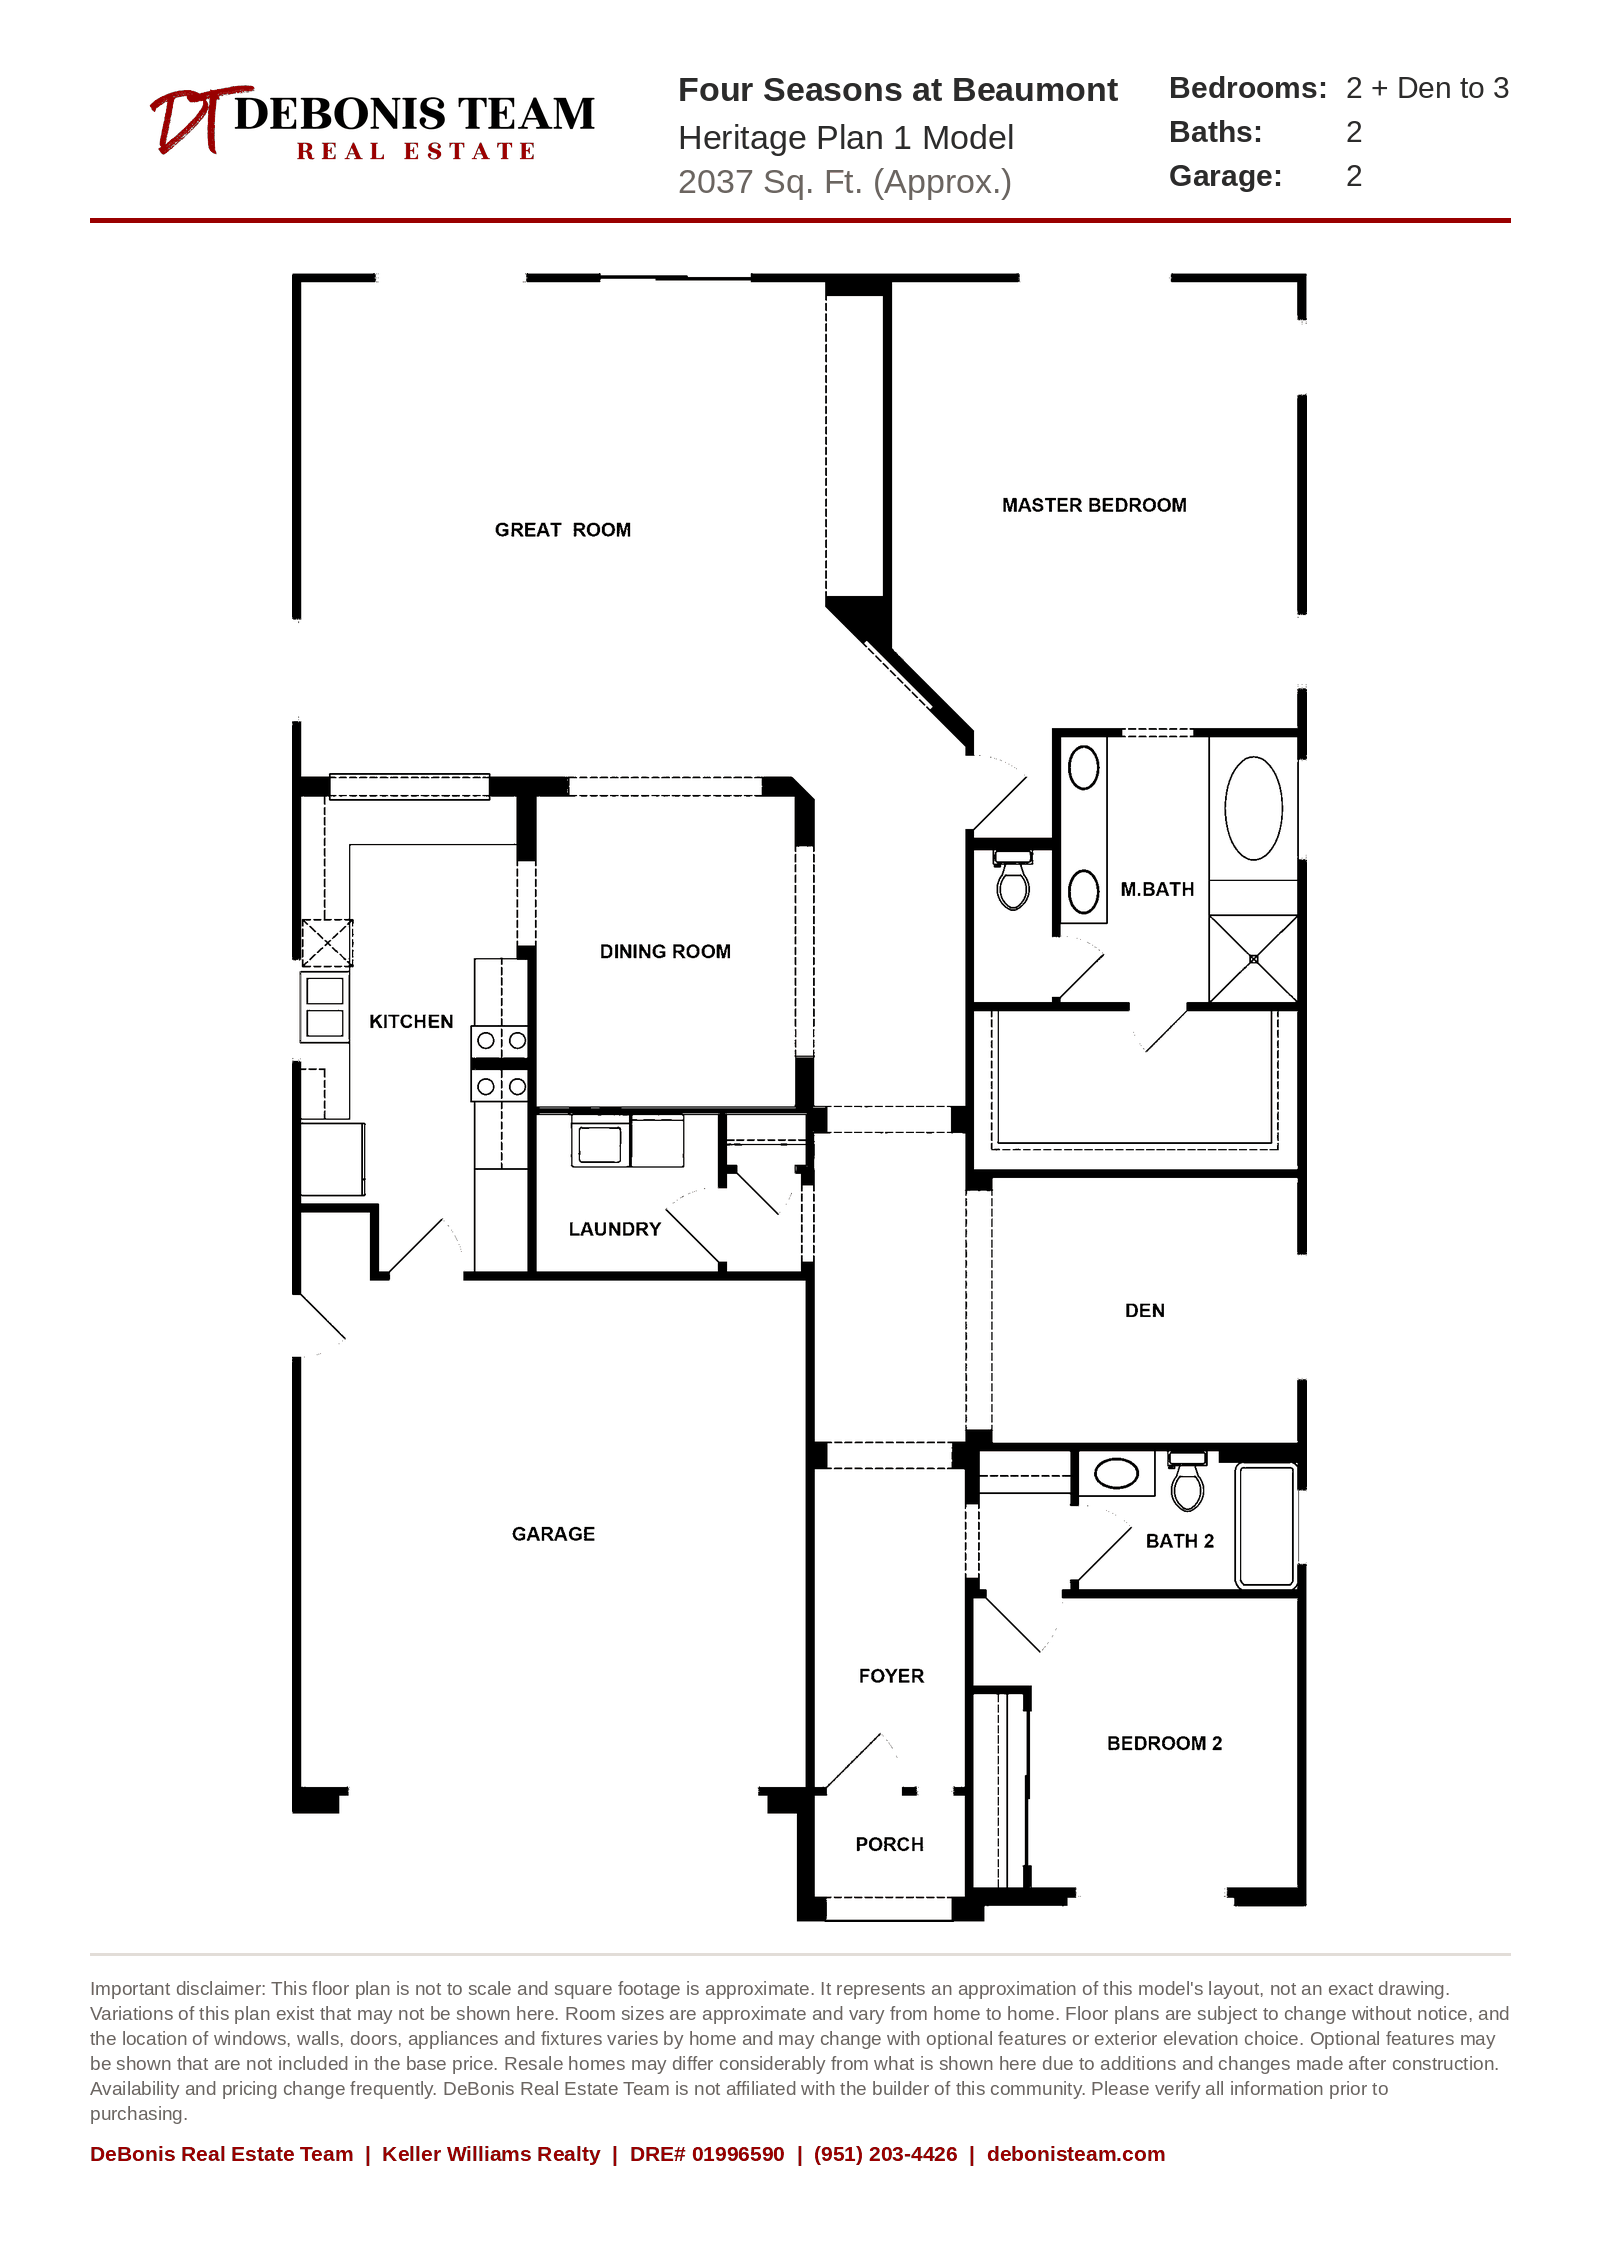
Heritage Plan 1
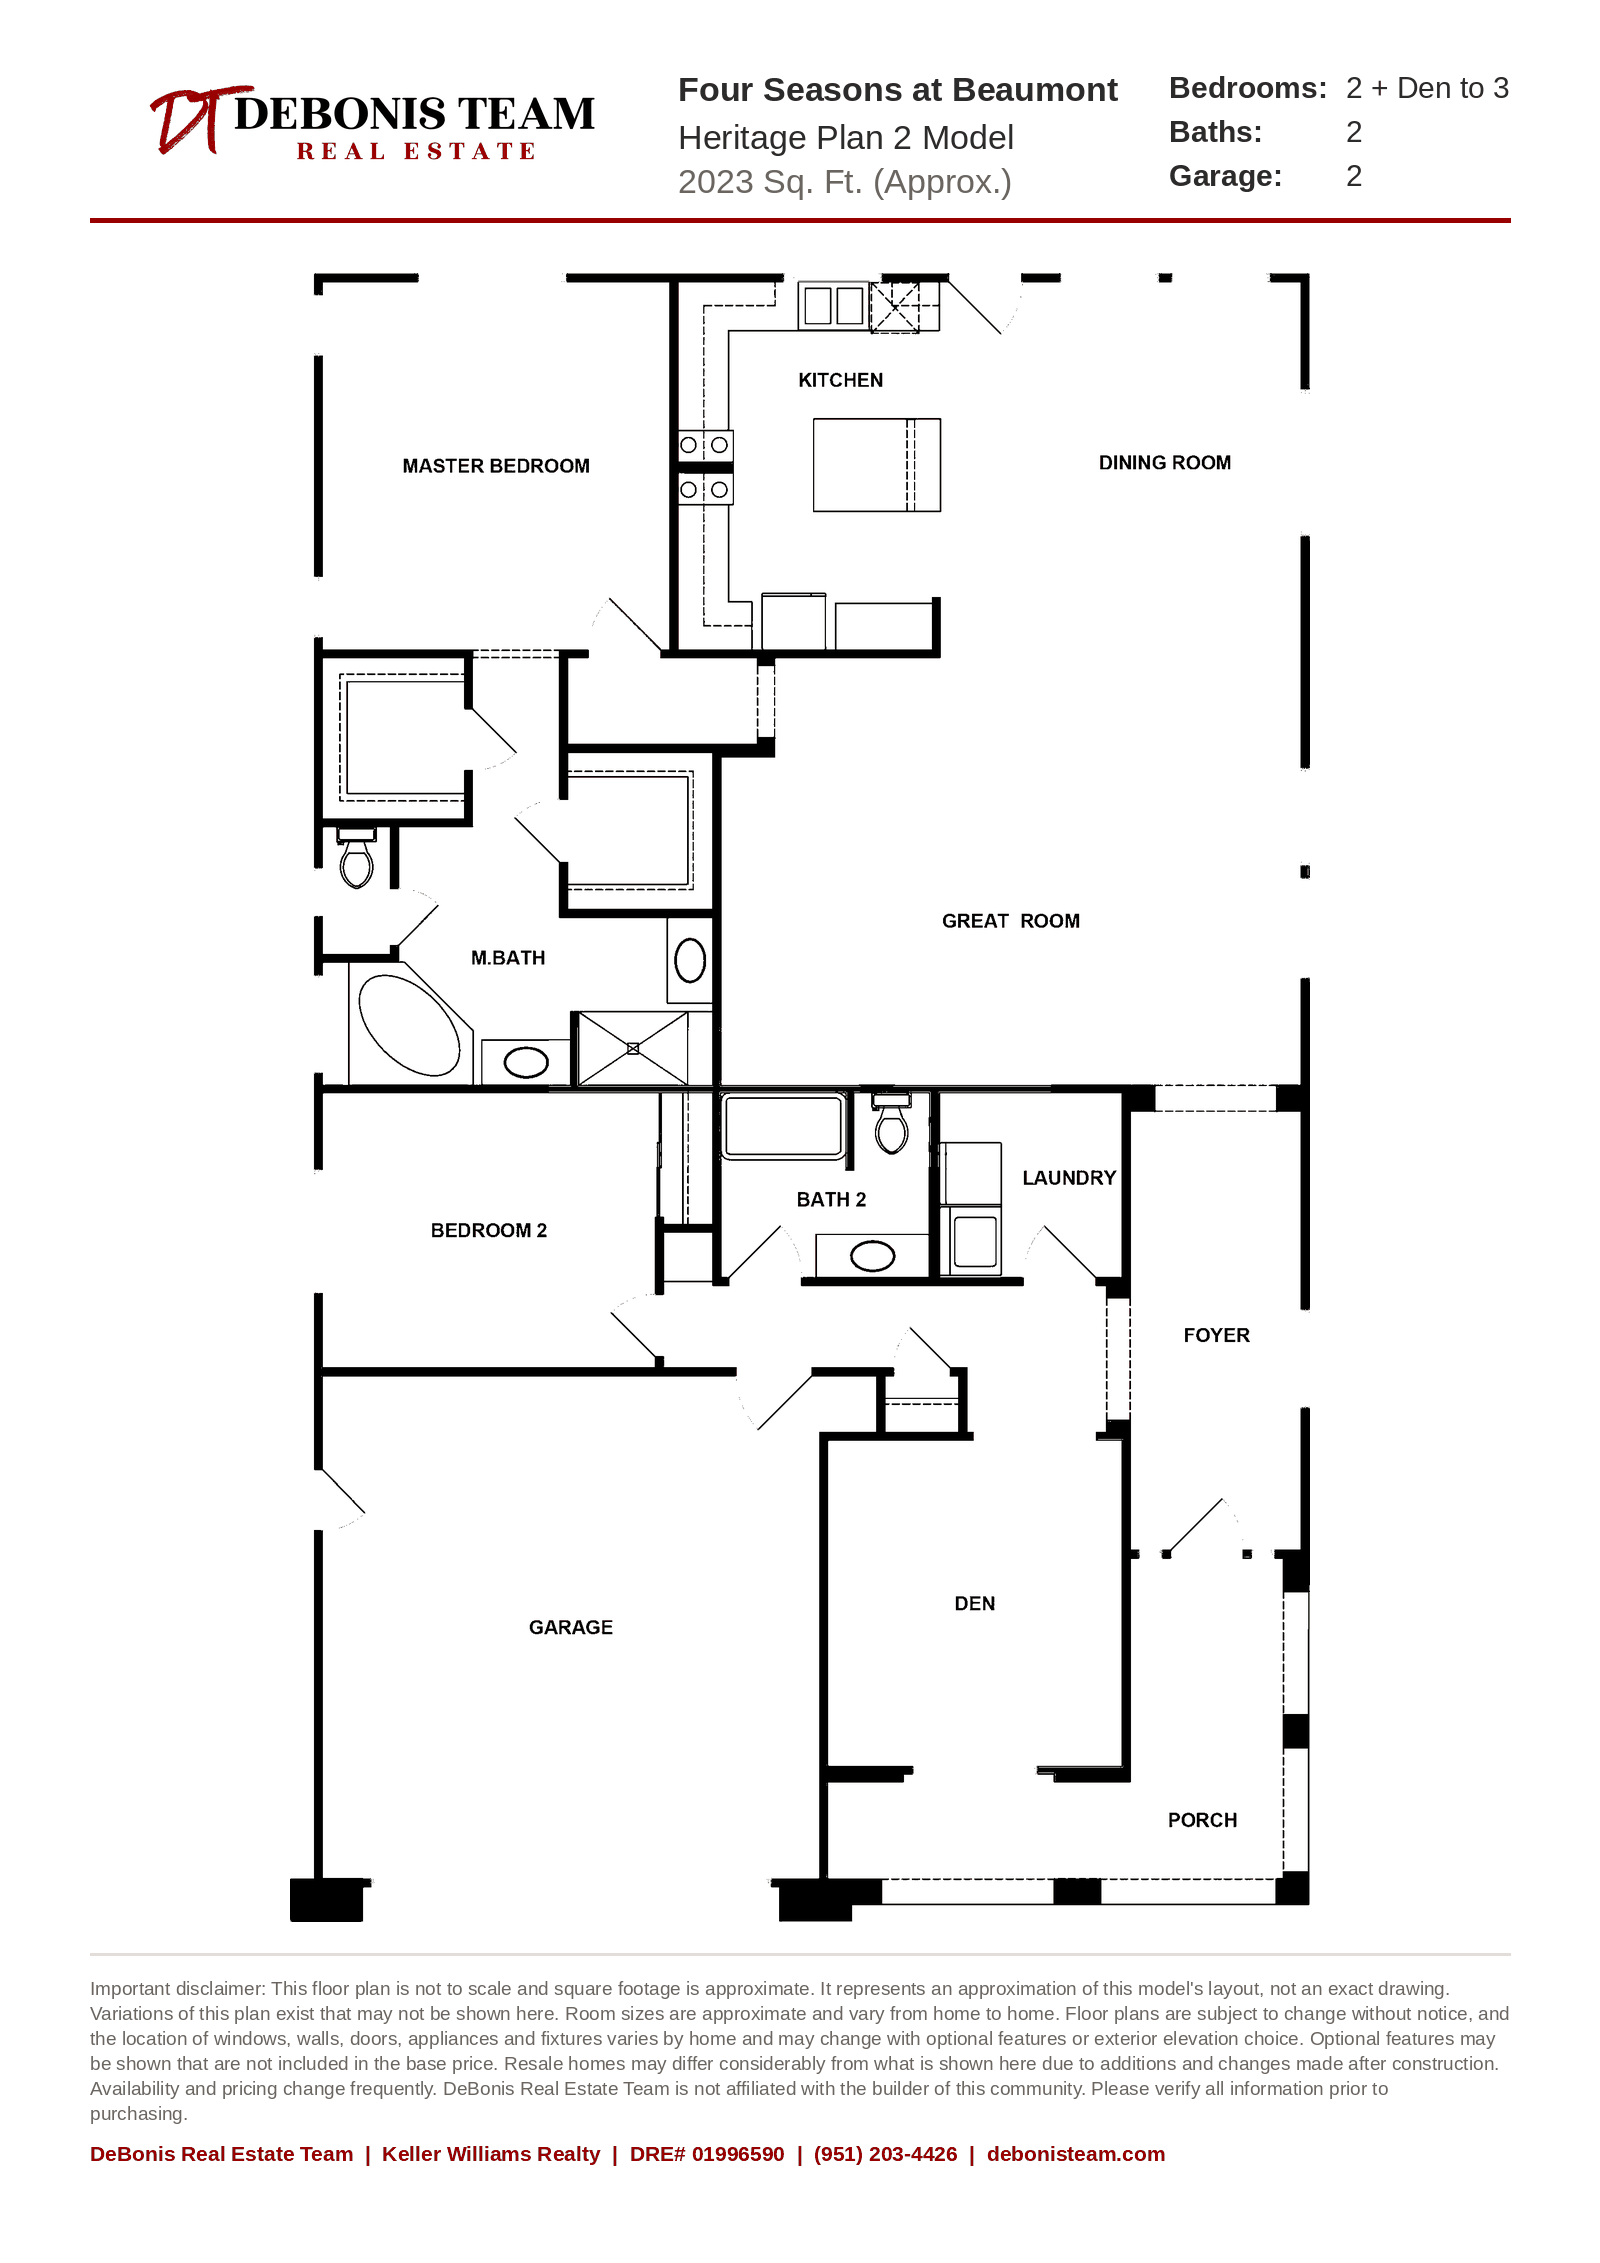
Heritage Plan 2
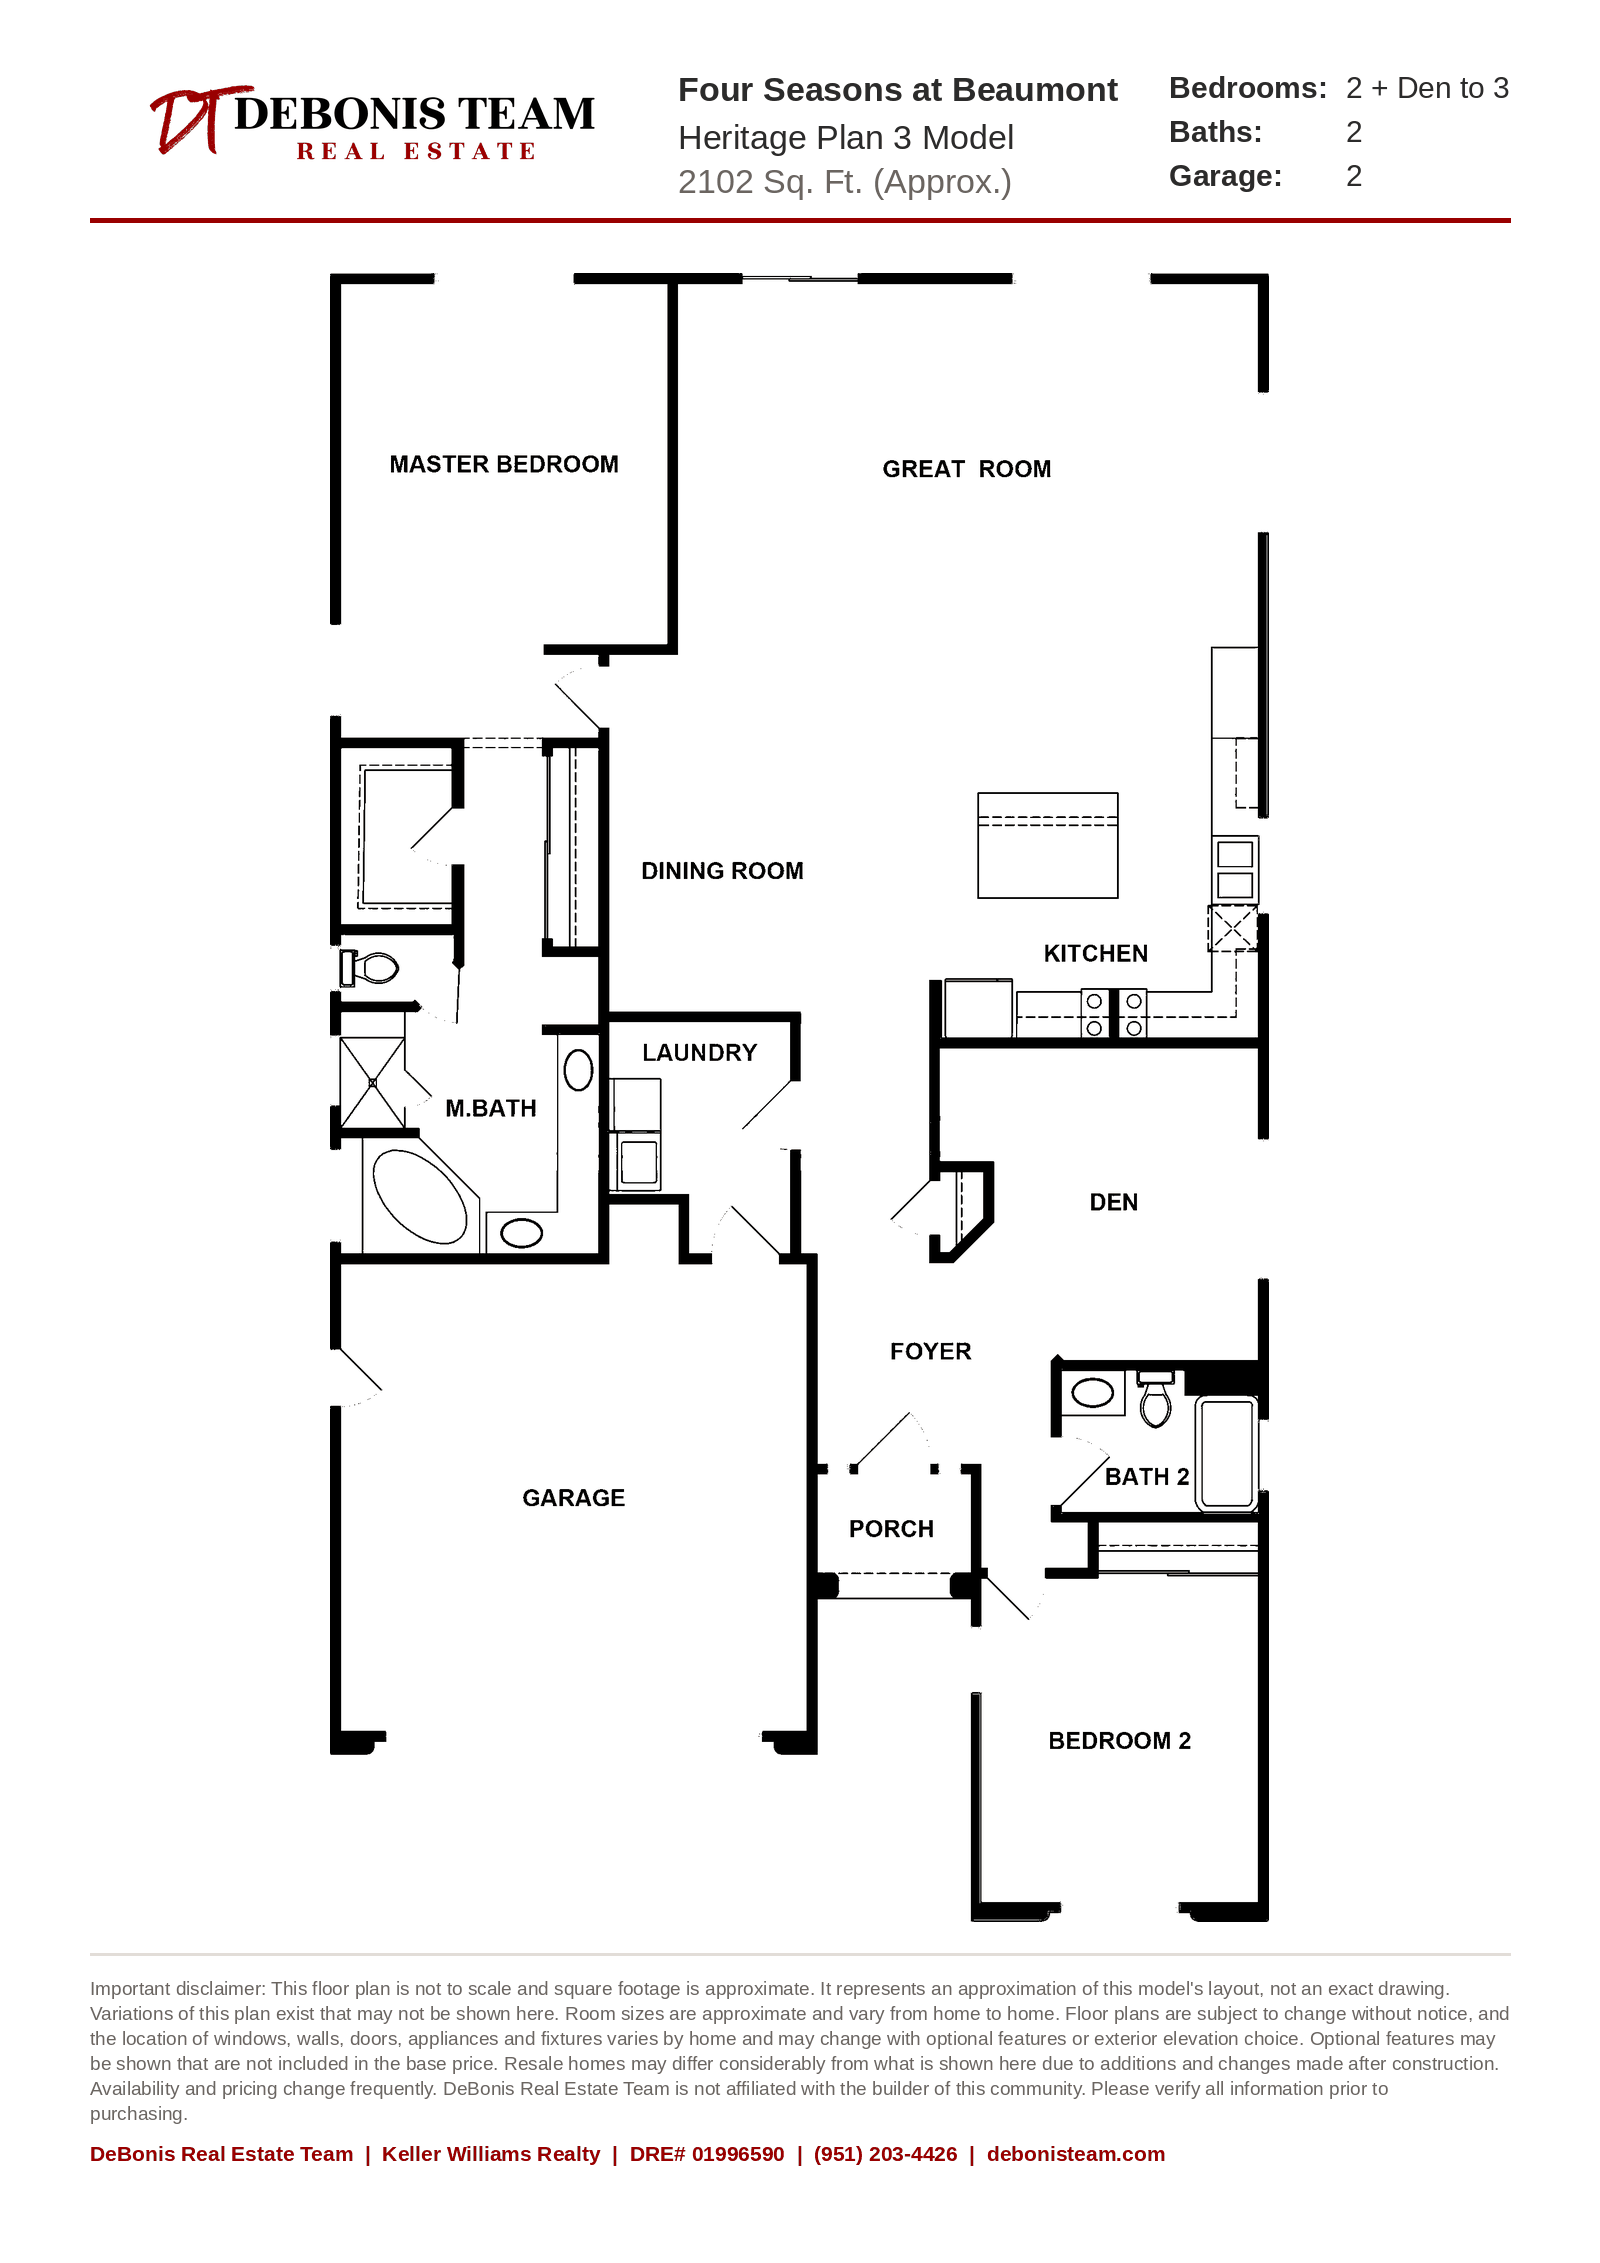
Heritage Plan 3
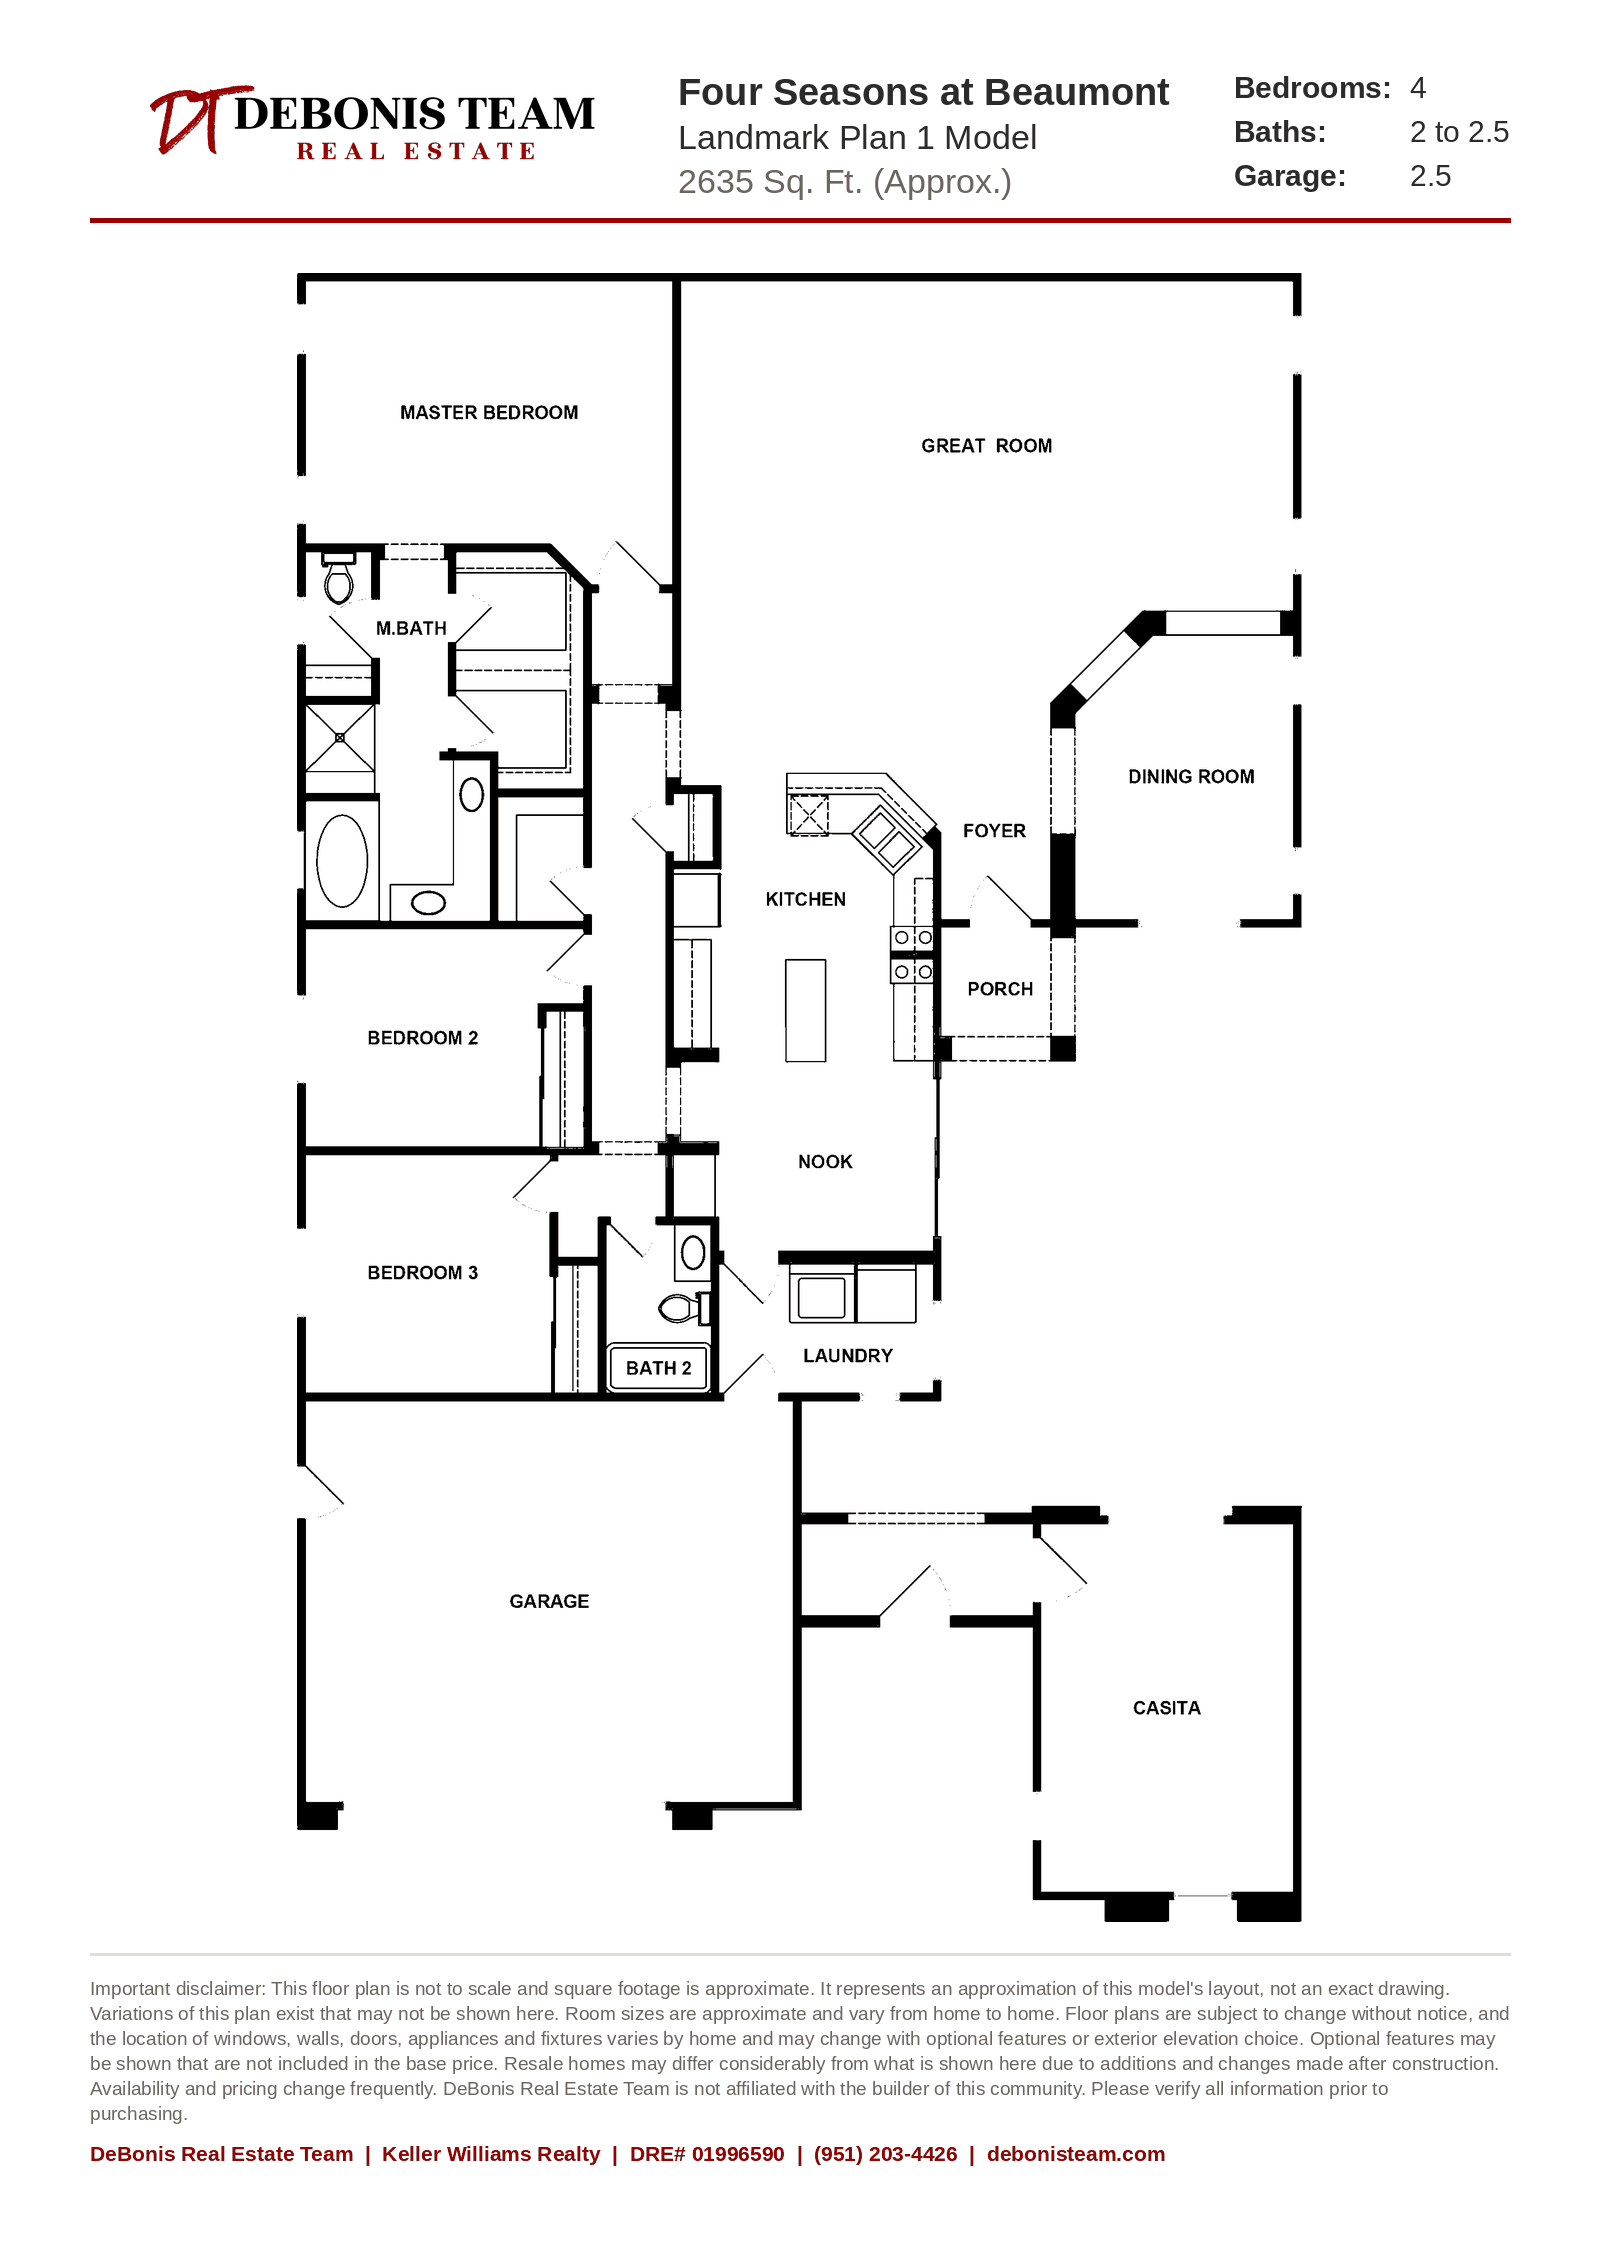
Landmark Plan 1
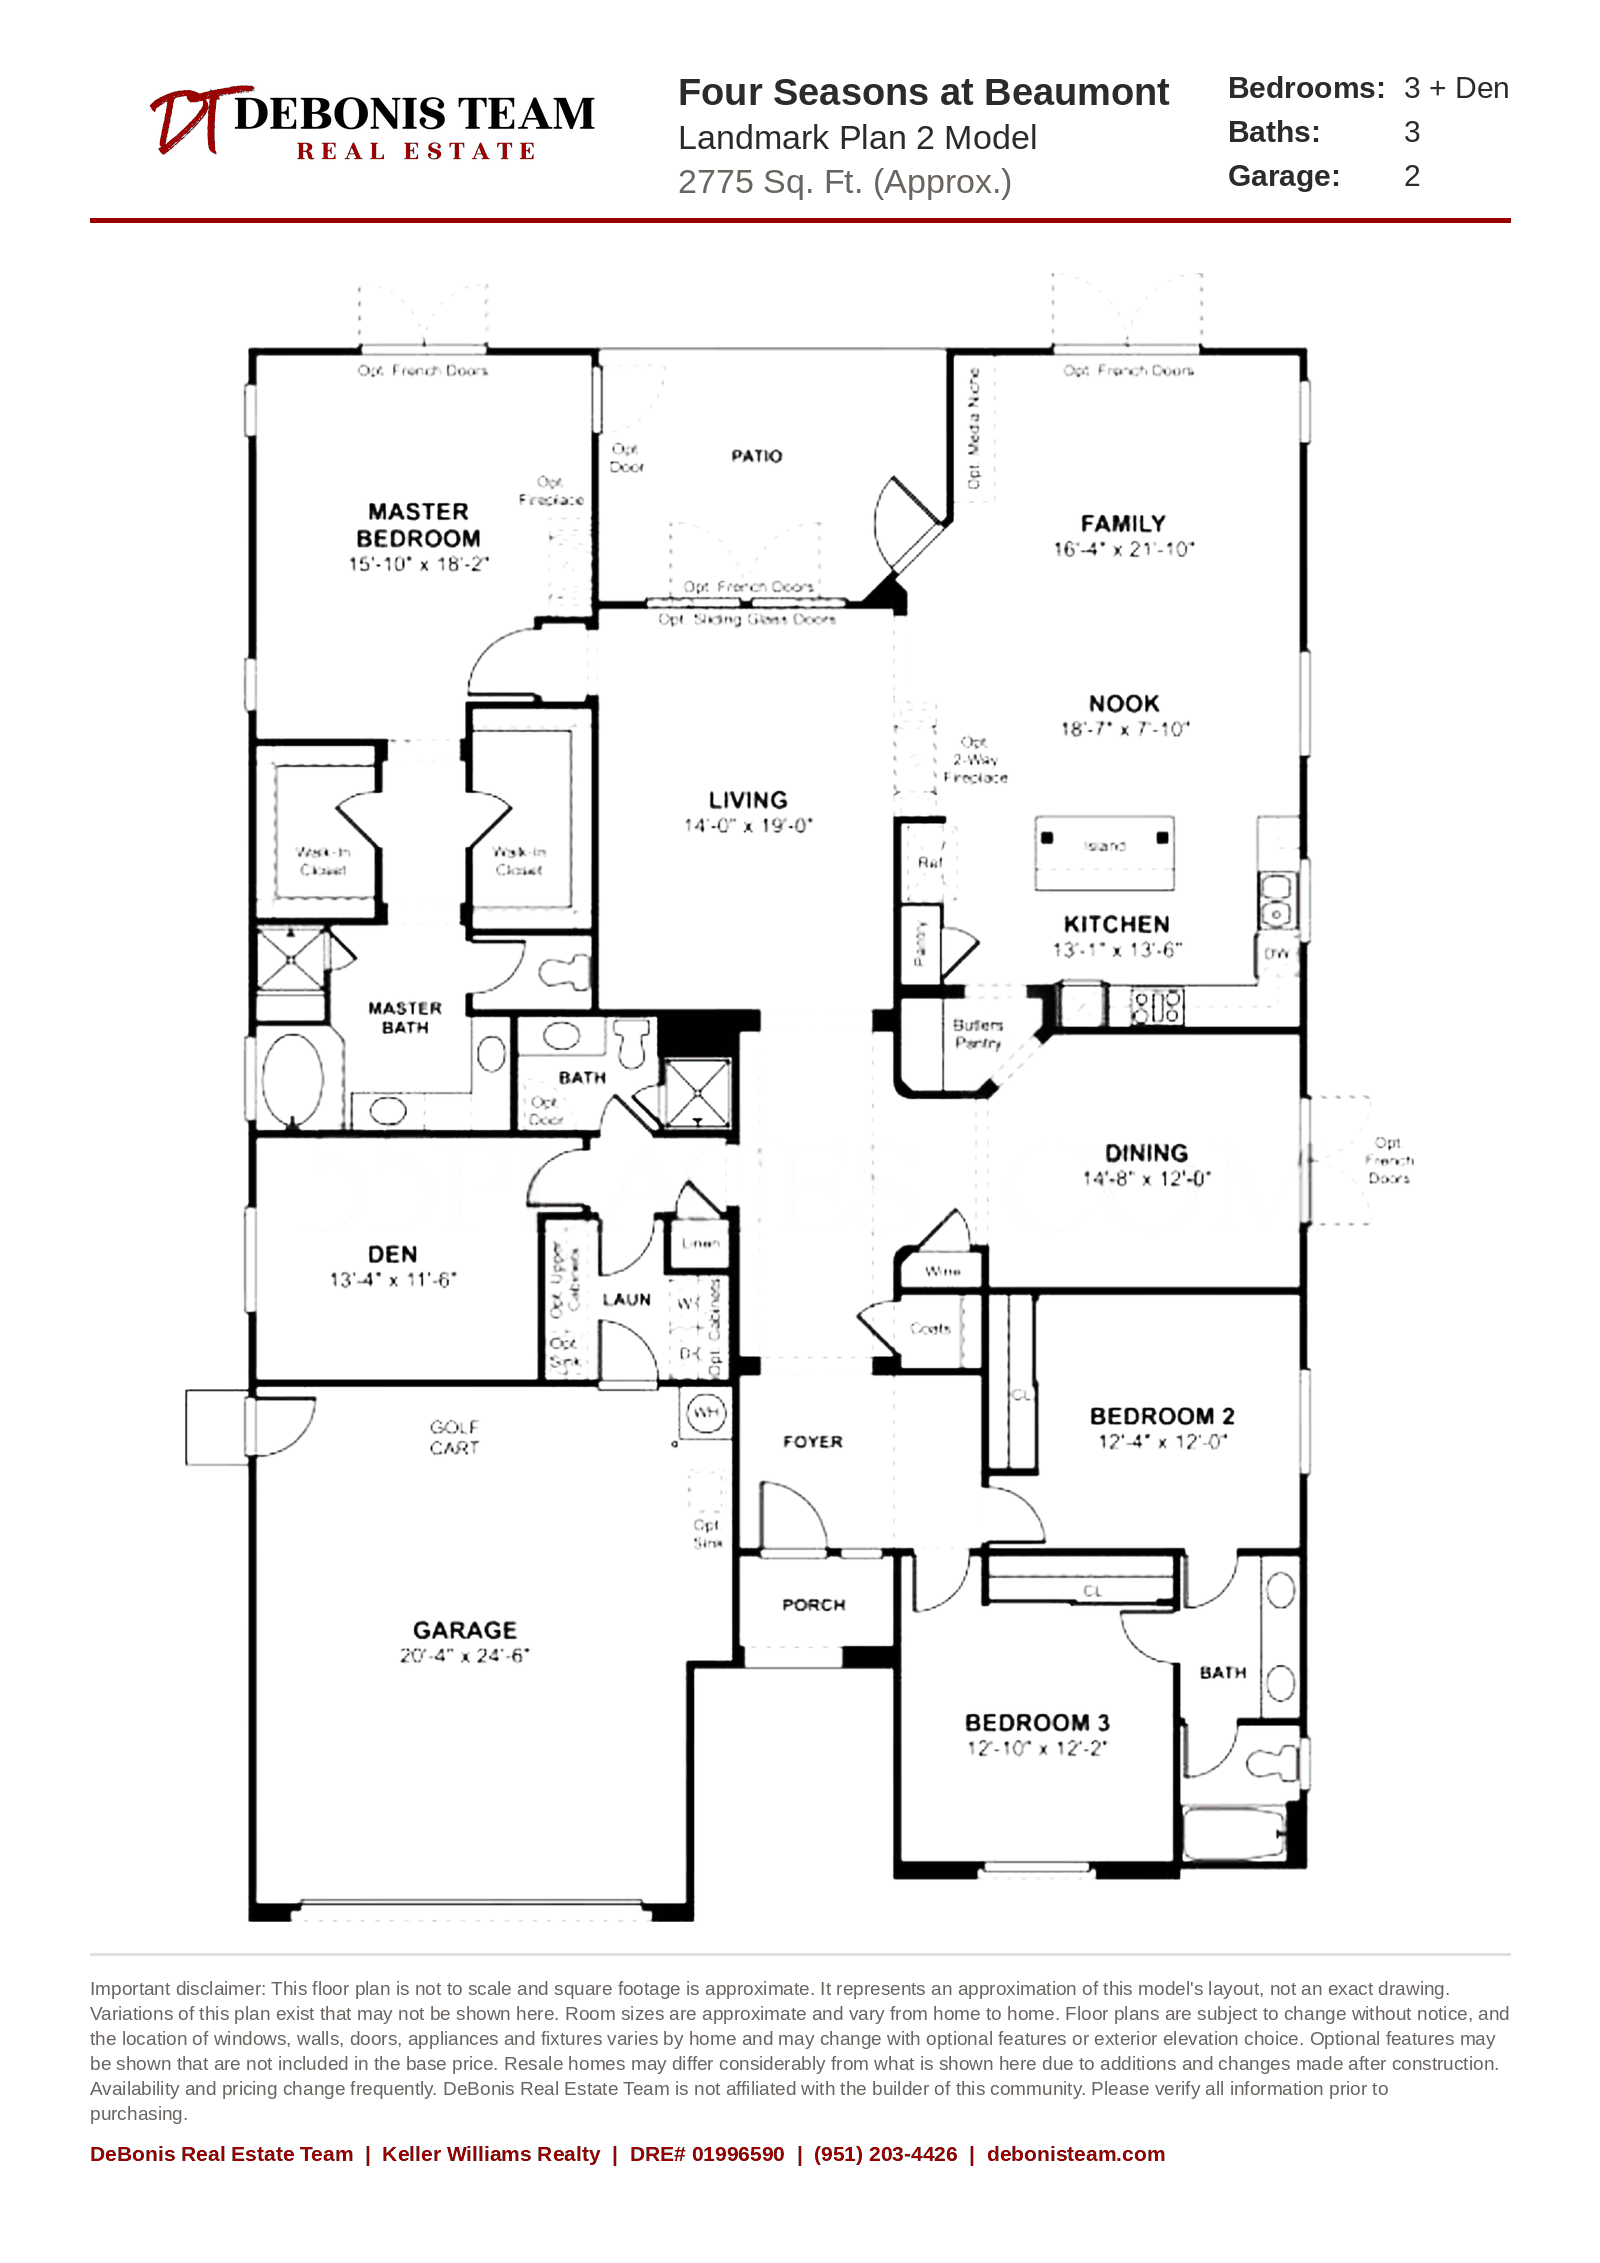
Landmark Plan 2
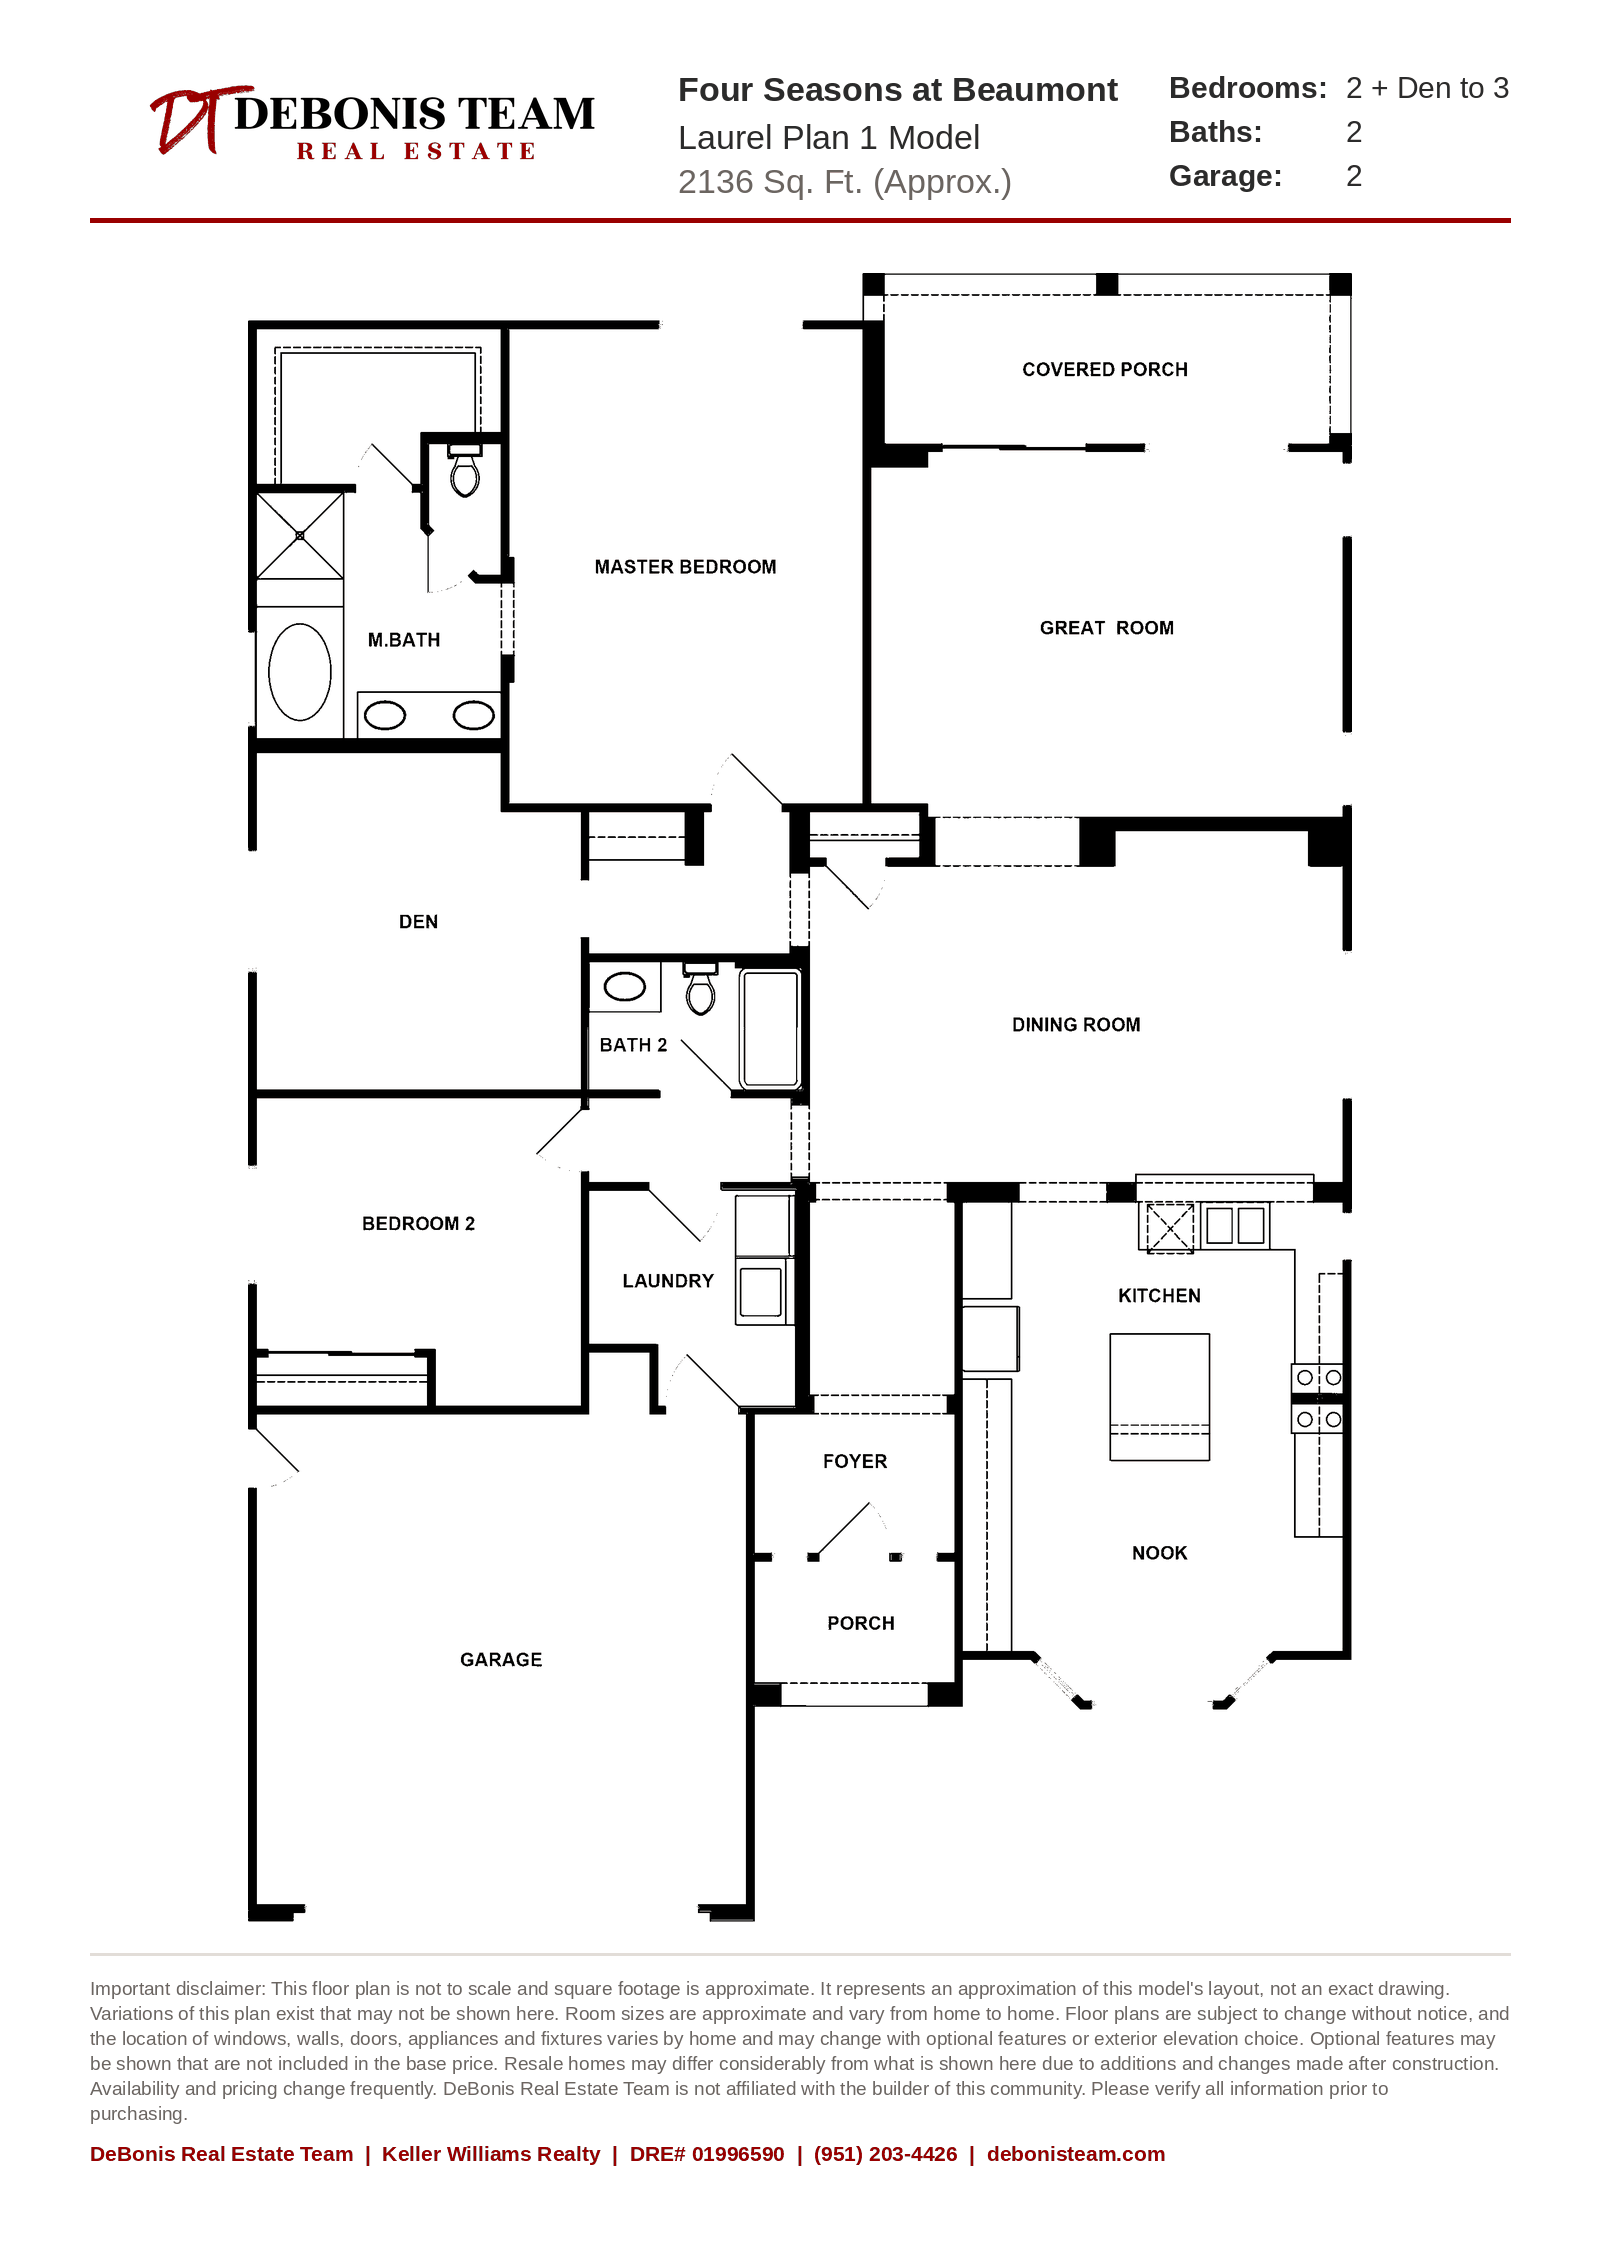
Laurel Plan 1
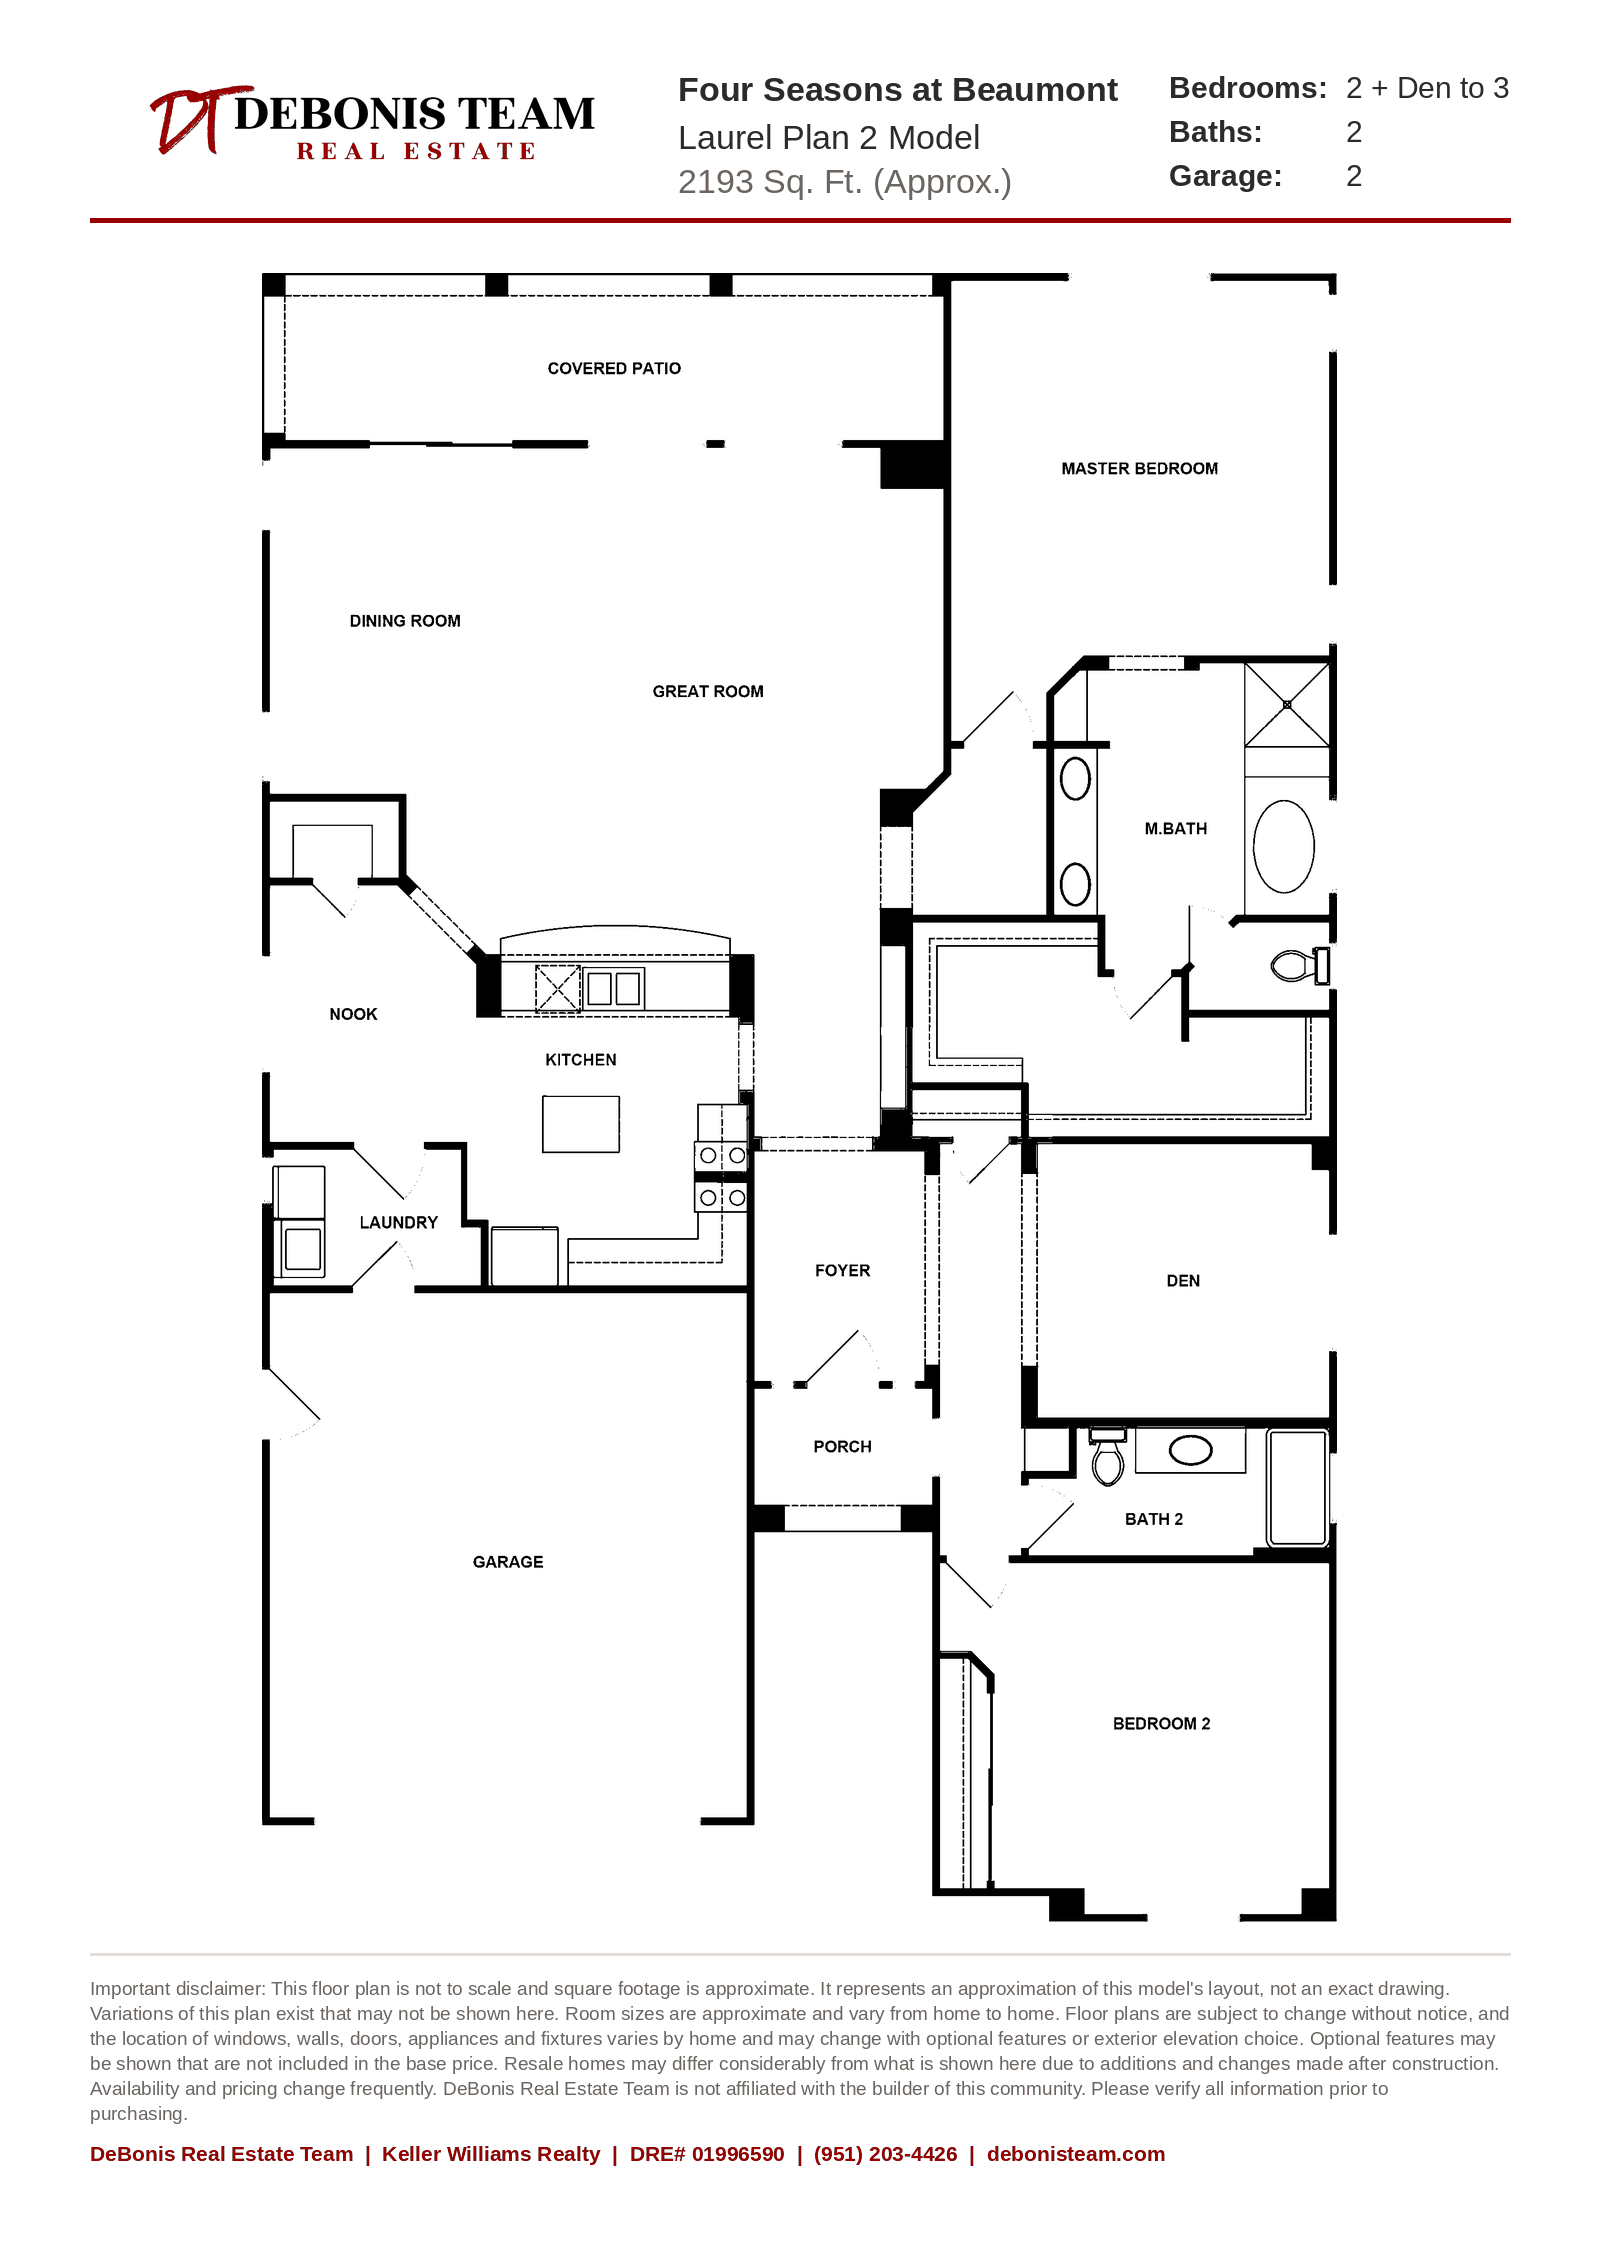
Laurel Plan 2
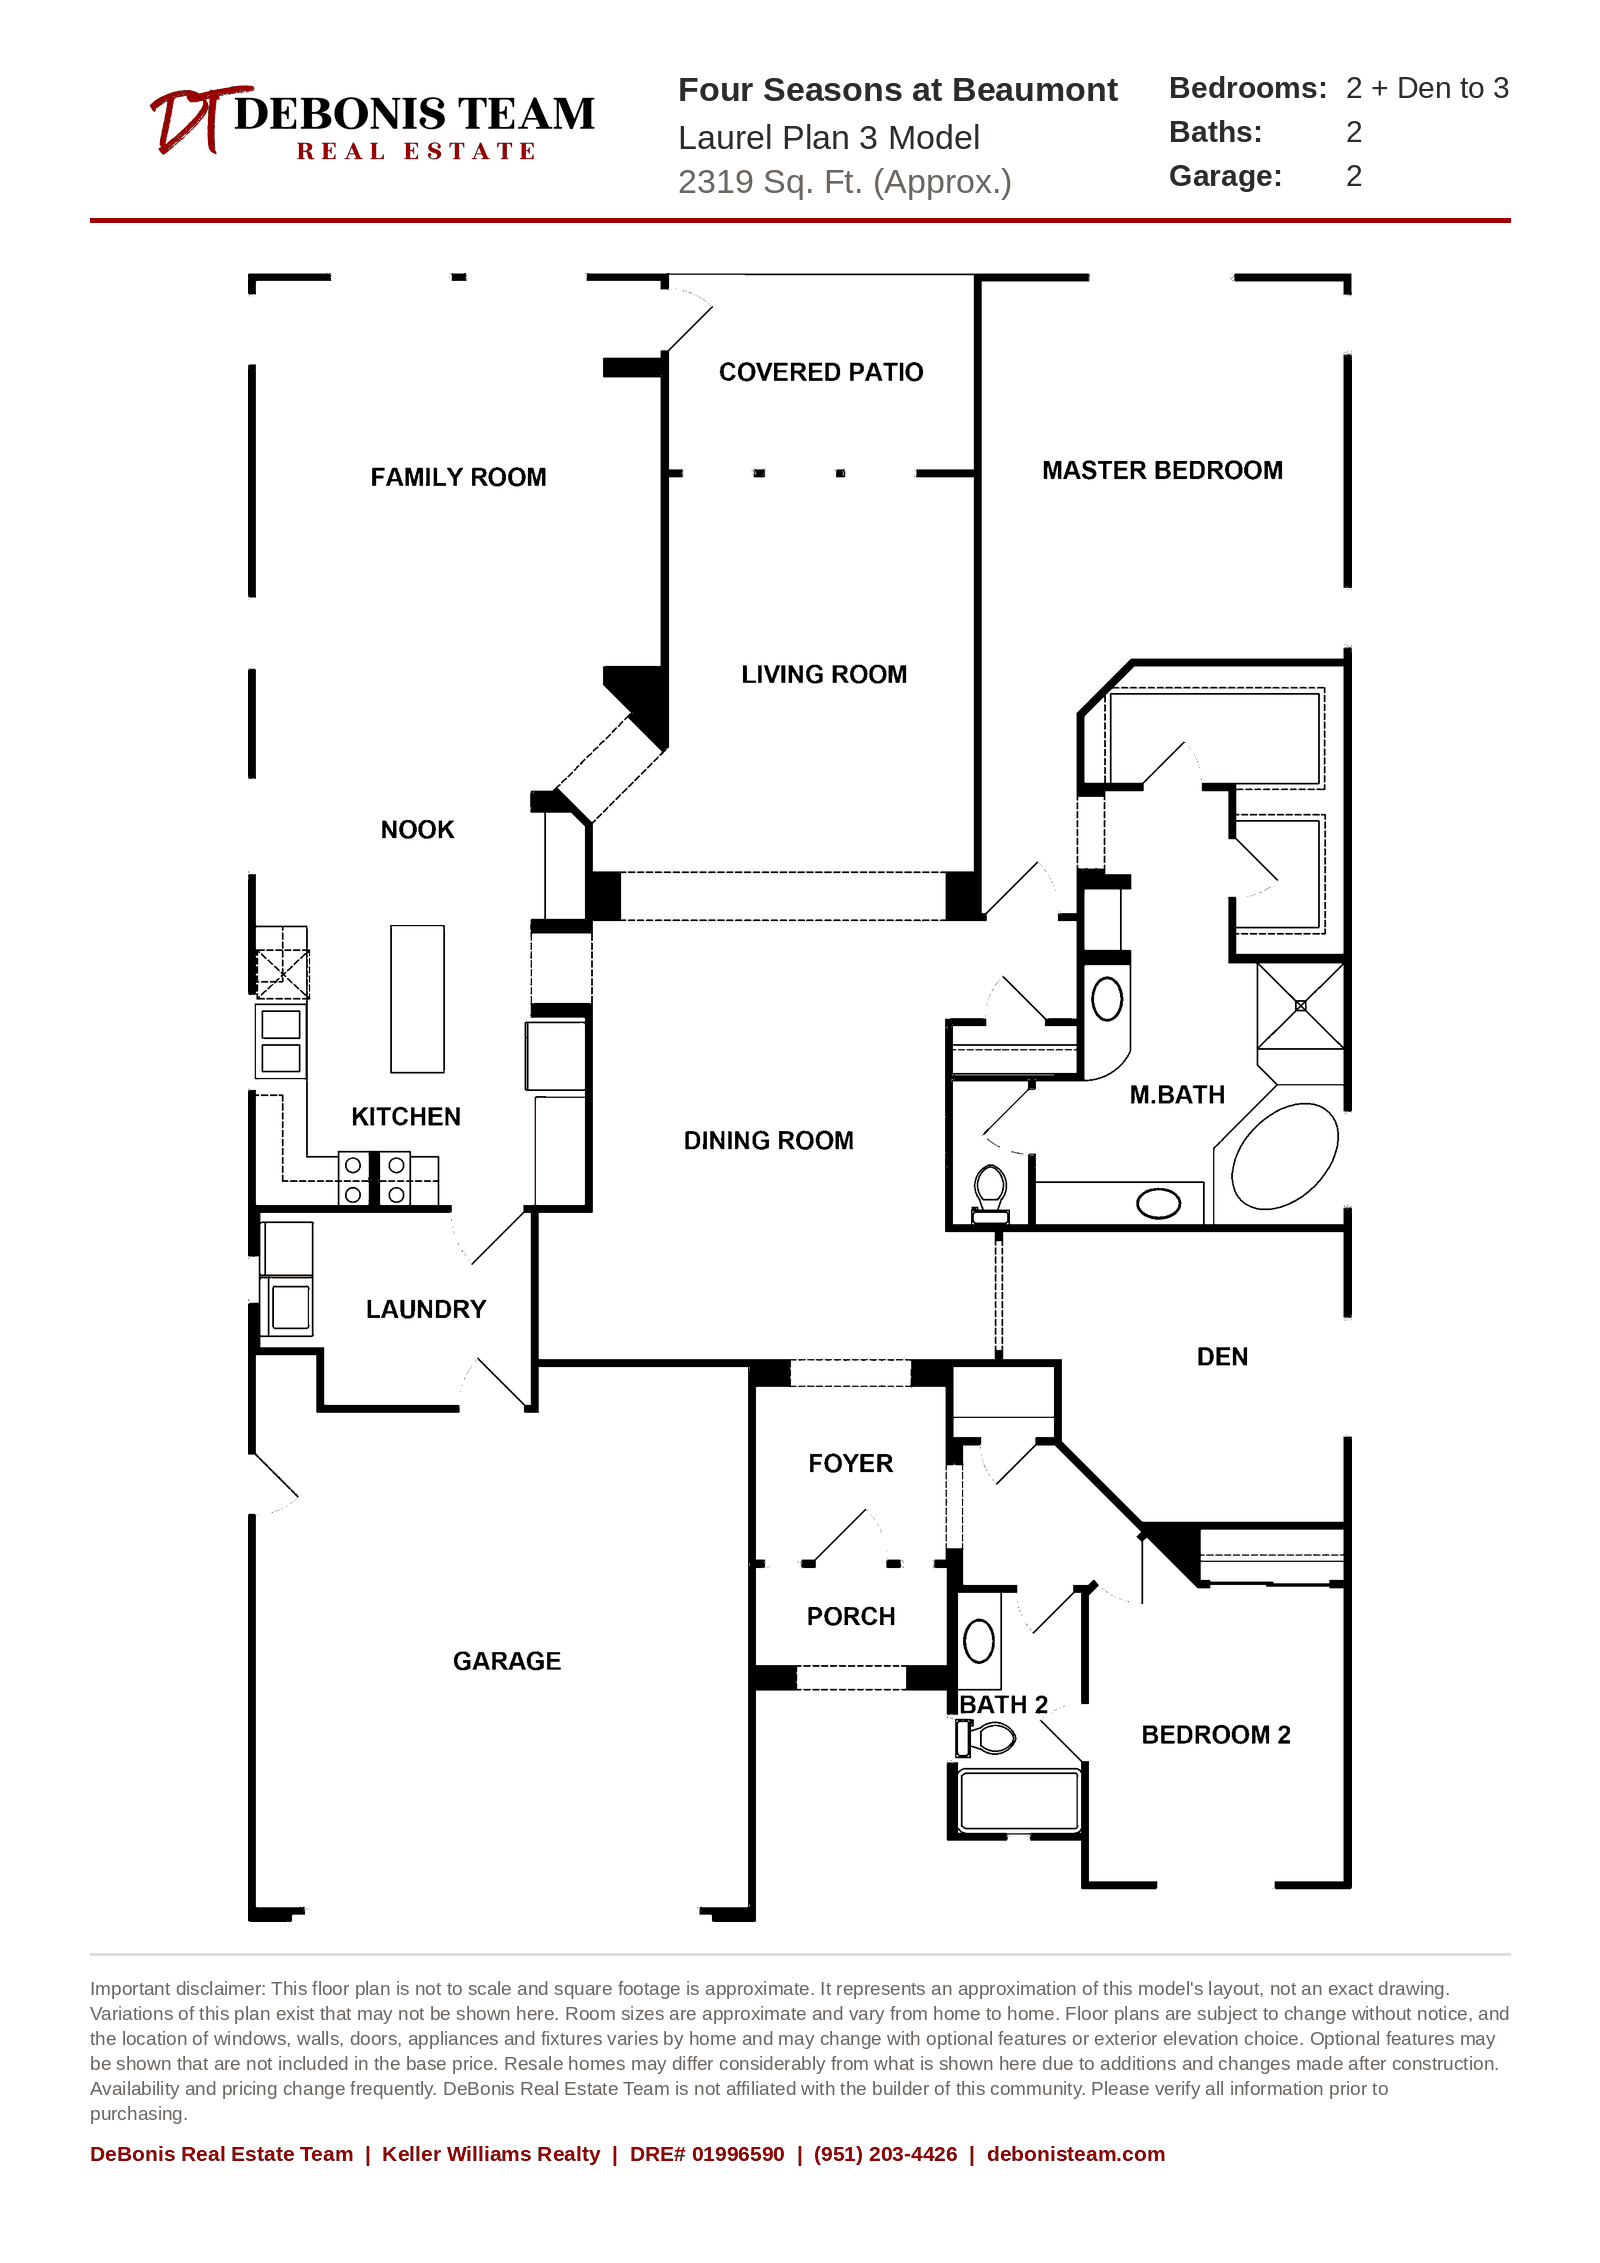
Laurel Plan 3
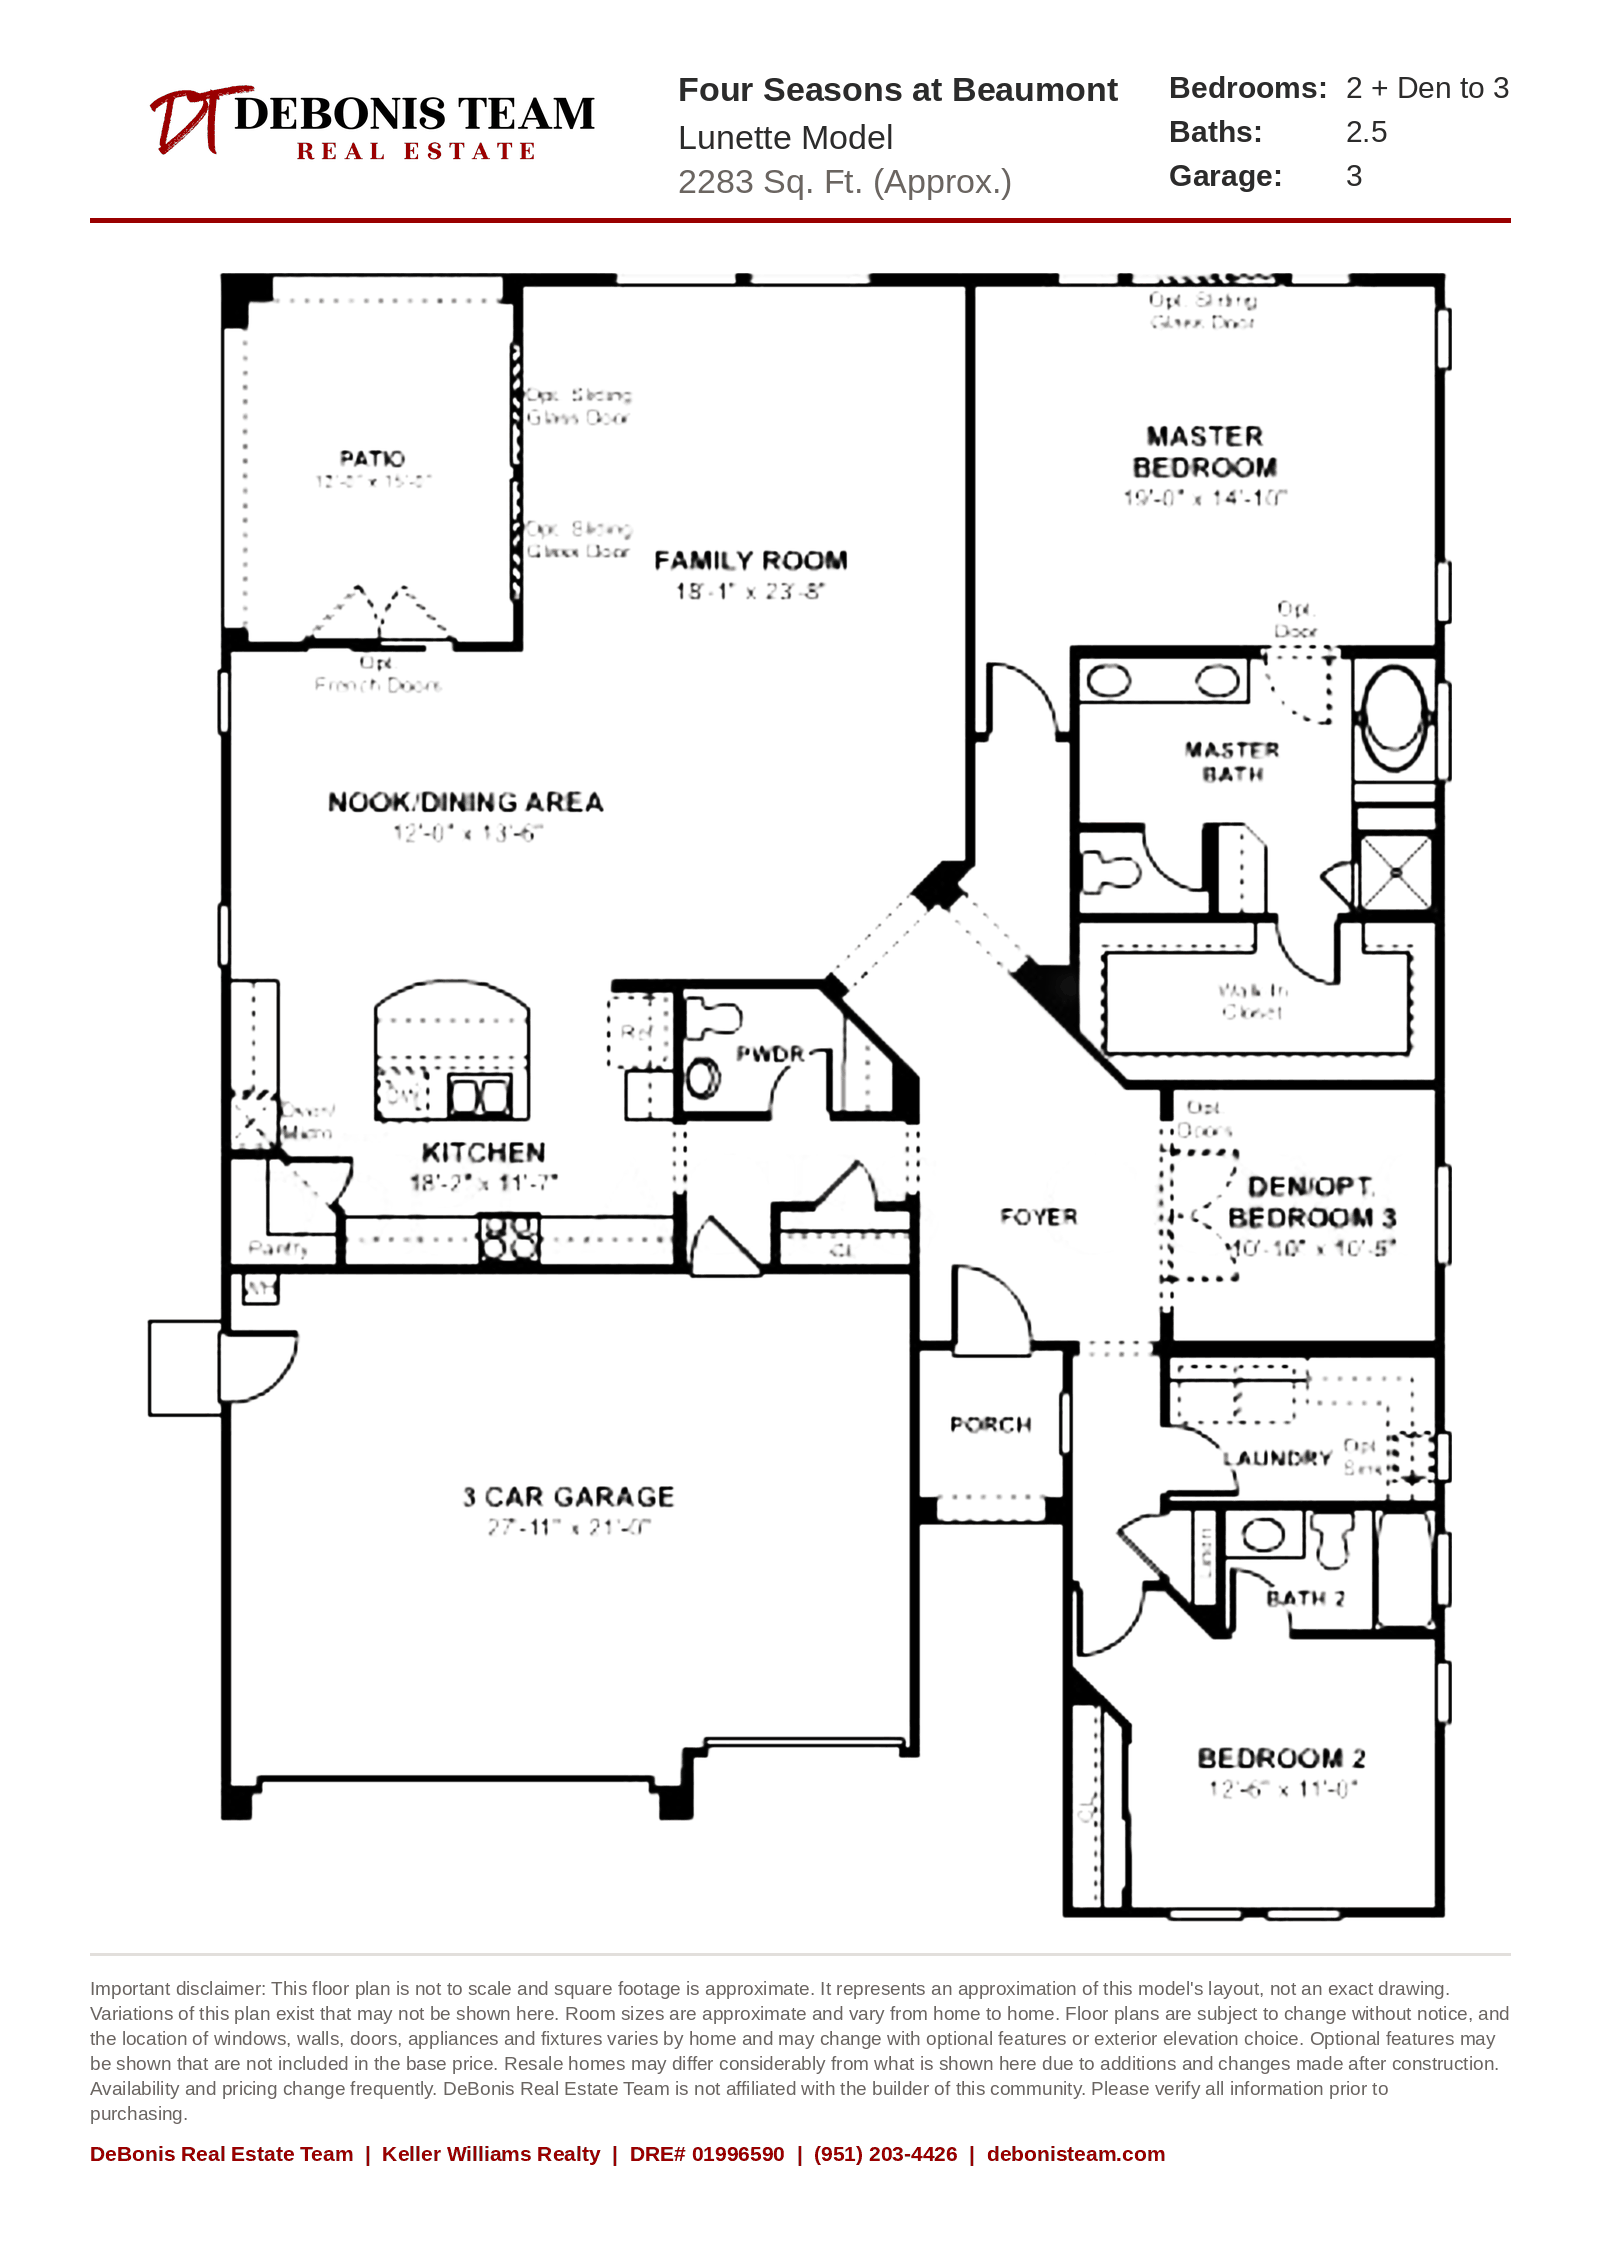
Lunette
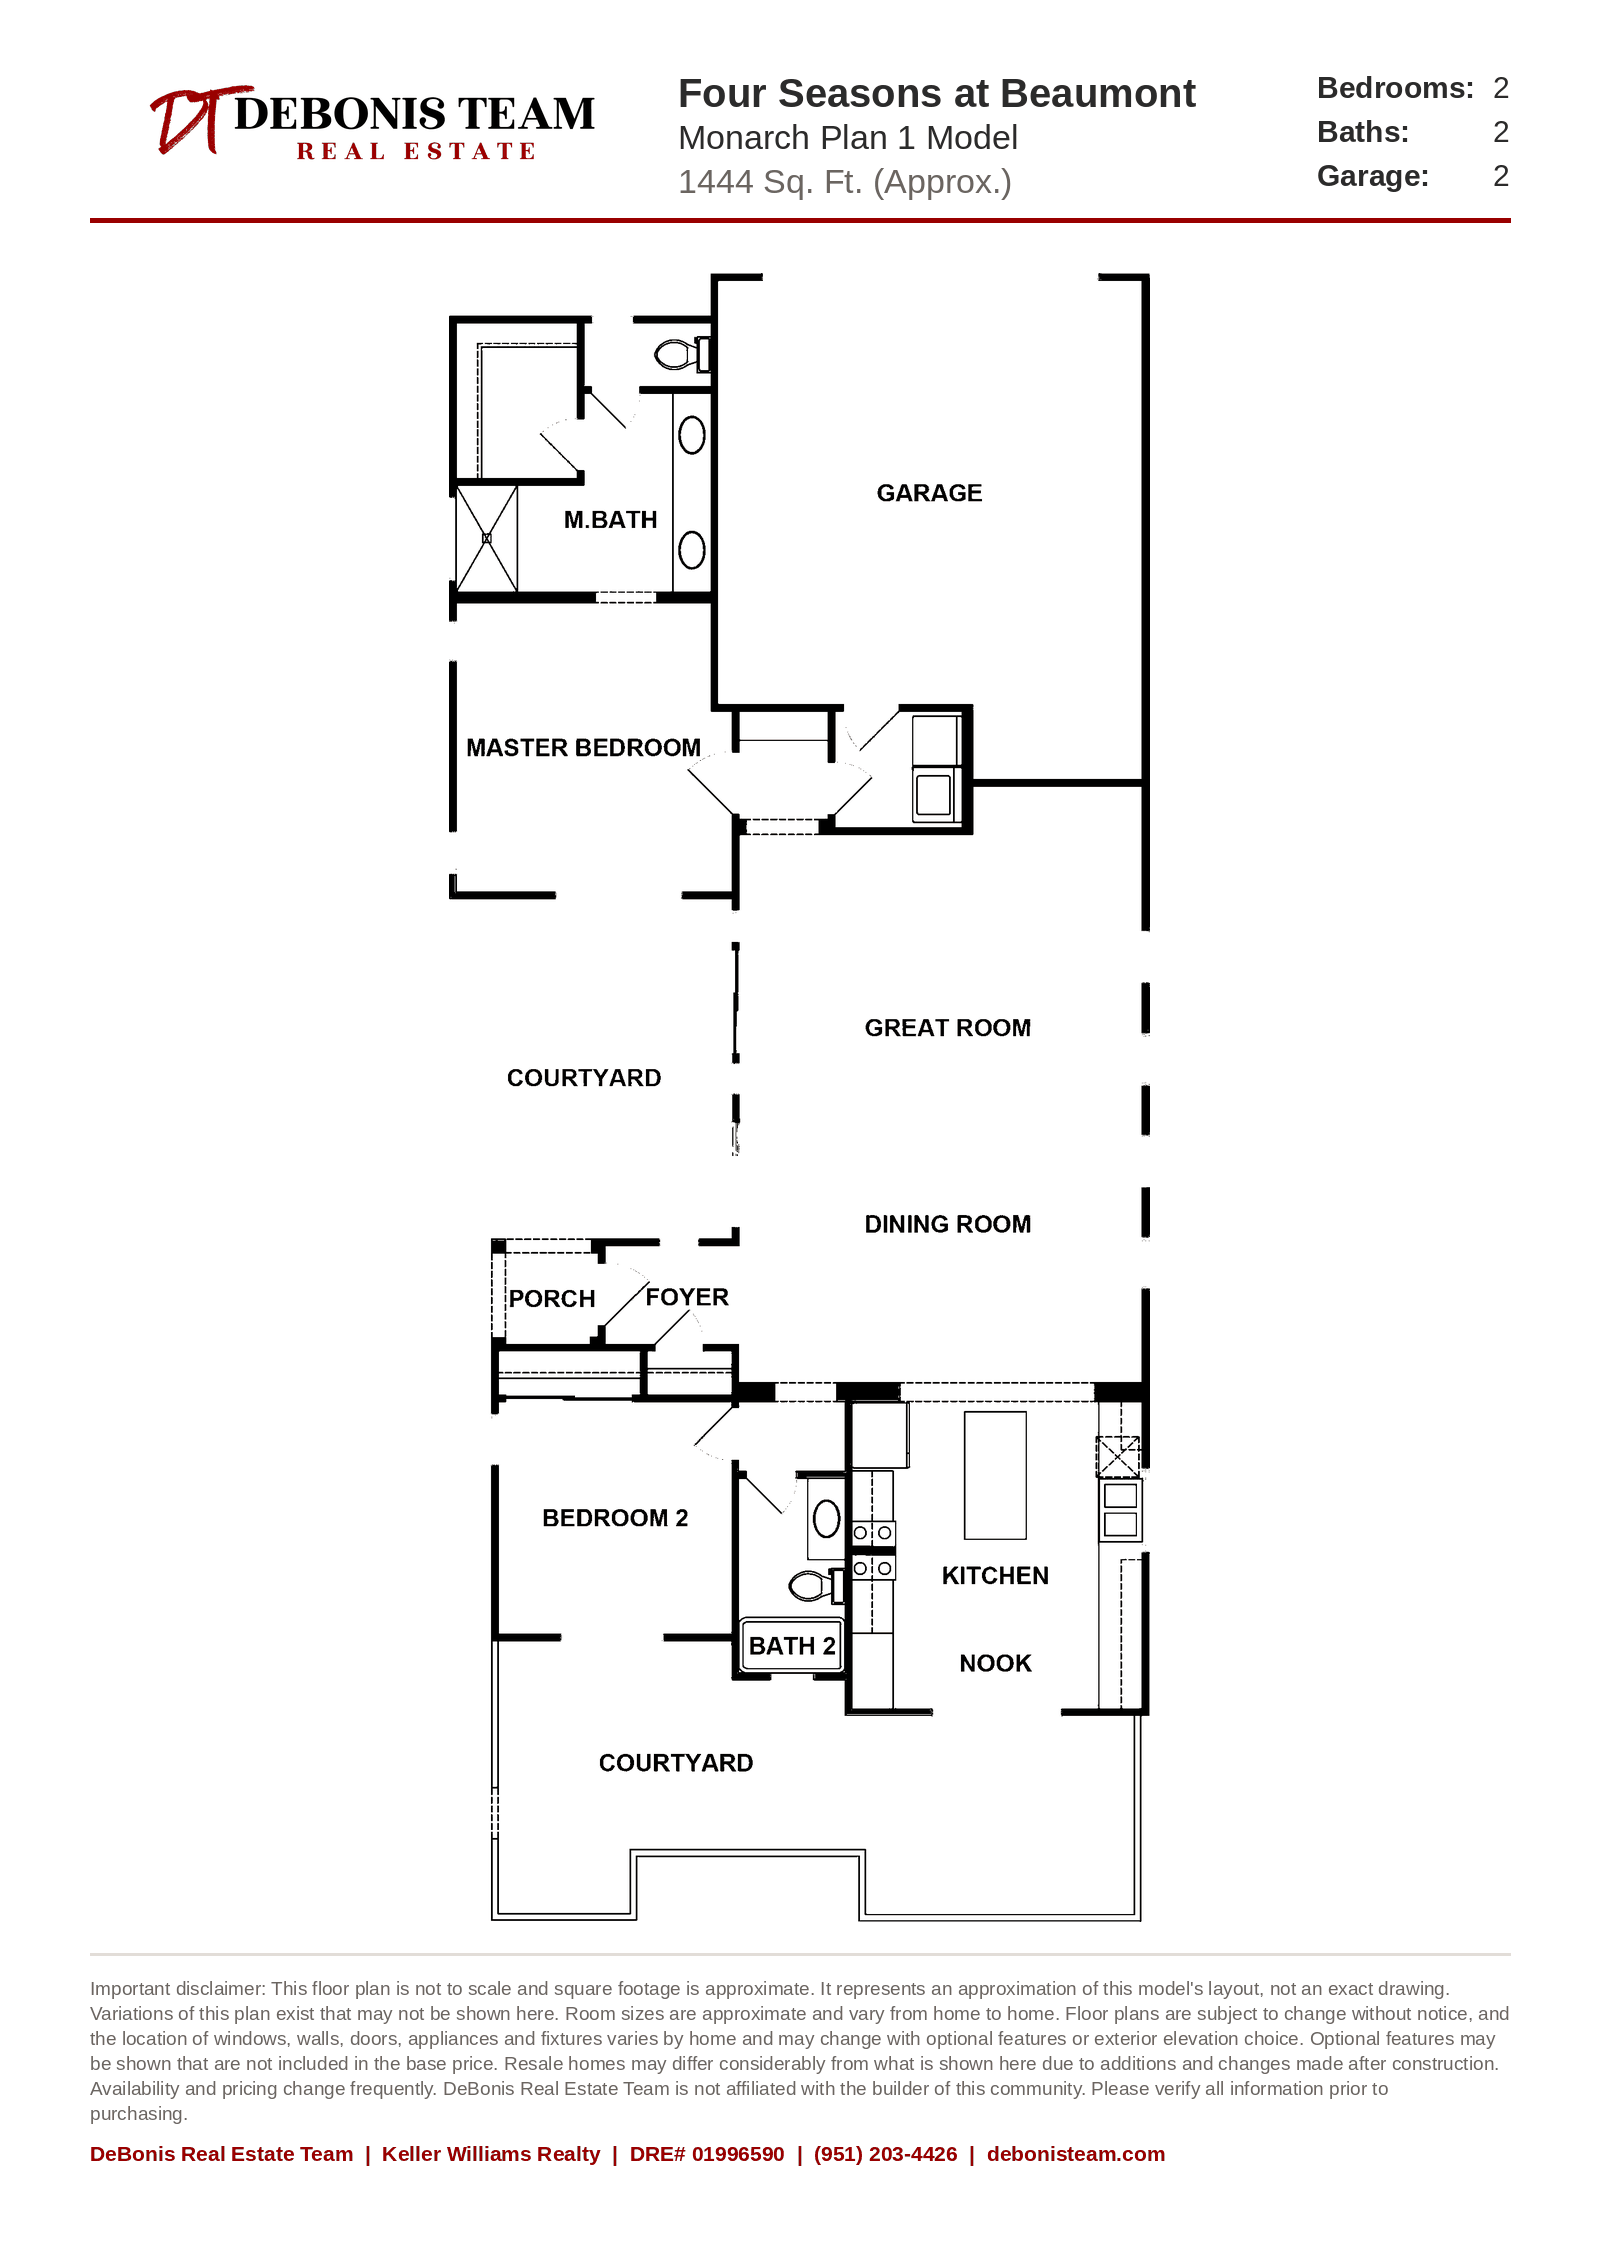
Monarch Plan 1
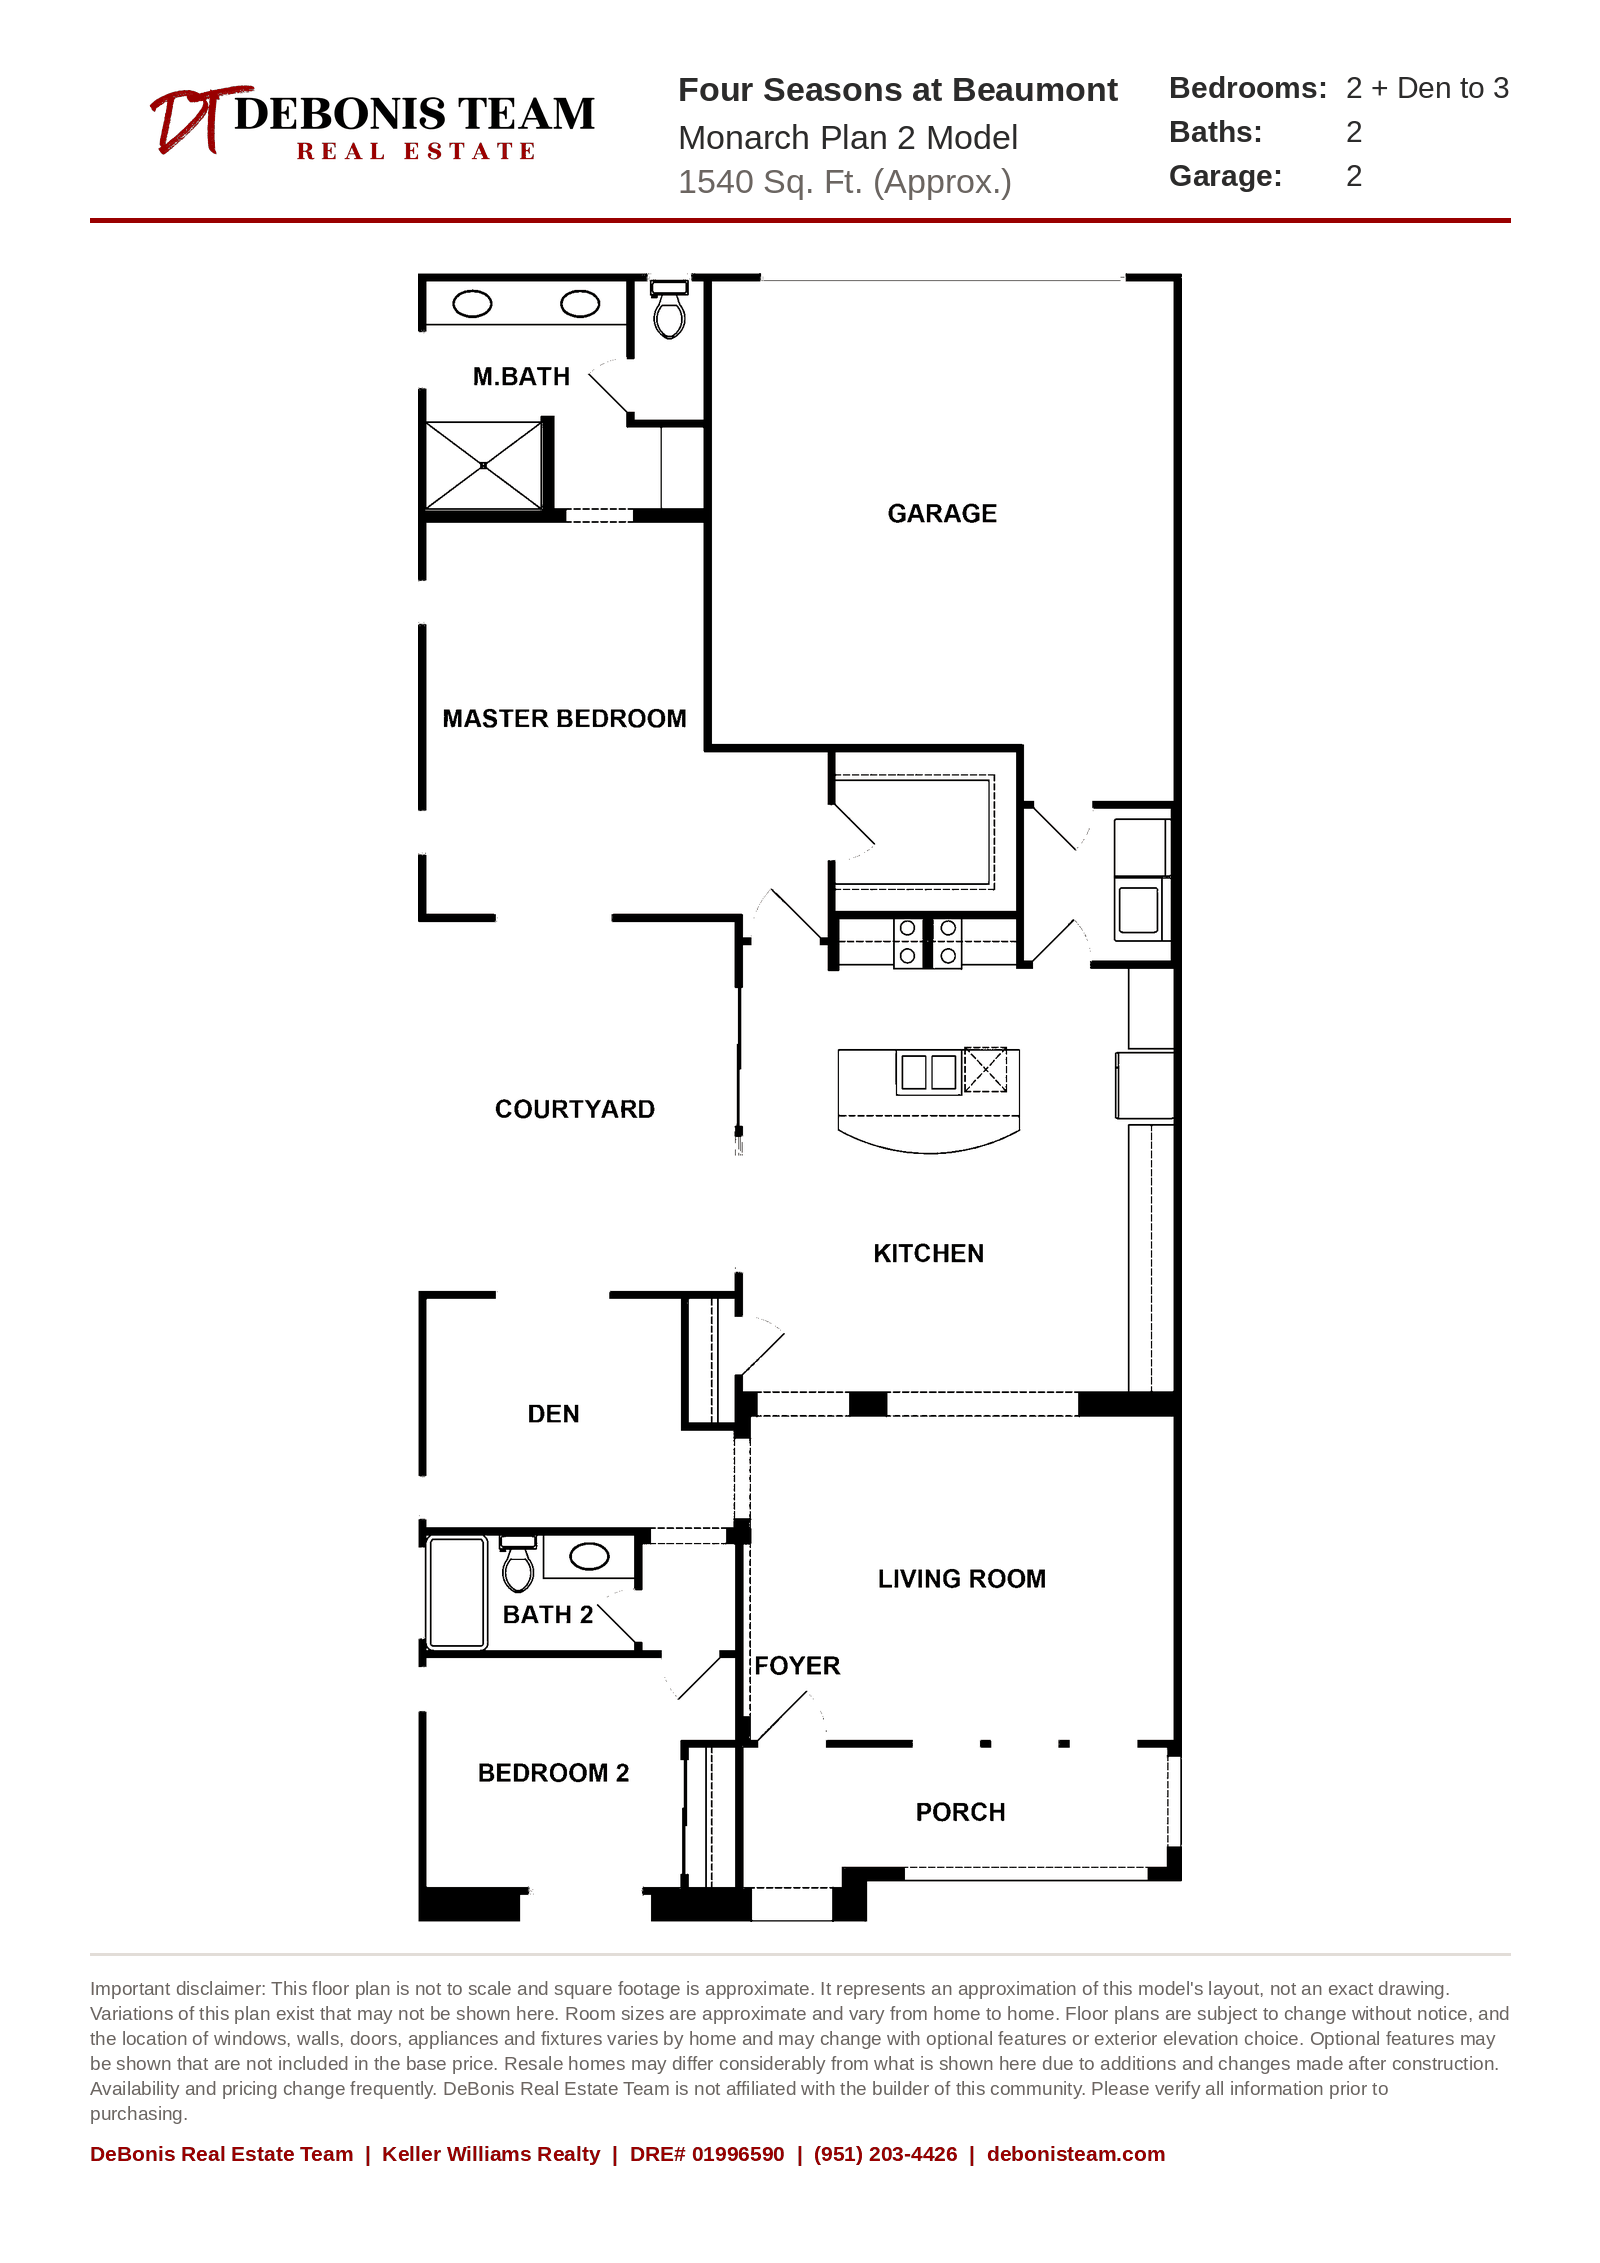
Monarch Plan 2
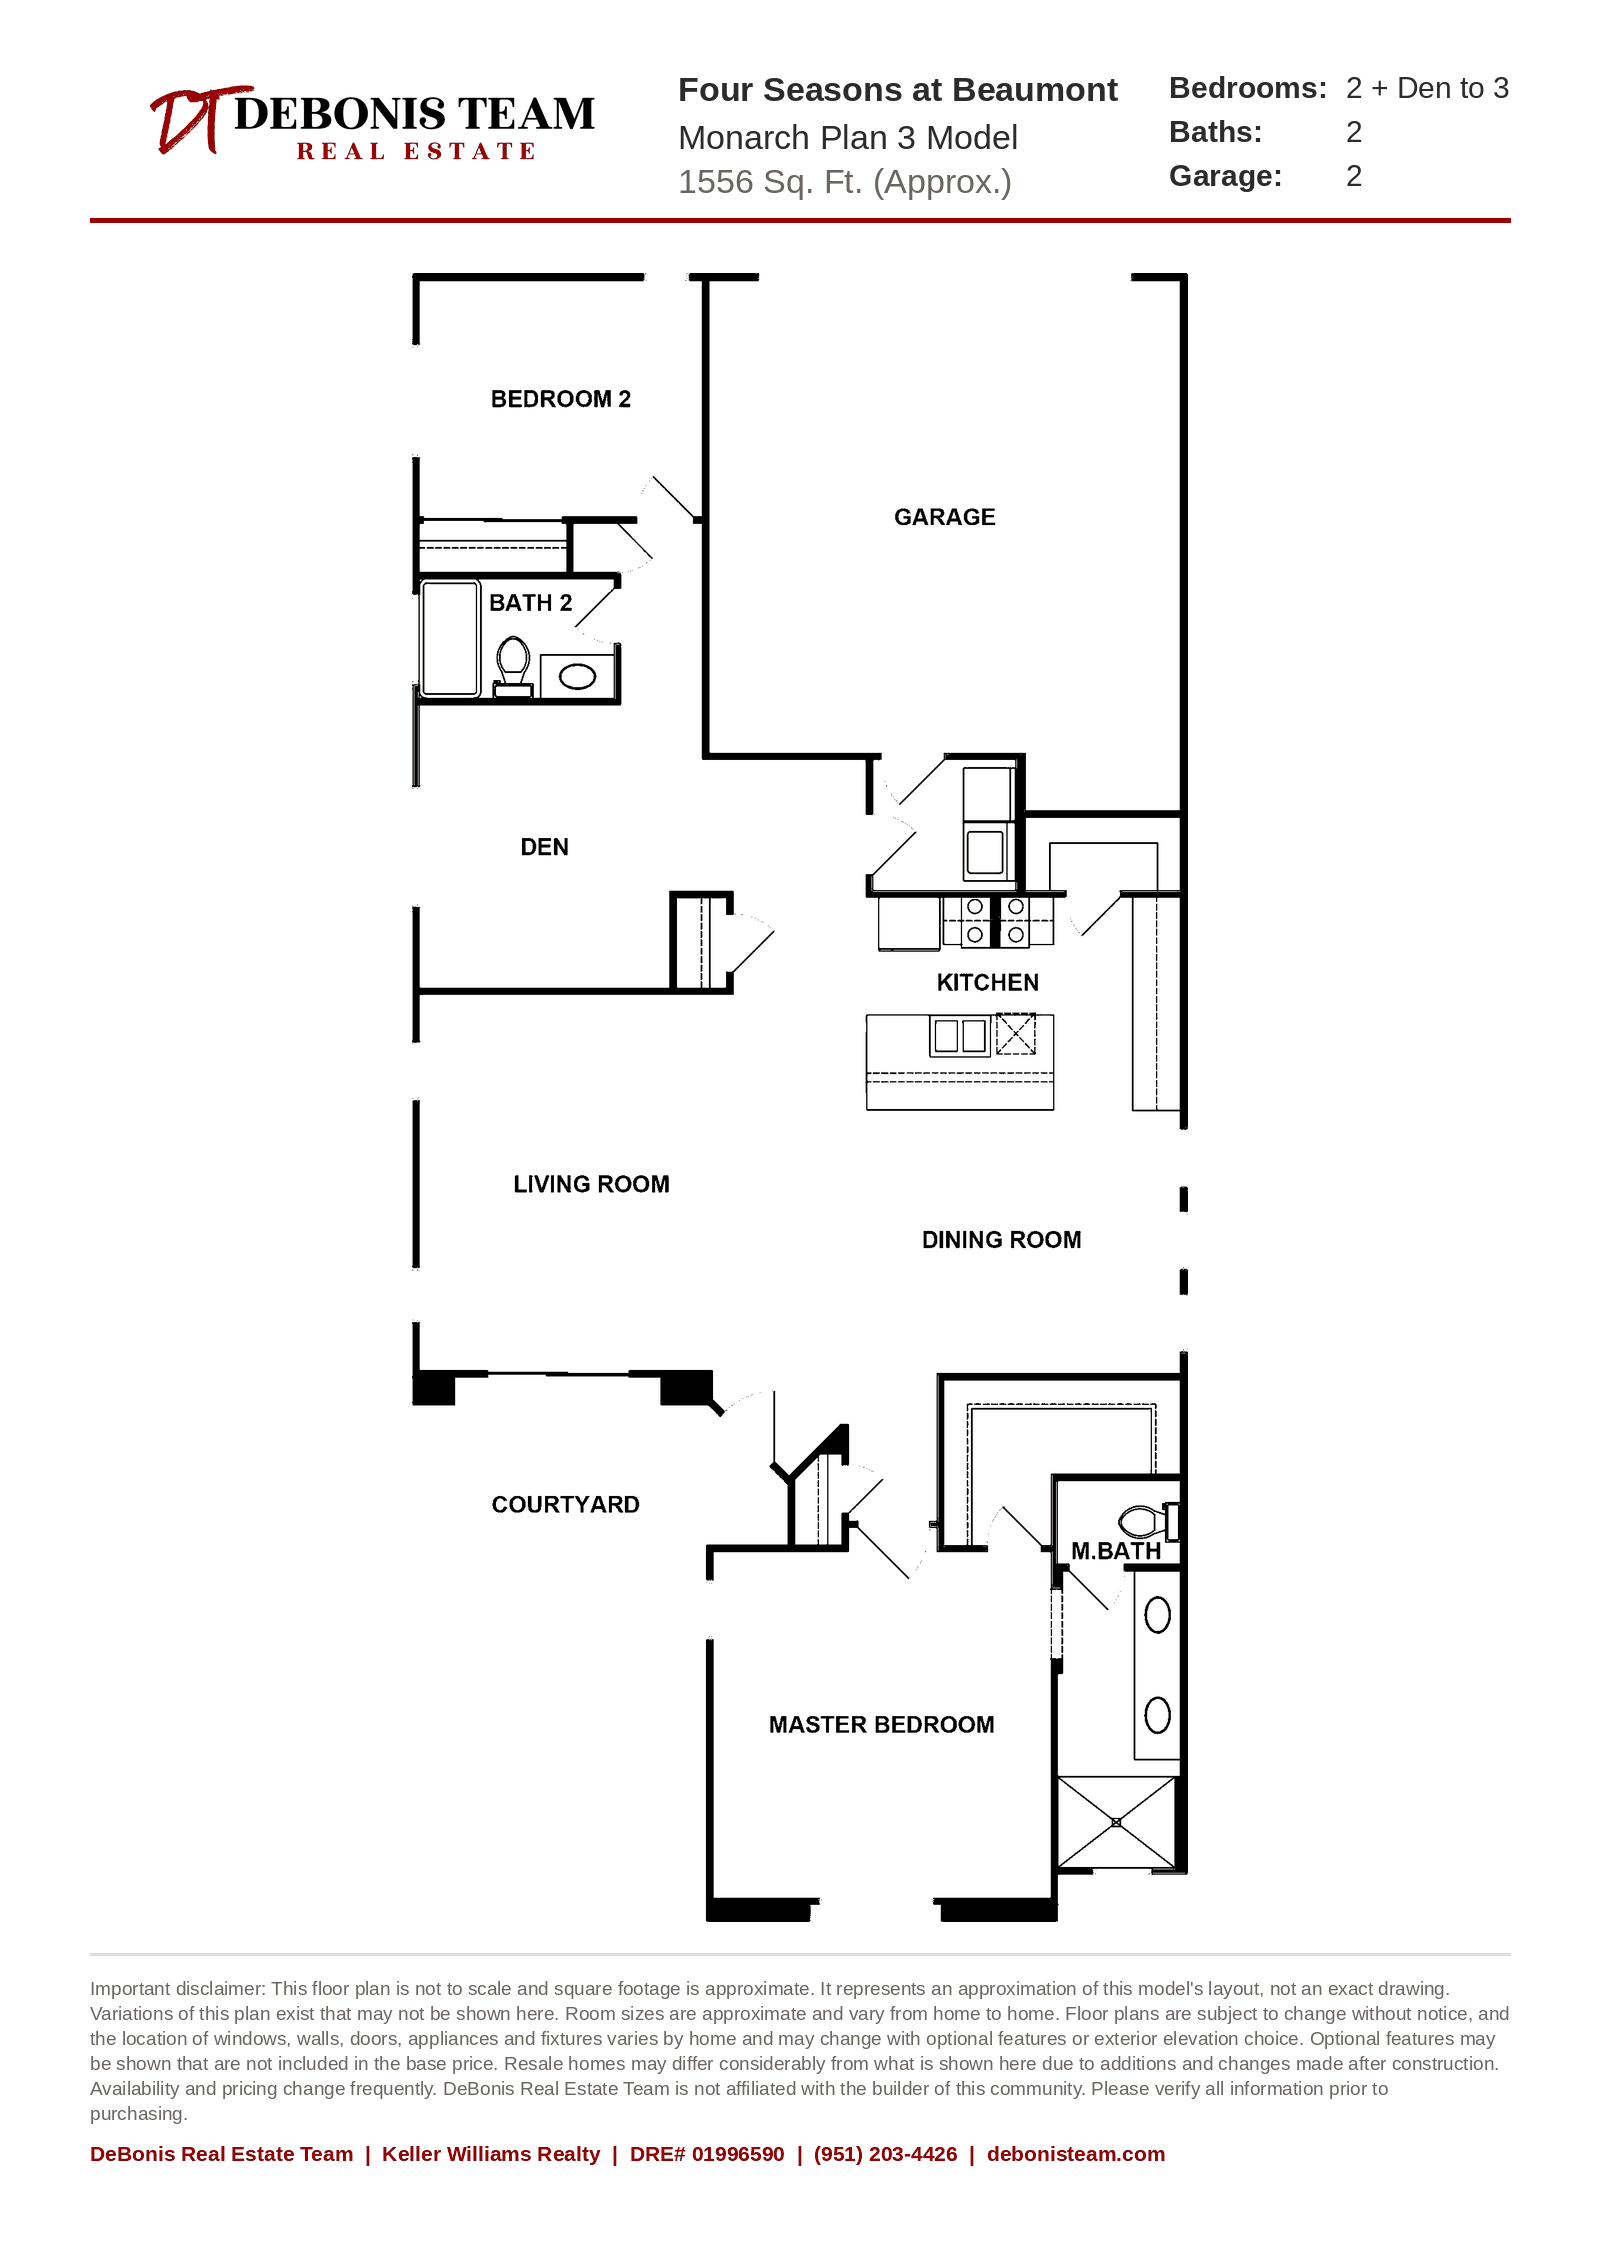
Monarch Plan 3
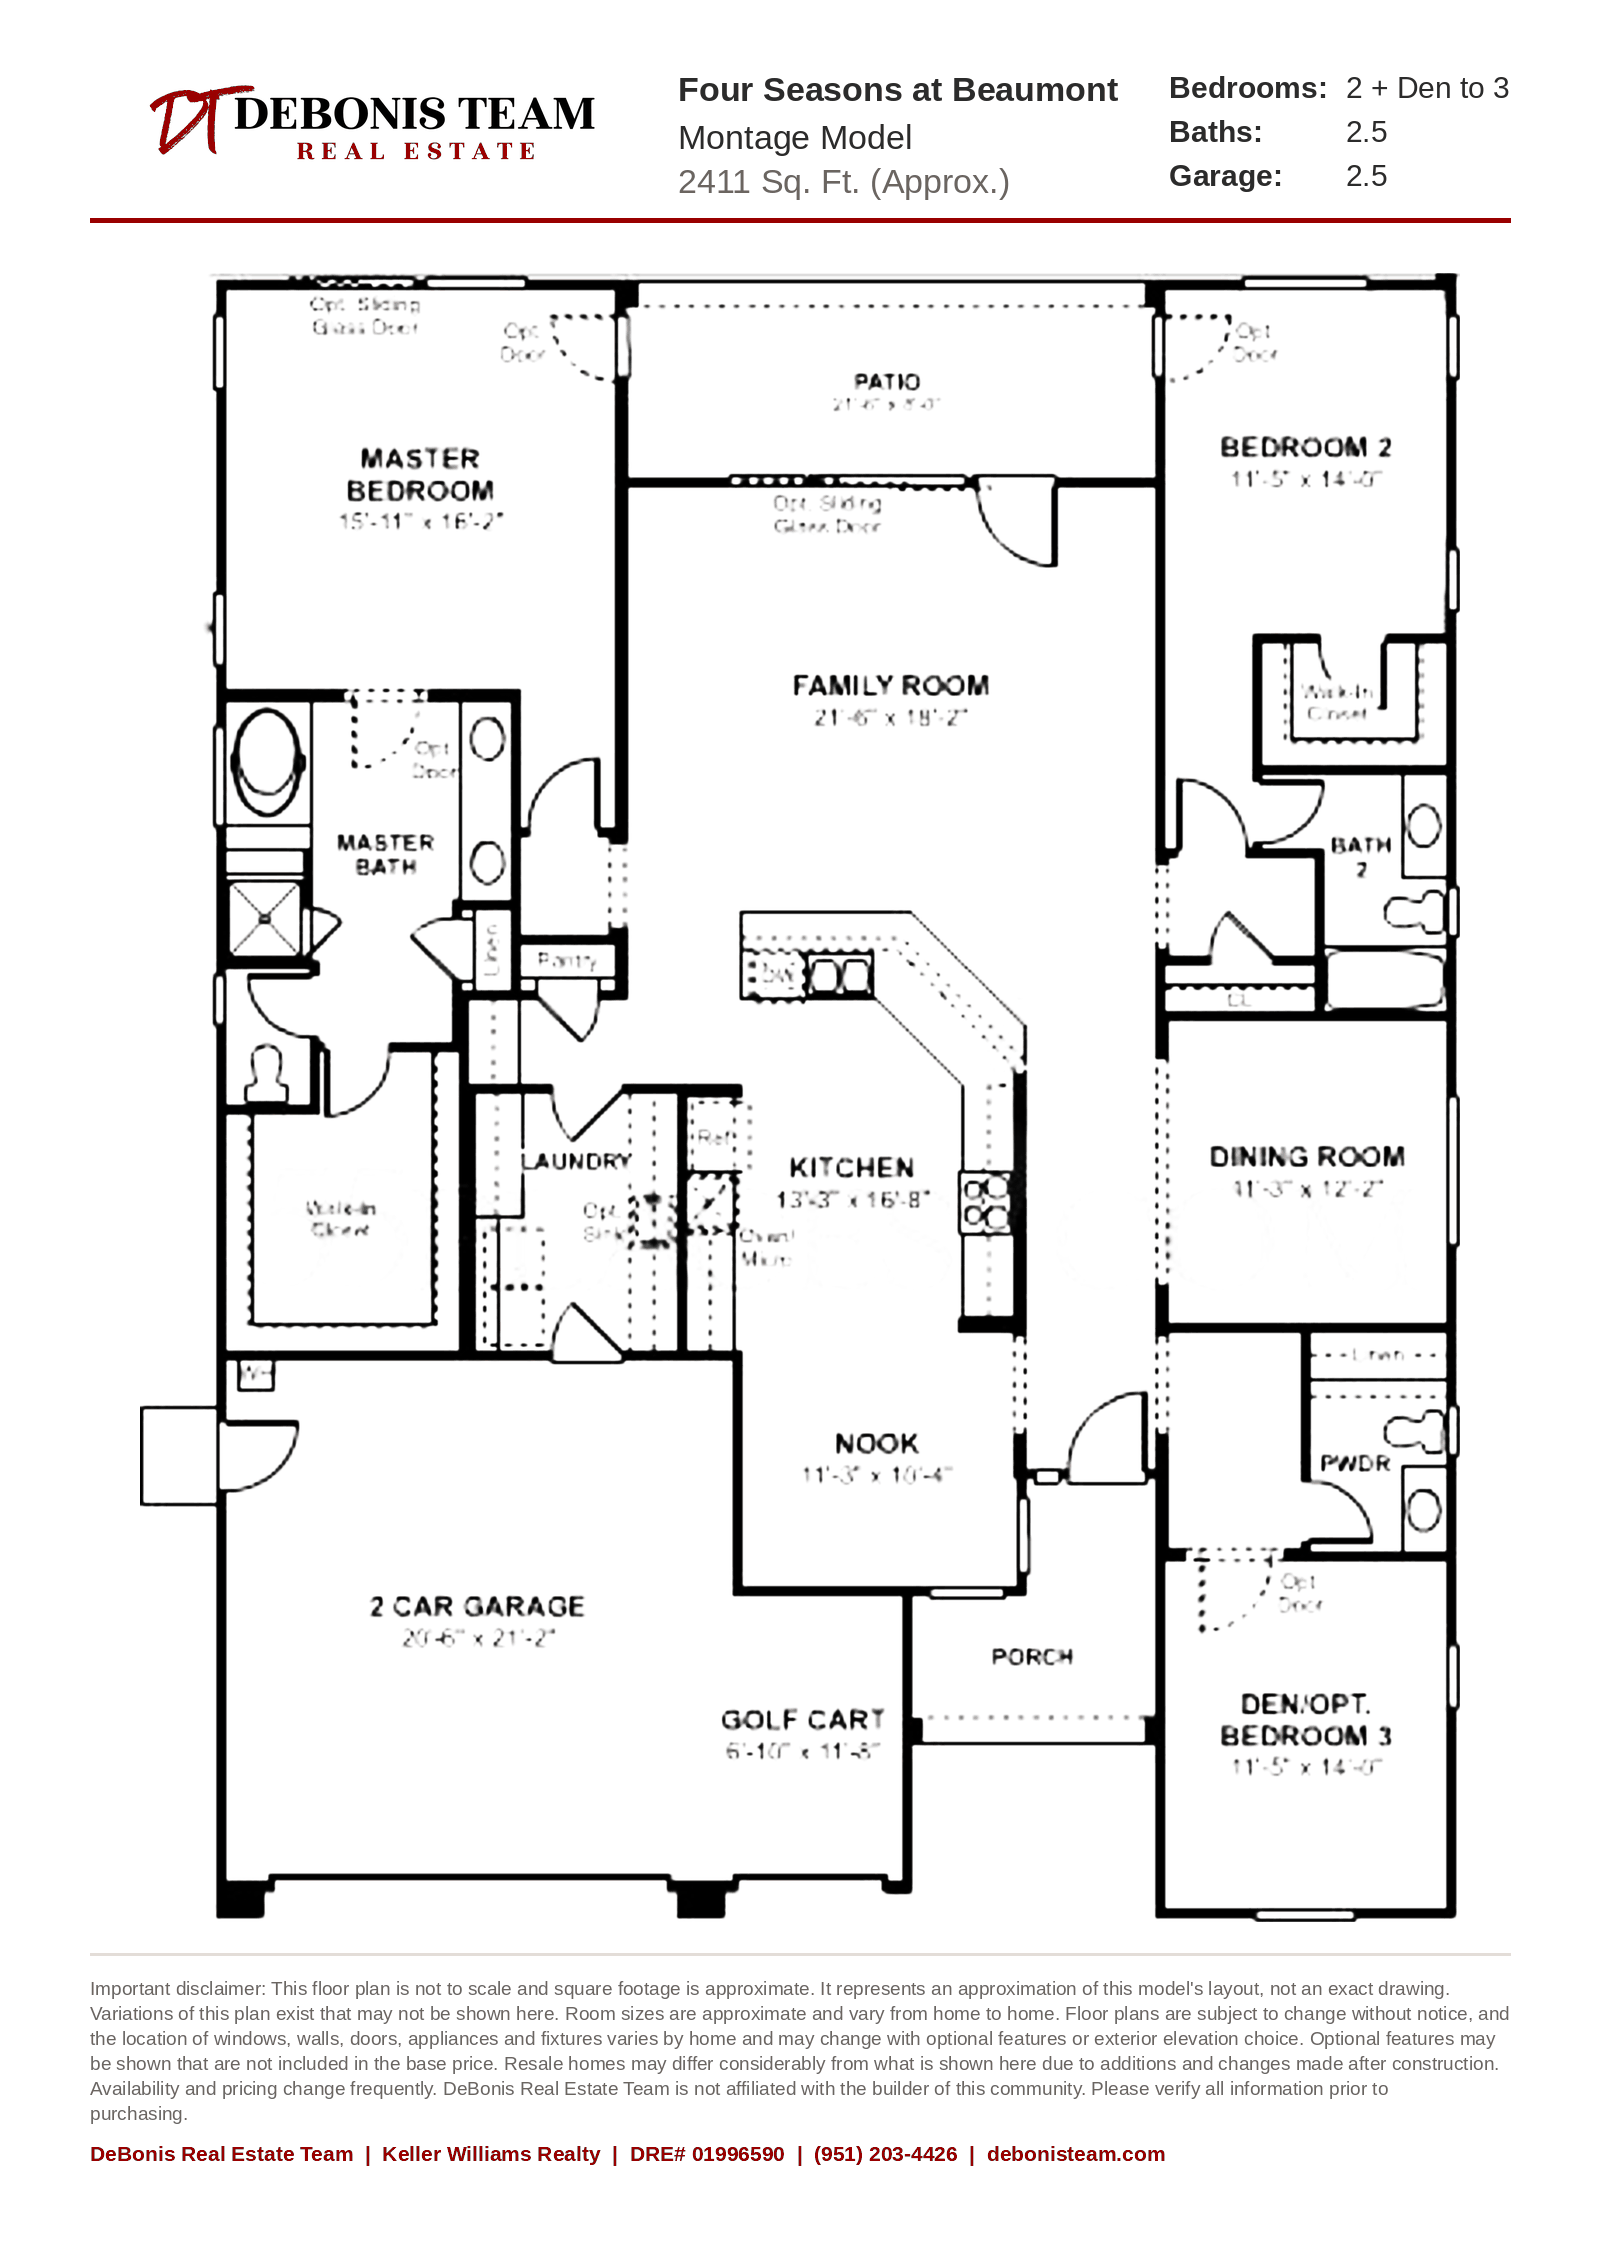
Montage
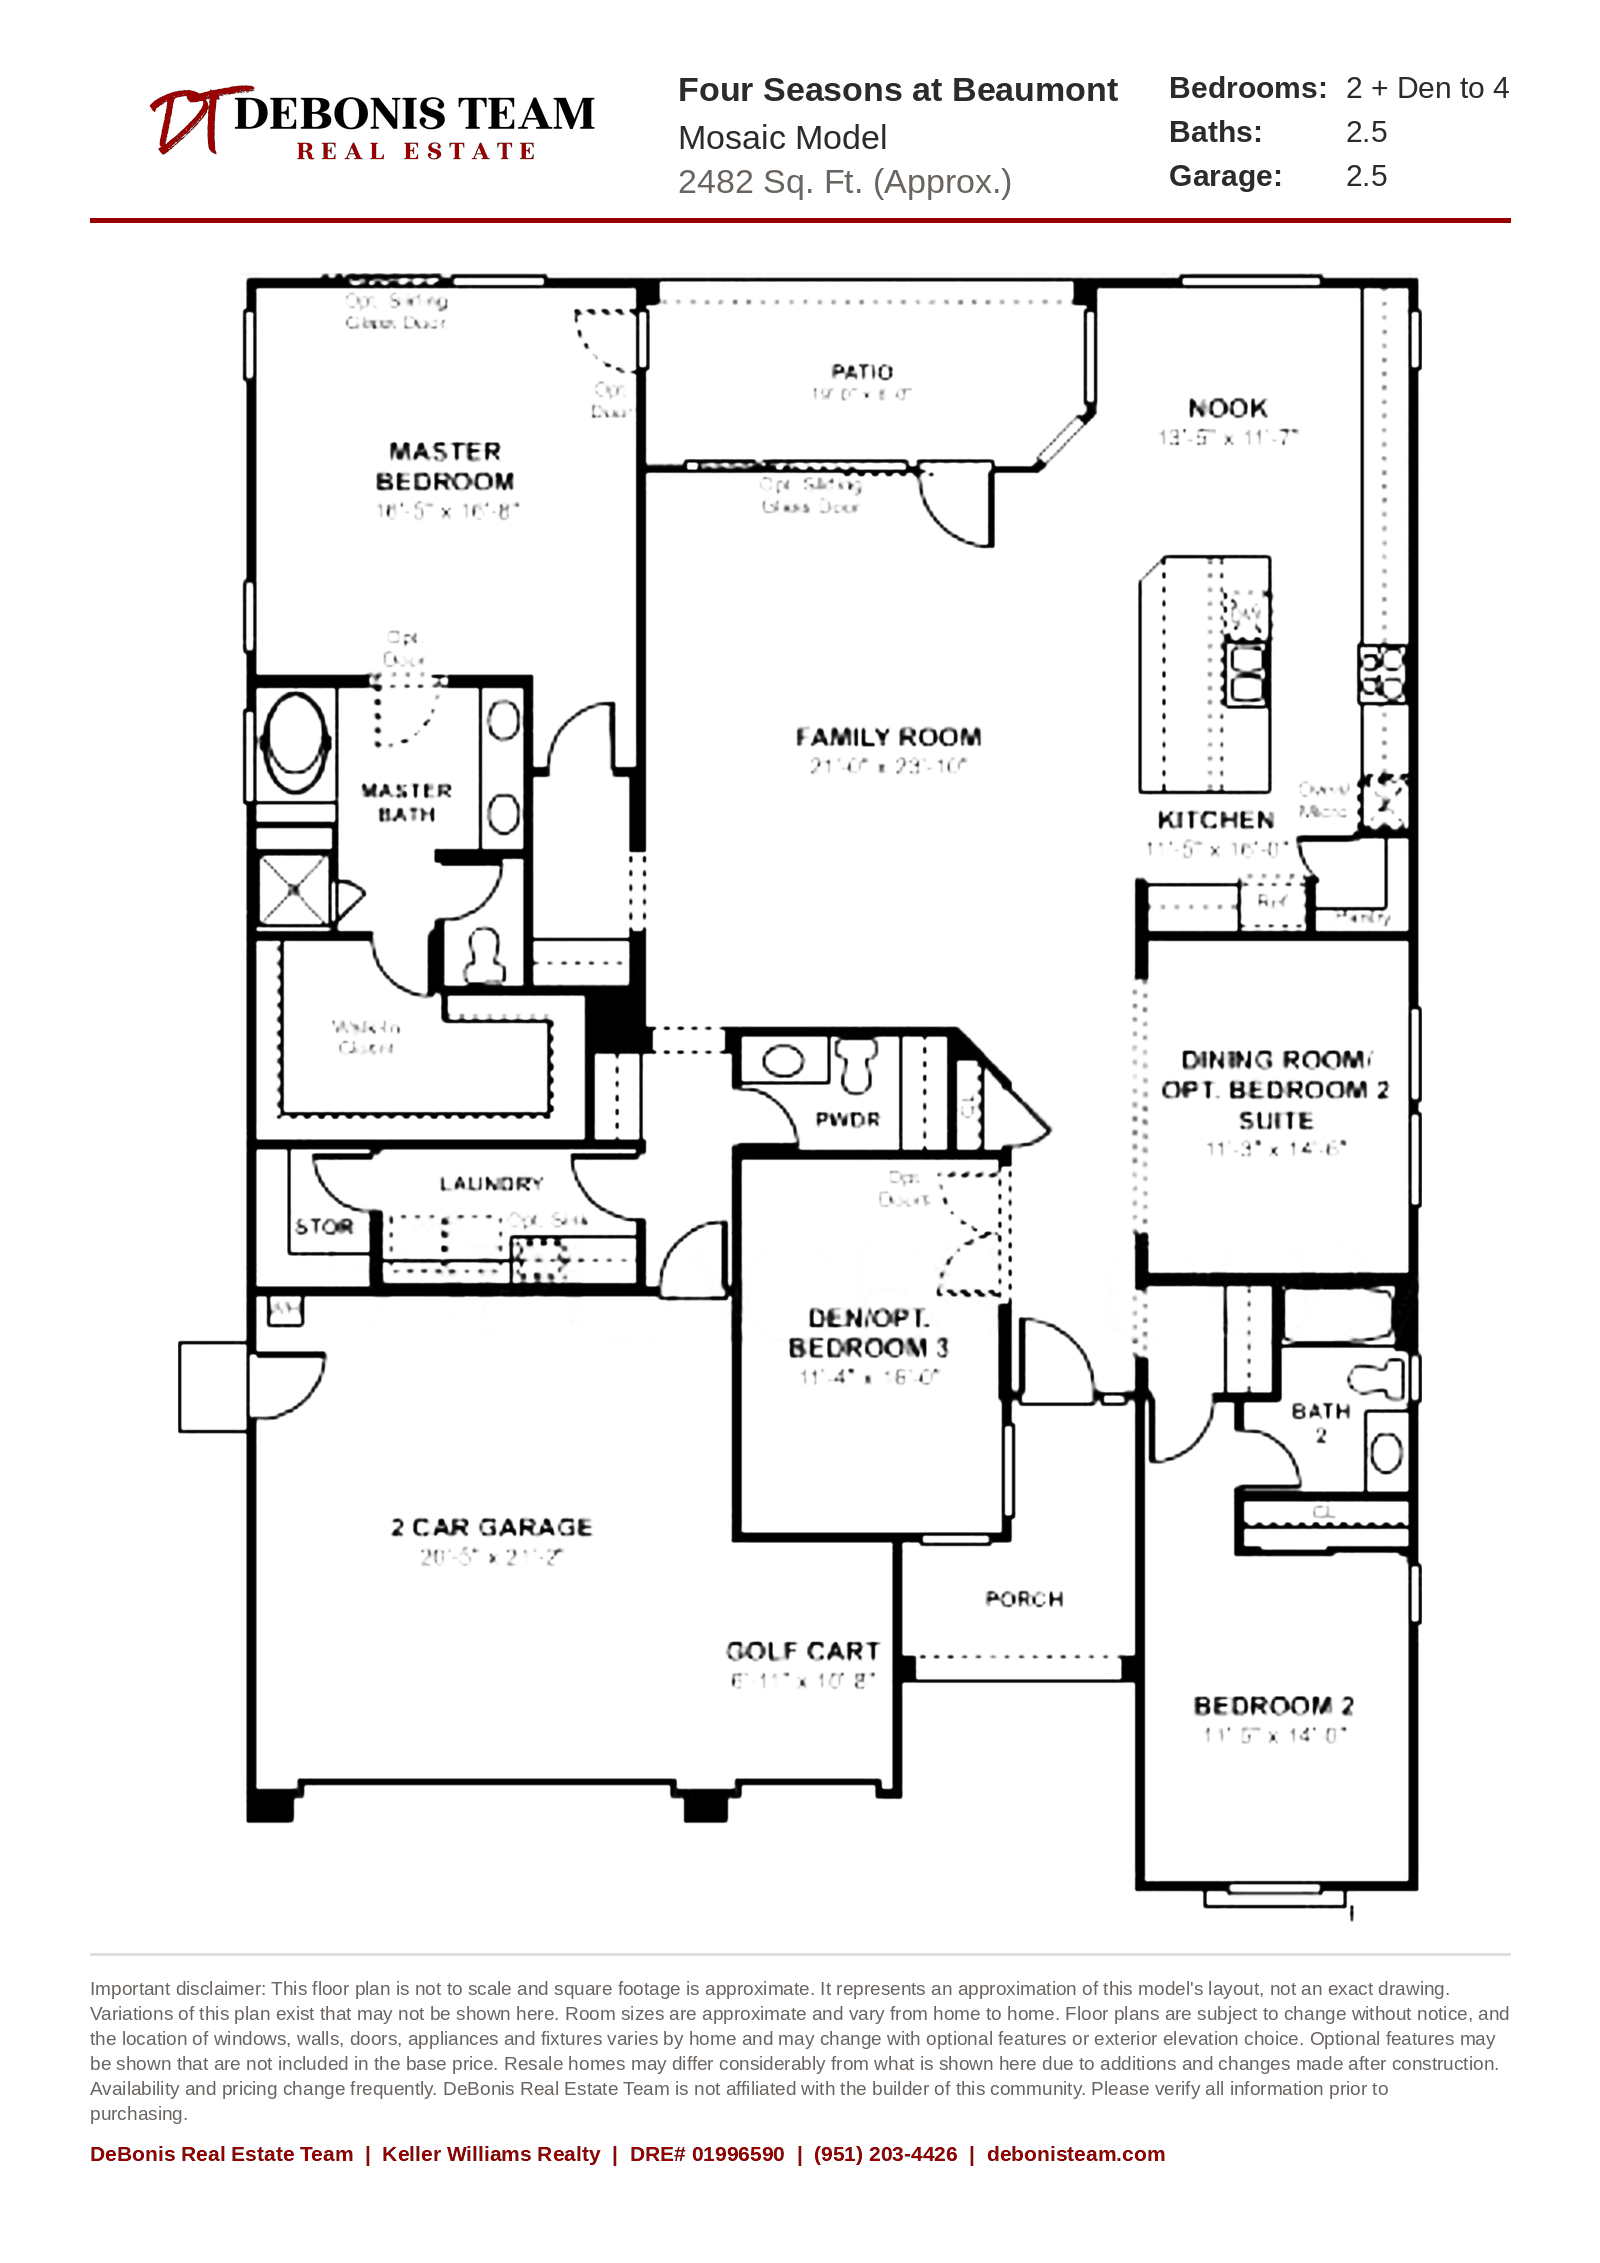
Mosaic
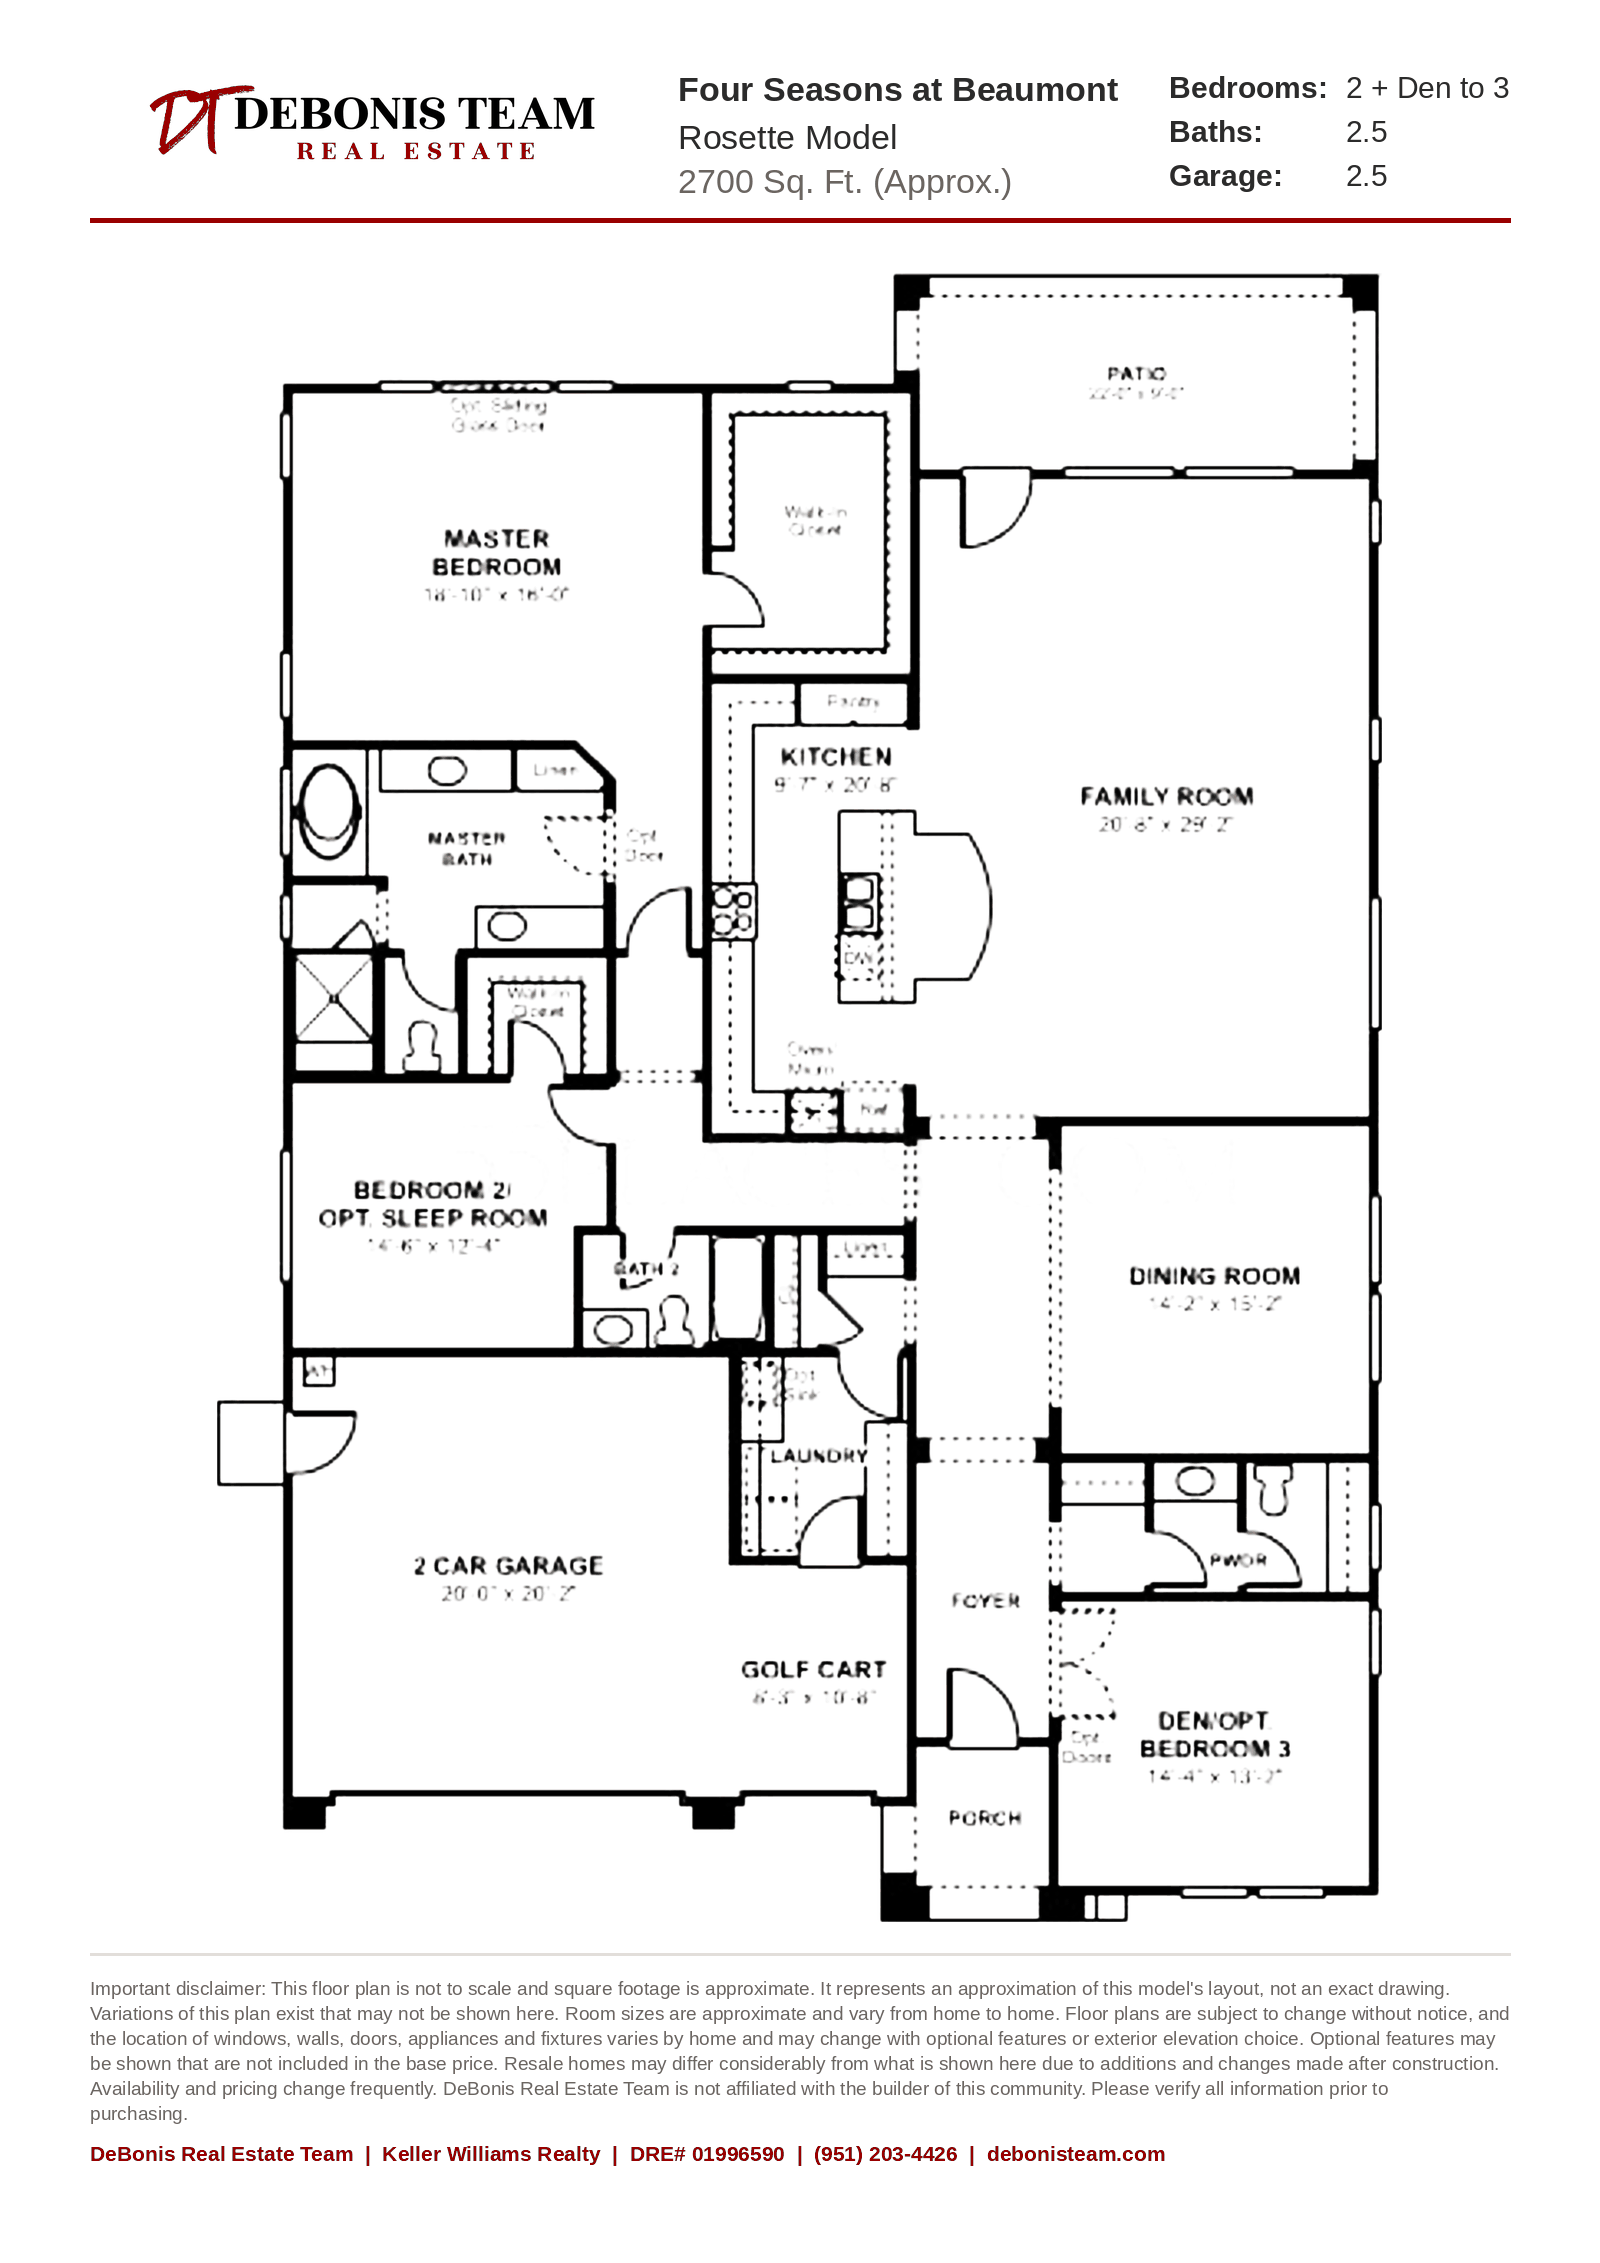
Rosette
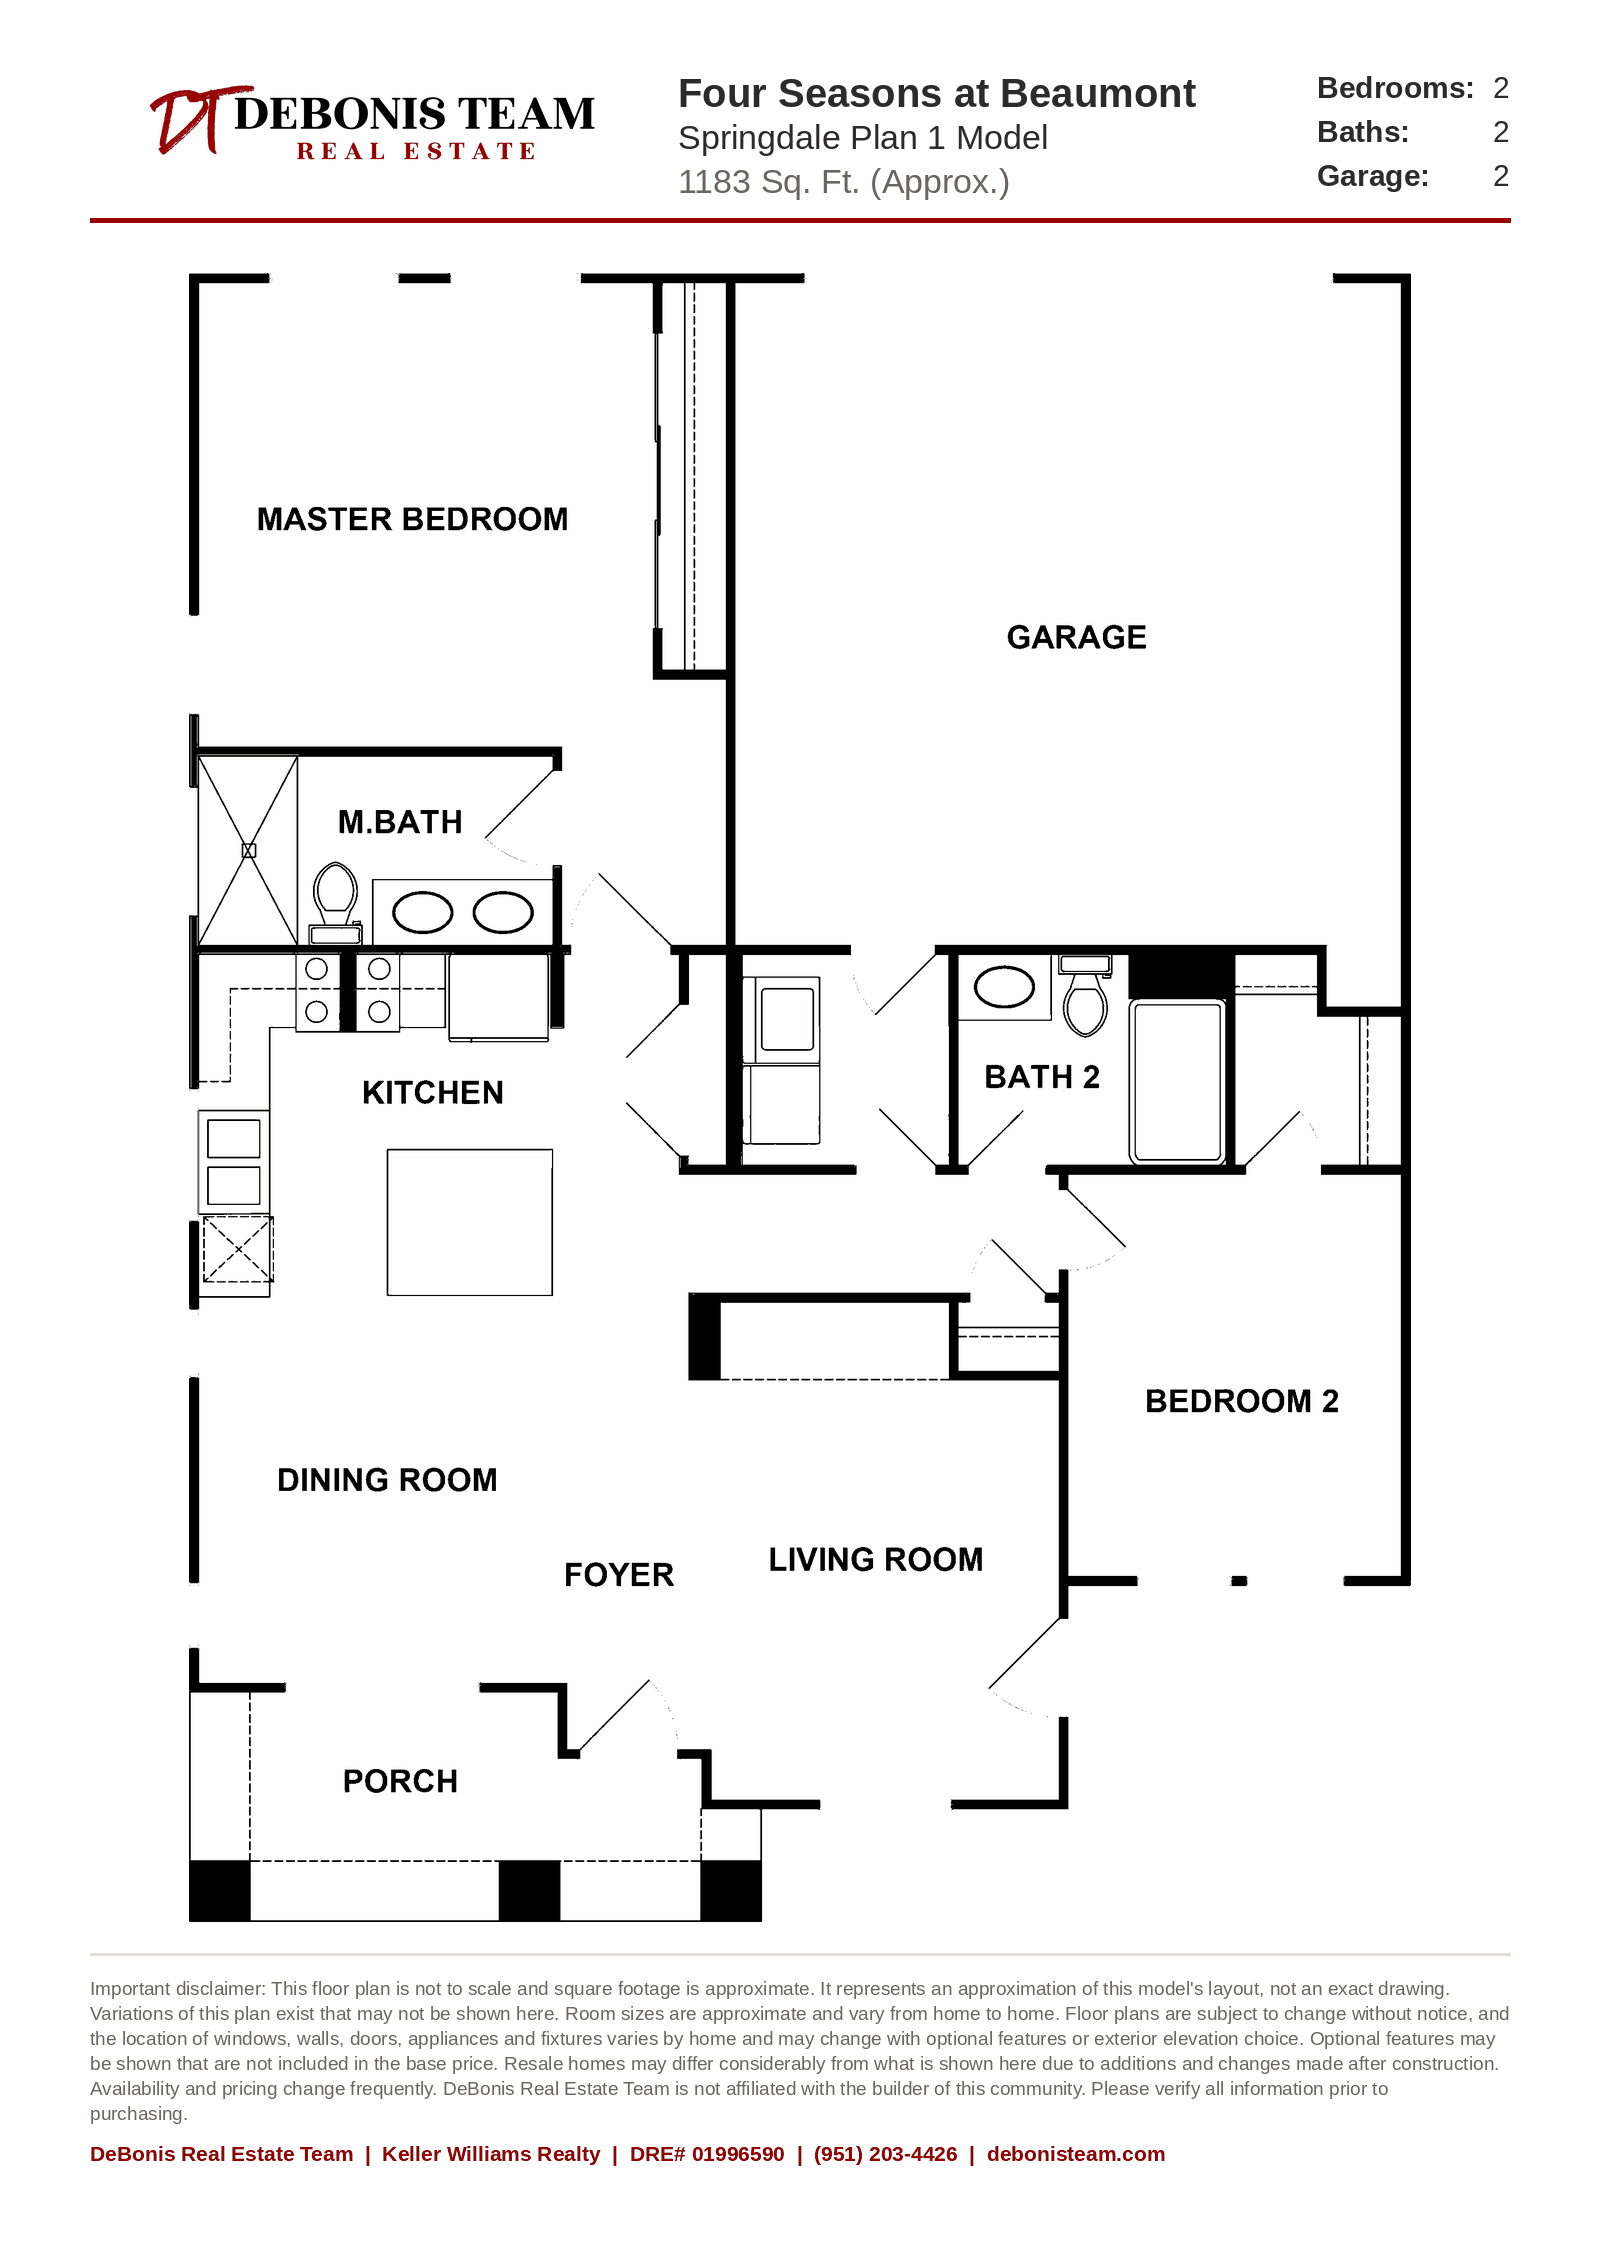
Springdale Plan 1
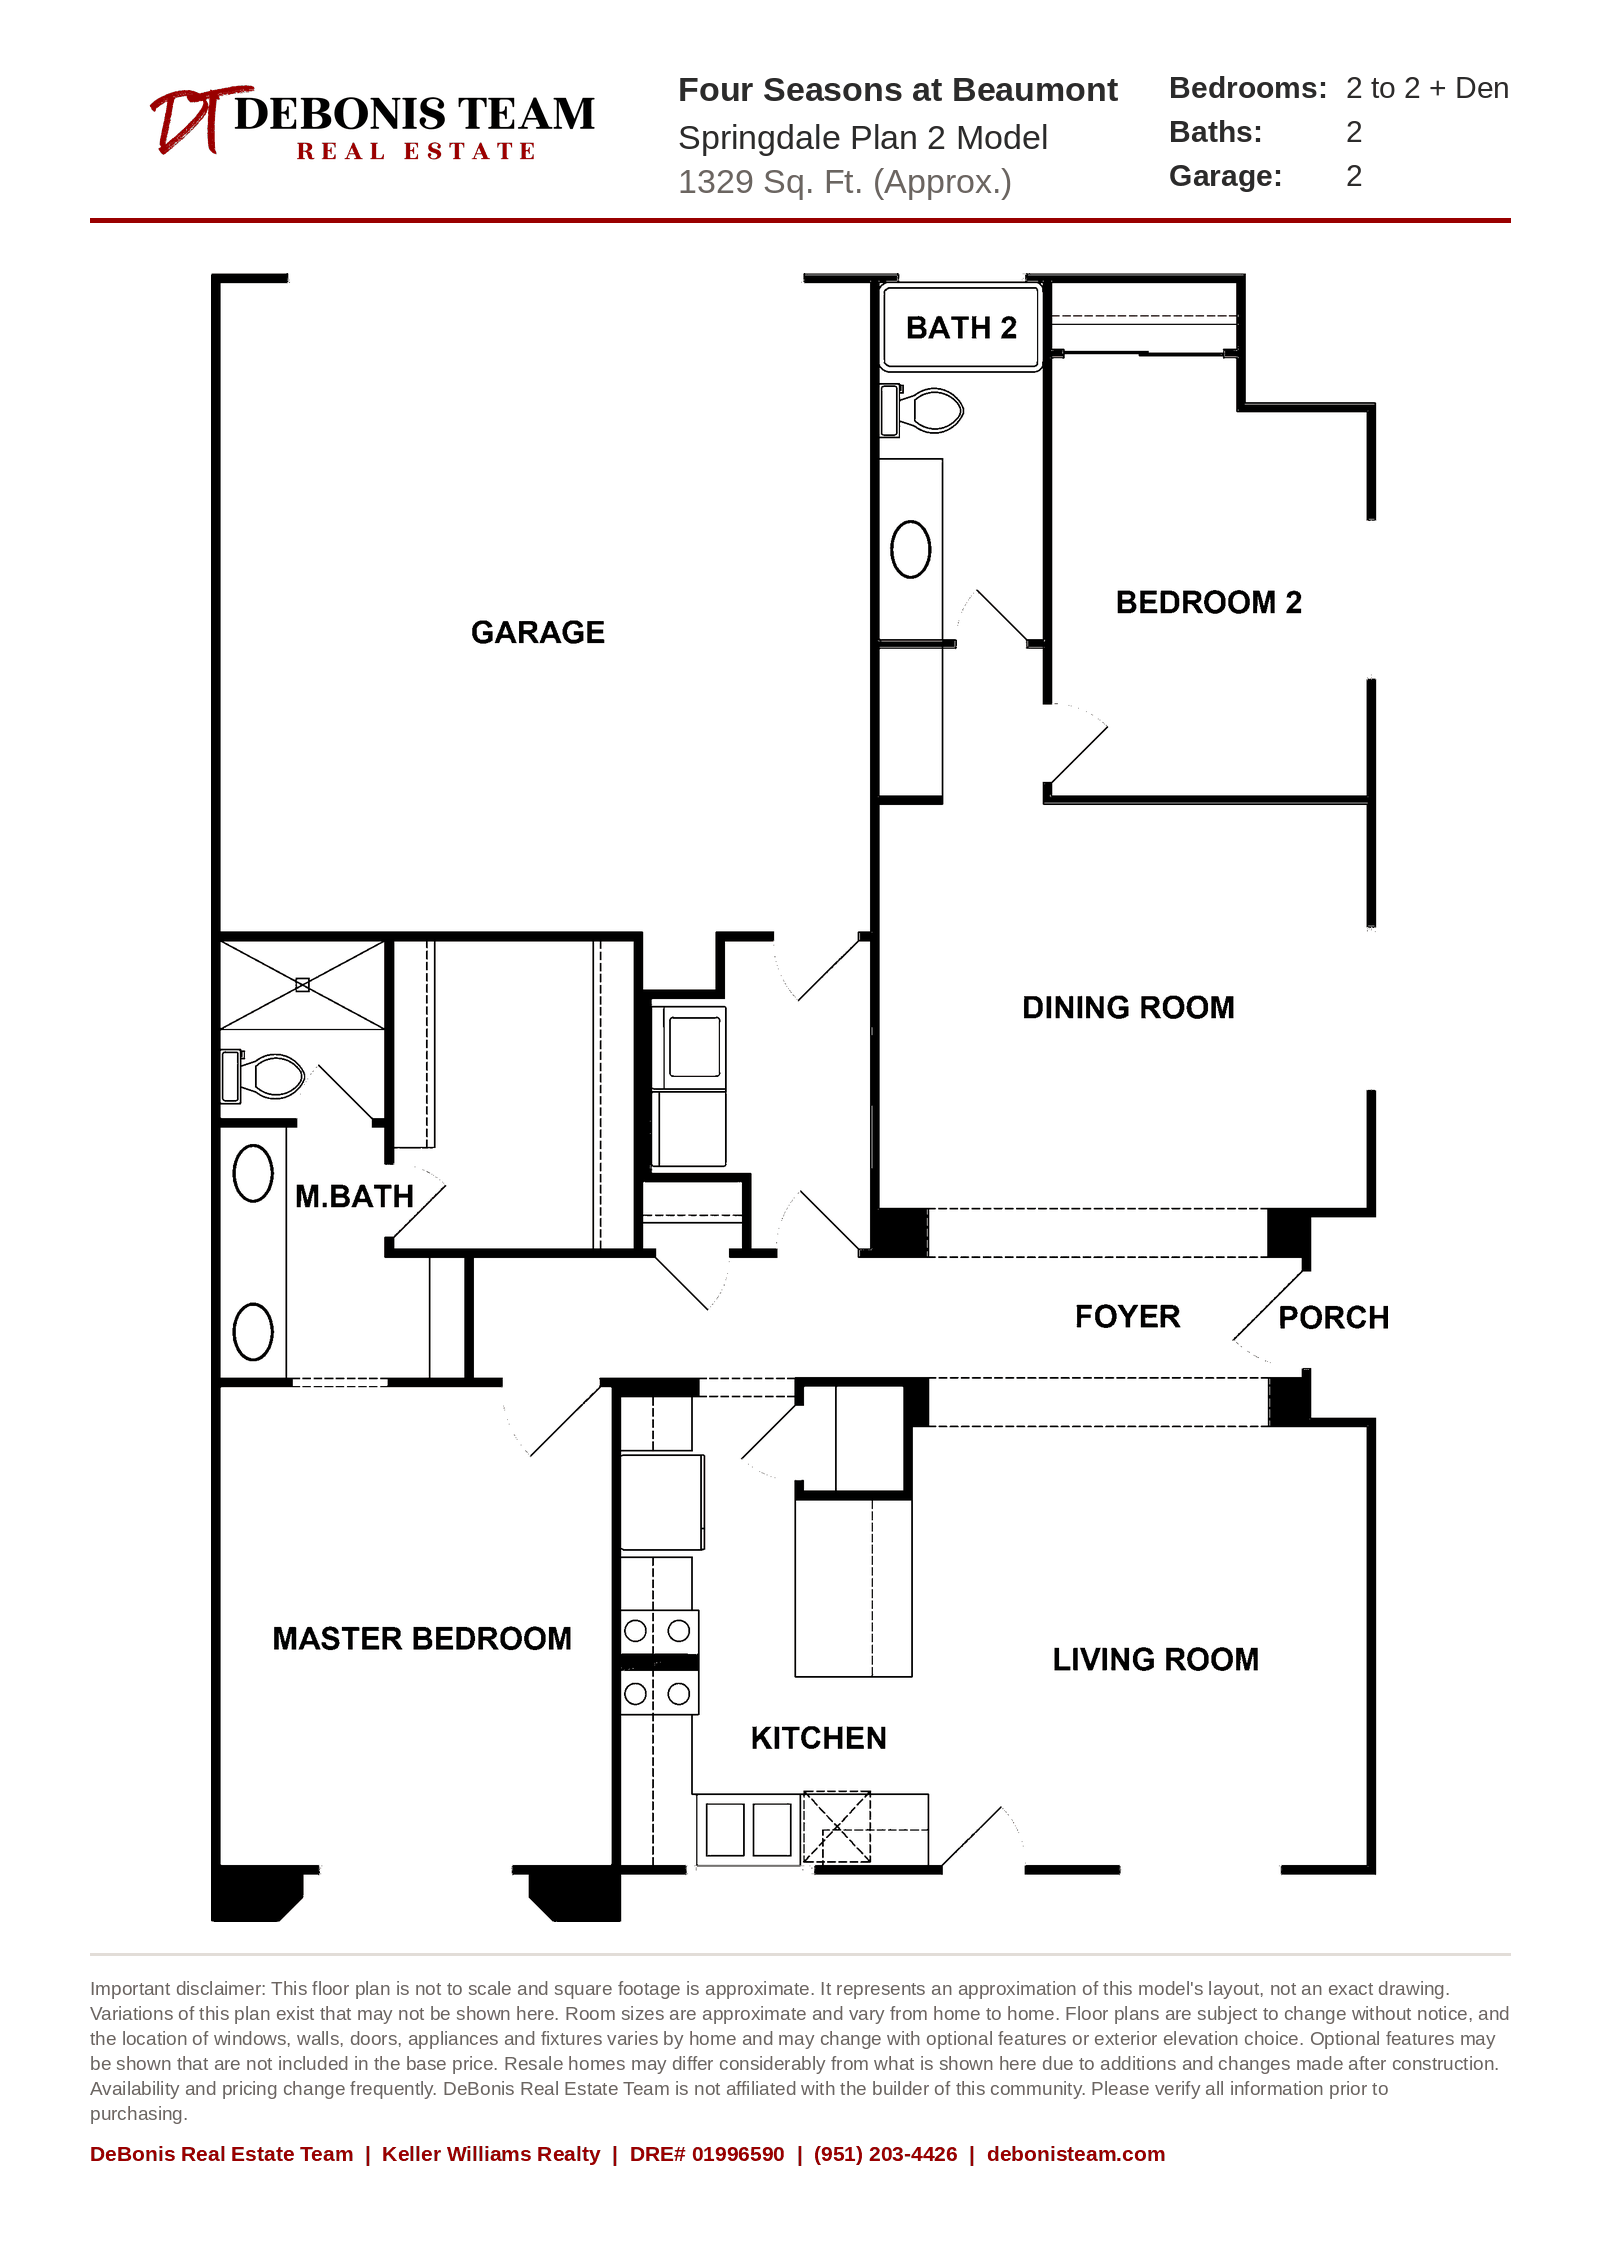
Springdale Plan 2
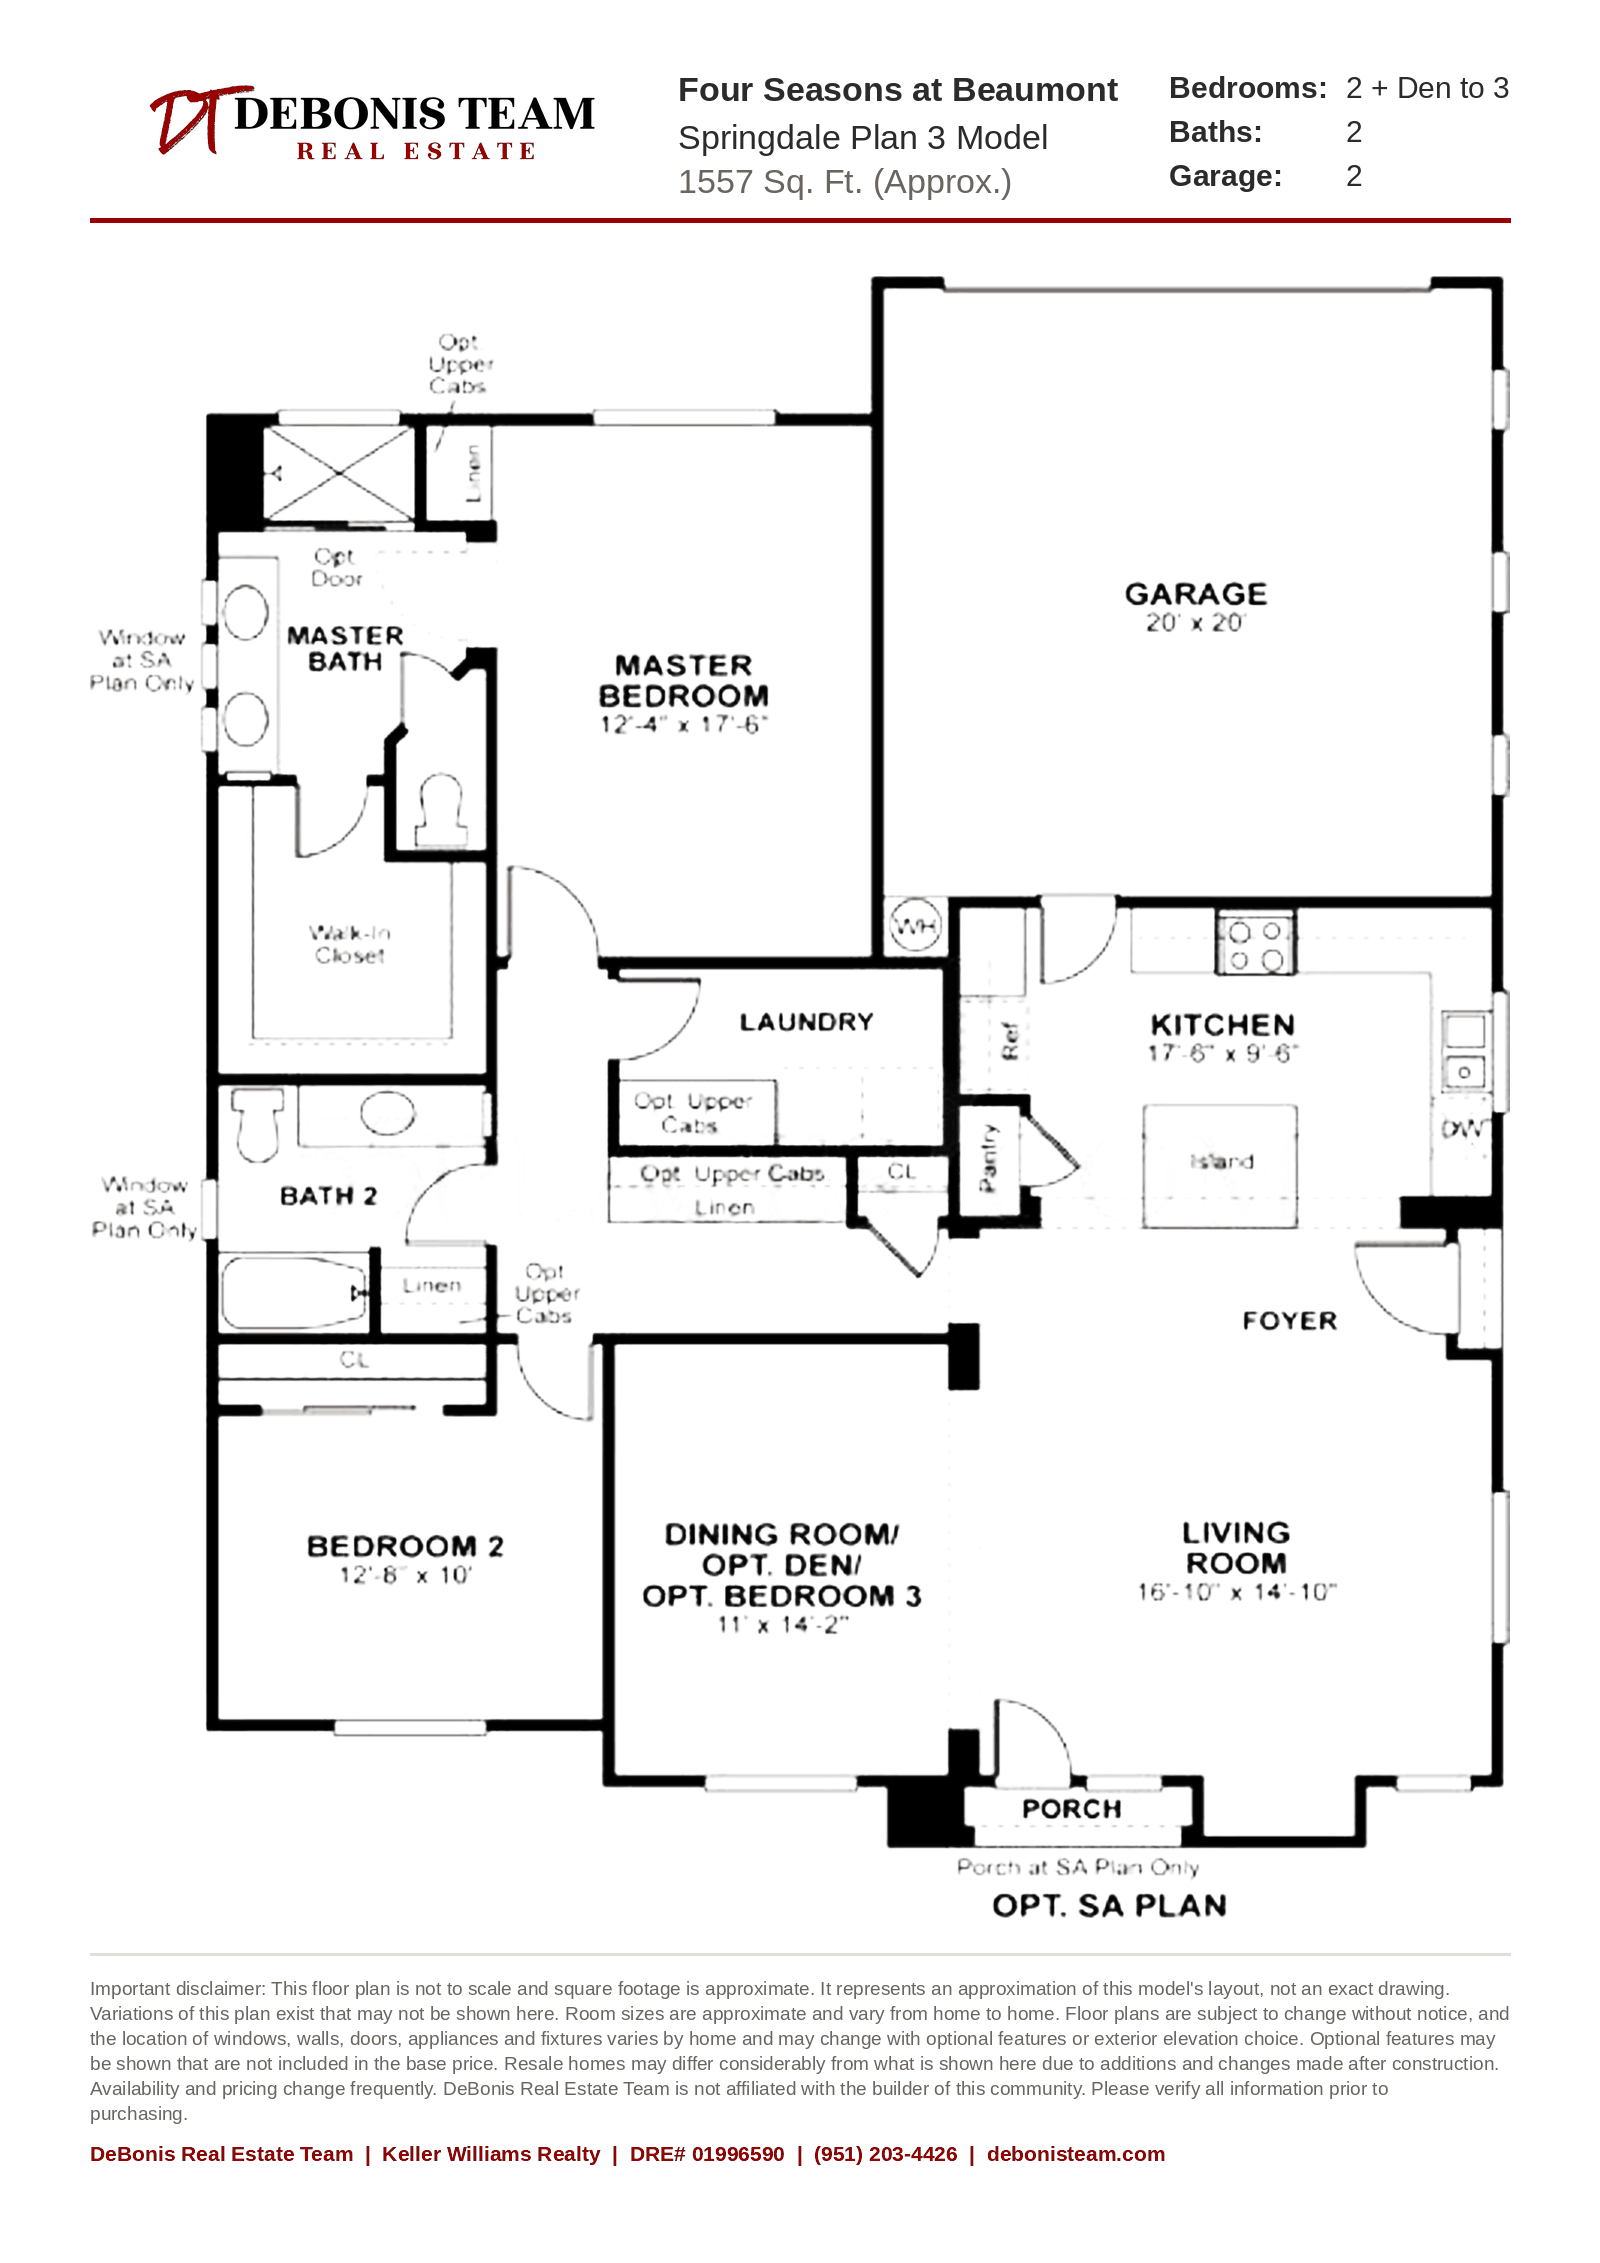
Springdale Plan 3
Duplex Condominiums
Four Seasons at Beaumont Amenities
Three clubhouses, three separate pool areas, and 500+ acres of open space.
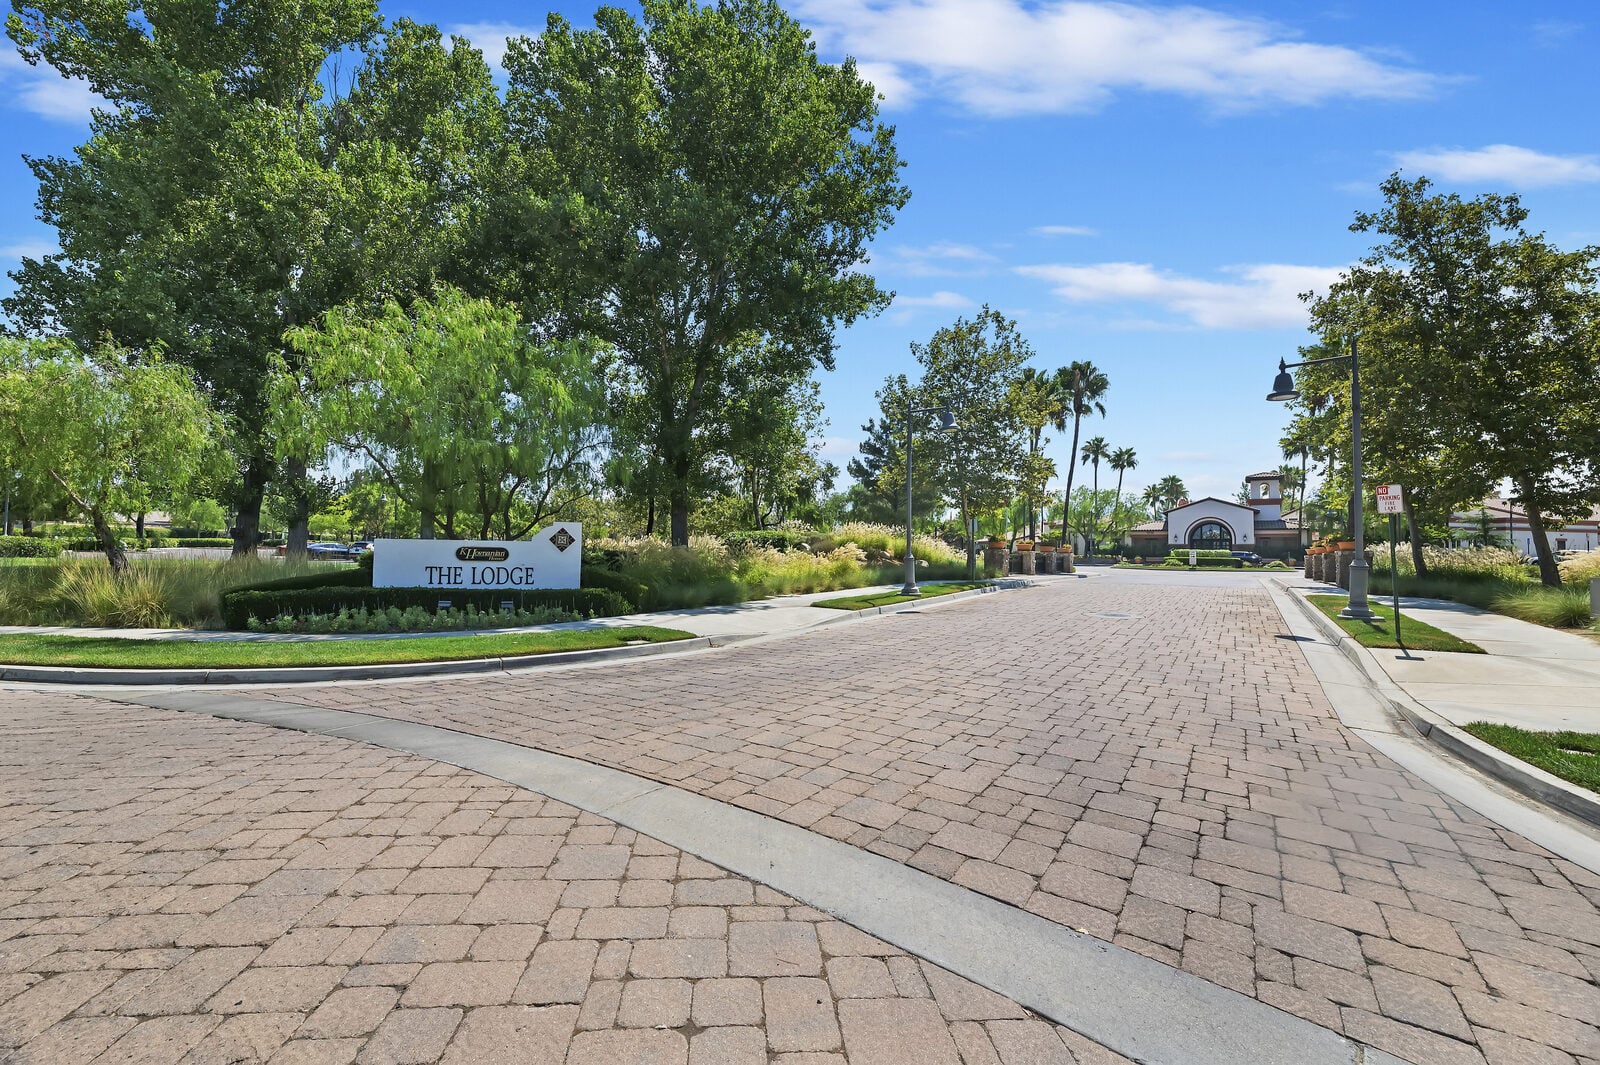
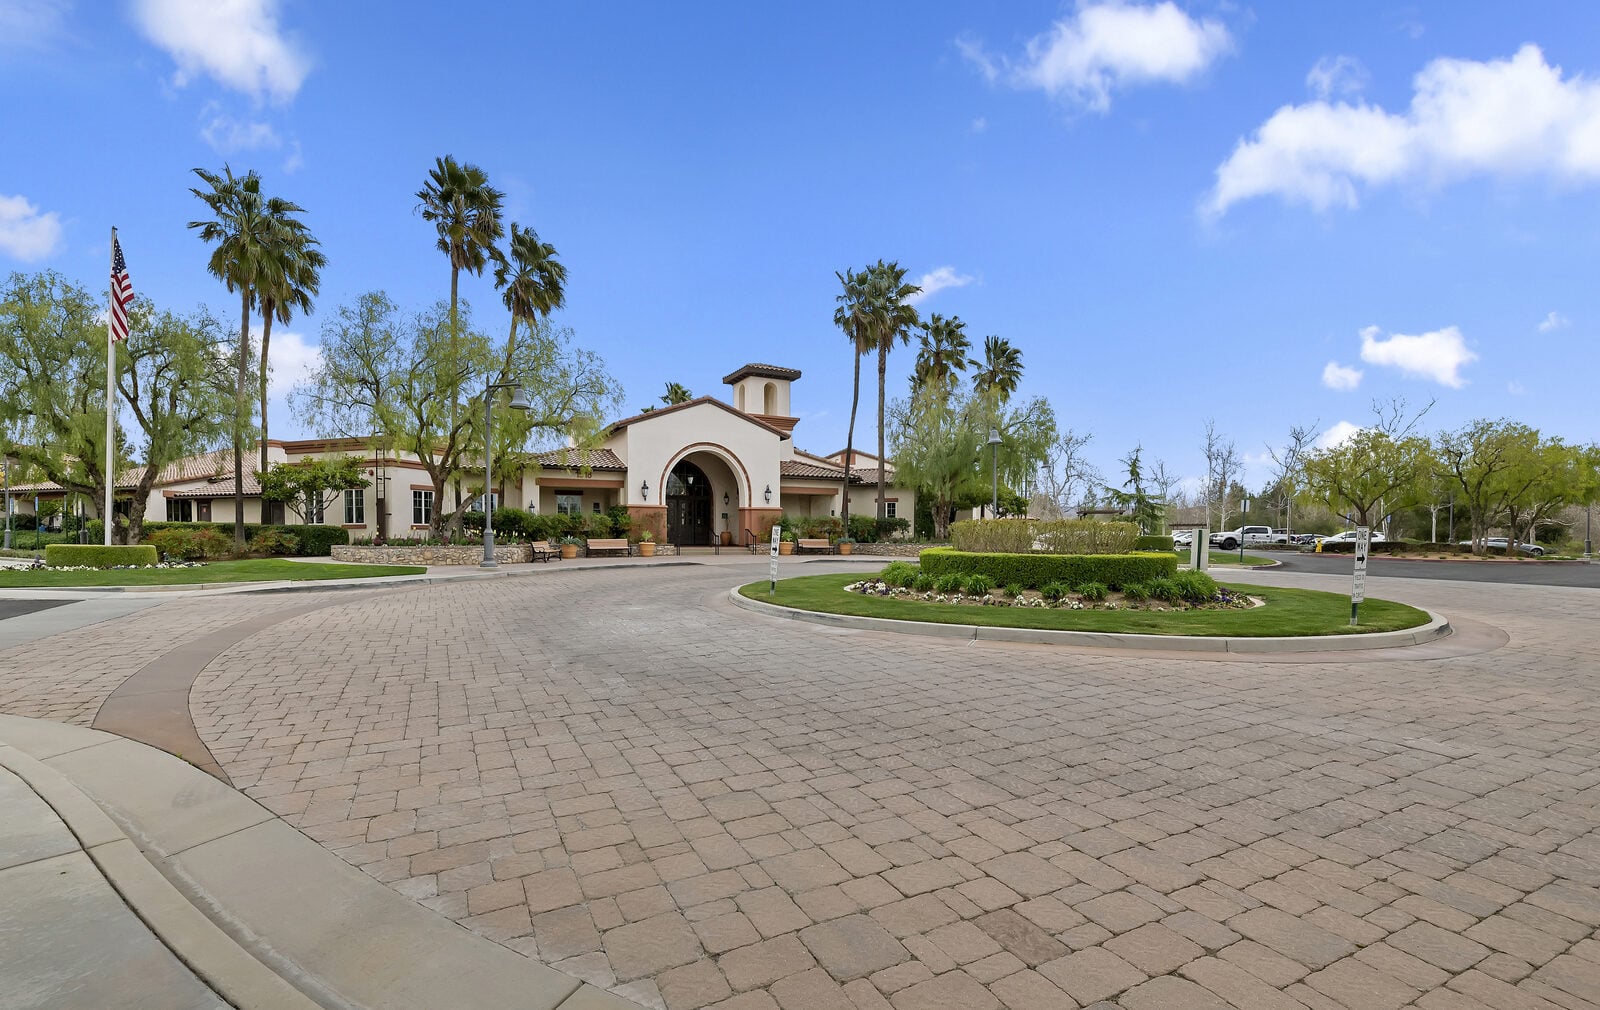
The Lodge — main clubhouse
- Grand ballroom
- Theater
- Library
- Craft studios
- Hobby & game rooms
- Computer lab
- The Bistro — full-service restaurant
The Summit
- Indoor pool
- Outdoor spa
- Lounge & social room
- Workout room
- Bocce ball courts
- Horseshoes
- Meditation garden
The Courts
- Gym
- Locker room with sauna
- Ping pong room
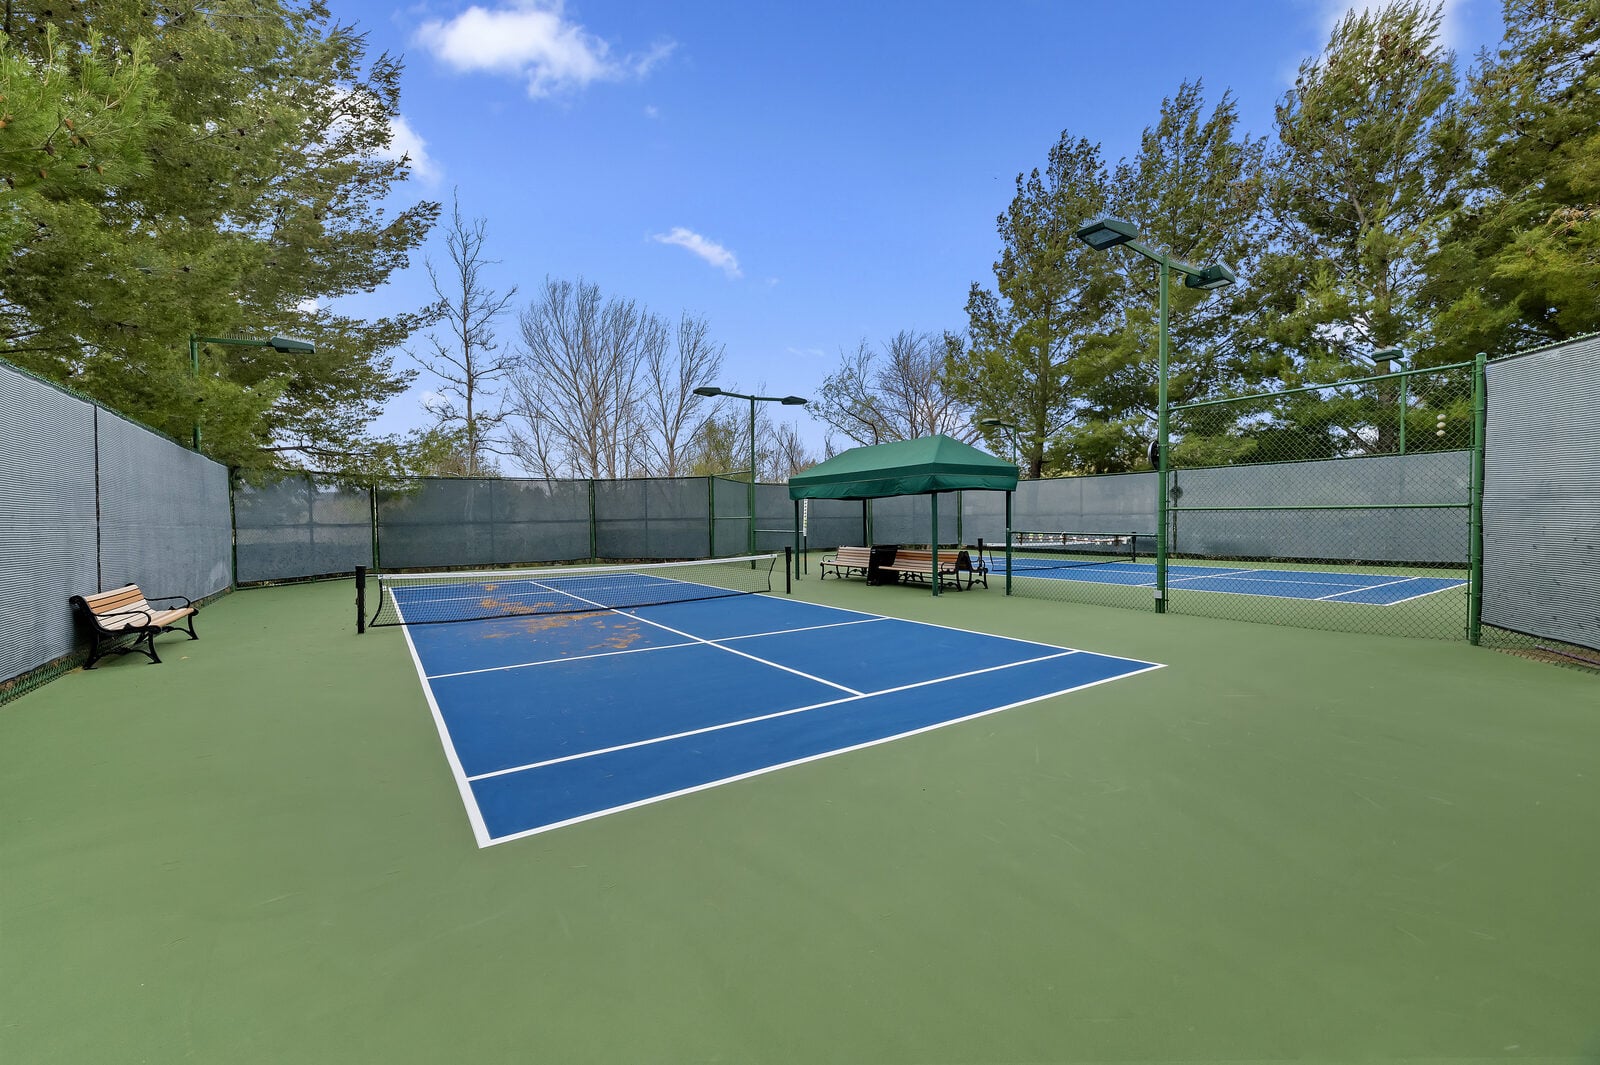
- Tennis courts
- Putting green
- Dog park
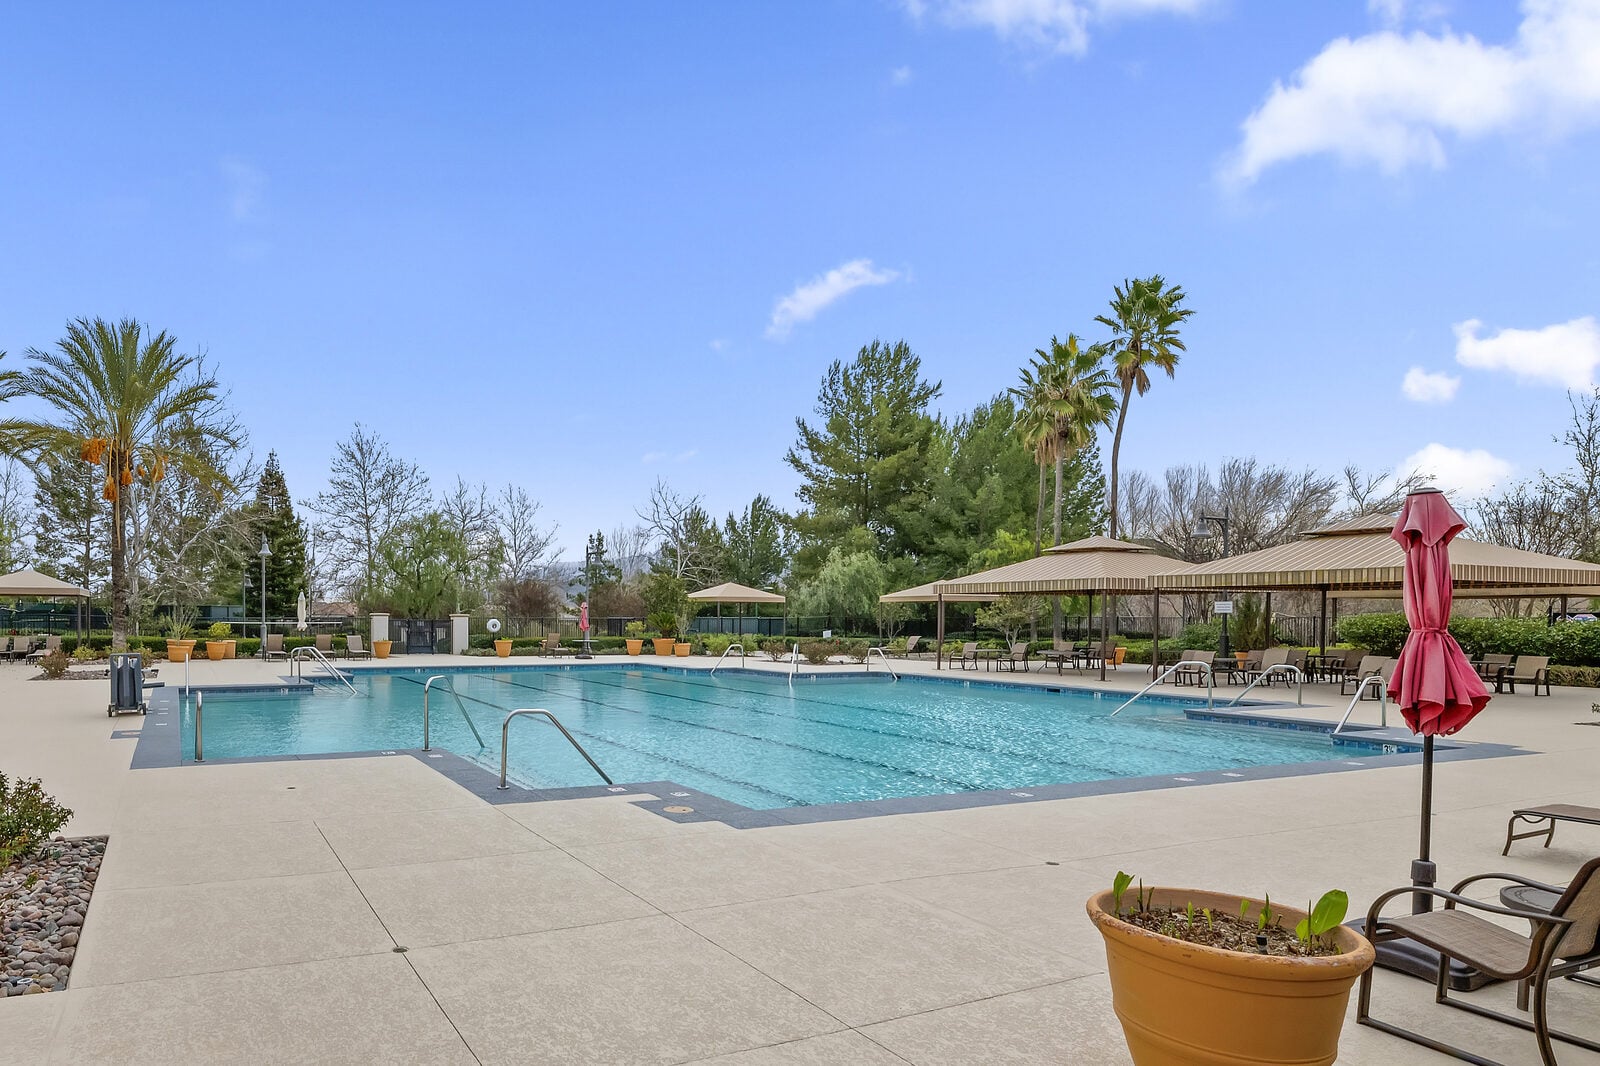
- Outdoor pool & spa
Outdoors
- 500+ acres native open space
- Maintained walking & hiking trails
- Natural water features
- Mountain views
- Guard-gated entry
Three separate pool areas in all — and the Summit’s indoor pool is the one that settles it for buyers who swim year-round. Four Seasons is one of the few 55+ communities in the Inland Empire with genuine topography and natural trail access built into the fabric of the neighborhood.
What Our Clients Say
Verified 5-star Google reviews of the DeBonis Real Estate Team, from buyers and sellers across the Inland Empire.
“…Not only did Stephanie give me a market analysis on my property but they did not pressure me to sell. Instead they gave me two mortgage brokers names to do a refinance with. All this for free (their time) and told me they can do some research for me and for me to call them anytime I have a question …”
“We recently sold an investment property and Stephenie DeBonis was our agent. She is responsive, experienced and professional. We recommend her highly and would use her services again in a heartbeat. Our house sold very quickly and over asking price!”
“Pat DeBonis has been amazing helping us find a home and made the process so much easier than any other agent we have ever had. I highly recommend him for any real estate needs you are looking for whether its buying, selling or just advice! …”
Beaumont’s Largest and Most Amenity-Rich 55+ Community
Four Seasons at Beaumont is K. Hovnanian’s flagship 55+ development in Southern California — and at 1,923 homes, the largest 55+ community in Beaumont. Situated on the south side of Interstate 10 in Beaumont, the community sits at the foot of the San Gorgonio and San Jacinto mountain ranges with panoramic views from much of the development. Those homes were built between 2005 and 2019 across a mix of single-family residences and attached duplex homes — a wider range of product type, floor plan, and price point than either of the other Beaumont 55+ communities on this page.
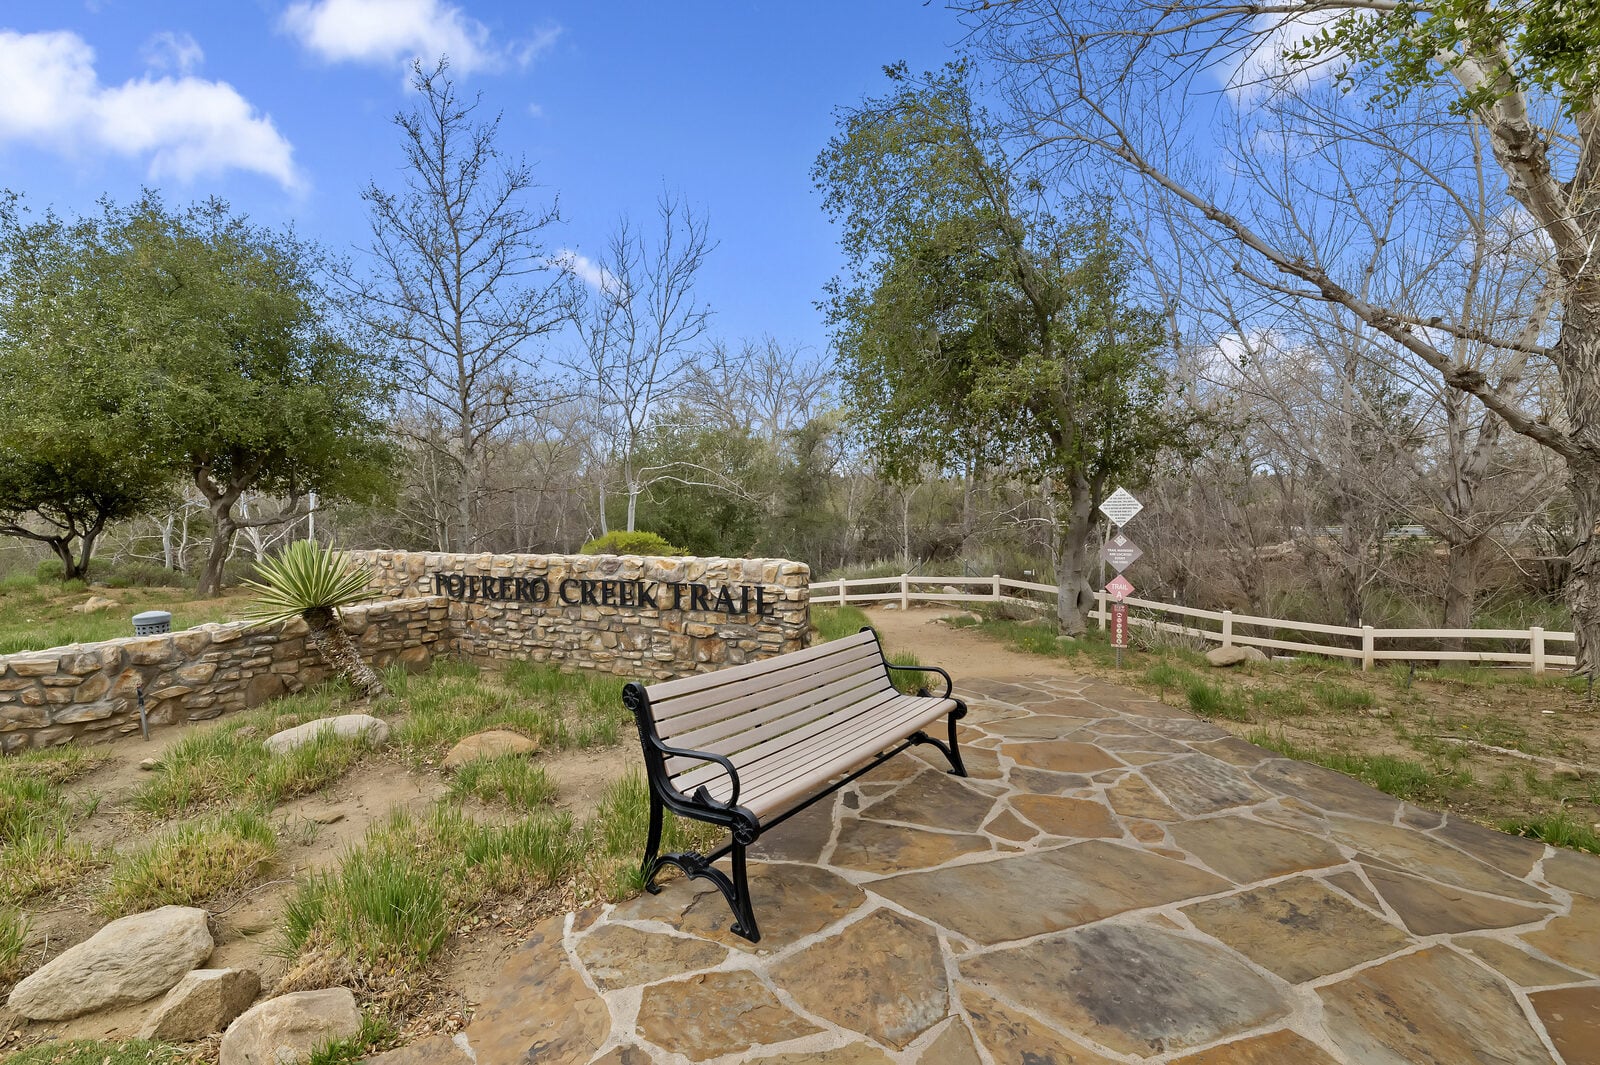
What separates Four Seasons from most 55+ communities is the scale of its open space. Over 500 acres of native vegetation and natural water features are woven through the neighborhoods, with walking and hiking trails that follow the gradual elevation changes within the community. This is not a flat, cookie-cutter development — it has genuine terrain, genuine views, and a natural setting that most 55+ buyers from Los Angeles or Orange County find immediately compelling.
The DeBonis Real Estate Team has worked Four Seasons extensively and knows every sub-neighborhood, floor plan collection, and pricing nuance within the gates. For current citywide numbers, see the Beaumont housing market.
HOA and Mello-Roos
The master HOA fee has run approximately $321 per month, covering common area maintenance, guard-gated security, and full amenity access — verify the current amount with your agent or via escrow demand, as dues are subject to annual adjustment.
Unlike Sun Lakes Country Club, Four Seasons sits within Beaumont’s Community Facilities District, so homes carry a Mello-Roos special tax on top of base property tax. This is standard across Beaumont’s planned communities and is fully disclosed at close of escrow. Some resale listings advertise “Mello-Roos paid in full” — a meaningful advantage worth specifically asking about.
Age restriction and daily life
At least one resident must be 55 or older, and the community has a full-time activity director. Beyond the clubhouses, the rhythm here is set by the trails, the three pool areas, and The Bistro — residents who want a full social calendar find it, and residents who want quiet find that too, which is a function of how much land the community sits on.
Location
South side of Interstate 10 in Beaumont, at the foot of the San Gorgonio and San Jacinto ranges — close enough to the freeway for an easy run to the coast, high enough that summers run meaningfully cooler than the desert valleys to the east.
Want the deeper dive? Read our full guide: Four Seasons at Beaumont: What Buyers and Sellers Should Know
Four Seasons Homes for Sale Right Now
Live listings inside the gates, updated directly from the MLS.




Models in Four Seasons at Beaumont
Haven
Manor
Retreat
Not sure which plan fits? Call us at (951) 203-4426 — we’ve been inside most of them.
Three clubhouses, three separate pool areas, and 500+ acres of open space.
- The Lodge clubhouse
- The Summit
- The Courts
- Indoor pool
- Two outdoor pools & spas
- The Bistro restaurant
- Tennis & bocce
- Walking & hiking trails
What the Right Agent Knows Before the Offer Gets Written
Four Seasons pricing is not uniform across the community. Location within the development — open space backing, elevation above the freeway noise corridor, mountain exposure — can move comparable floor plans by tens of thousands of dollars.
The distinction between a single-family Keystone model and an attached Colonnade duplex matters not just on price but on financing (condos require different loan products), HOA structure, and resale liquidity. Knowing which collection a specific home falls into, whether its Mello-Roos is active or paid, and how the lot position affects future value is the difference between a smart buy and an expensive lesson.
The DeBonis Real Estate Team will walk you through every one of these variables before you make an offer. Some homes here sell before they ever hit the MLS. Buying here often means selling somewhere else first — see what your current home is worth.
Four Seasons at Beaumont FAQs
What is the age restriction at Four Seasons at Beaumont?
At least one resident per home must be 55 or older.
Is Four Seasons at Beaumont gated?
Yes — the community is guard-gated, with security included in the master HOA.
How much are the HOA fees?
The master HOA has run approximately $321 per month, covering common area maintenance, guard-gated security, and full amenity access. Dues adjust annually — confirm the current amount through escrow before you write an offer.
Does Four Seasons have Mello-Roos?
Yes. Four Seasons sits within Beaumont’s Community Facilities District, so homes carry a Mello-Roos special tax on top of base property tax. Some resale homes have it paid in full — ask specifically, because it changes the monthly payment materially.
What amenities does Four Seasons at Beaumont have?
Three clubhouses — The Lodge, The Summit, and The Courts — with three separate pool areas (including an indoor pool), a full-service restaurant, tennis, bocce, a putting green, a dog park, and over 500 acres of open space with maintained walking and hiking trails.
Question that isn’t here? Call us at (951) 203-4426 — you’ll get one of us, not a call centre.

Luc & Stephenie DeBonis
Want to know more about Four Seasons? We’ll send floor plans, real costs, and the homes that haven’t hit the MLS yet.
(951) 203-4426No pressure. No obligation.
Want to know more about Four Seasons?
(951) 203-4426A Family—Moving Families
Luc and Stephenie DeBonis have been partners for 39 years and are rooted in Beaumont. With 20 Years of Real Estate Experience across the Beaumont area, they have worked Four Seasons from the inside — every sub-neighborhood, every floor plan collection, every pricing nuance that a citywide median will never tell you.
We tell you what you need to hear, not what you want to hear.
Call (951) 203-4426300+ homes sold · DeBonis Real Estate Team · Keller Williams Redlands
DRE# 01996590
Other 55+ Communities in the Inland Empire
Most buyers looking at Four Seasons look at these too. Here is how they compare.
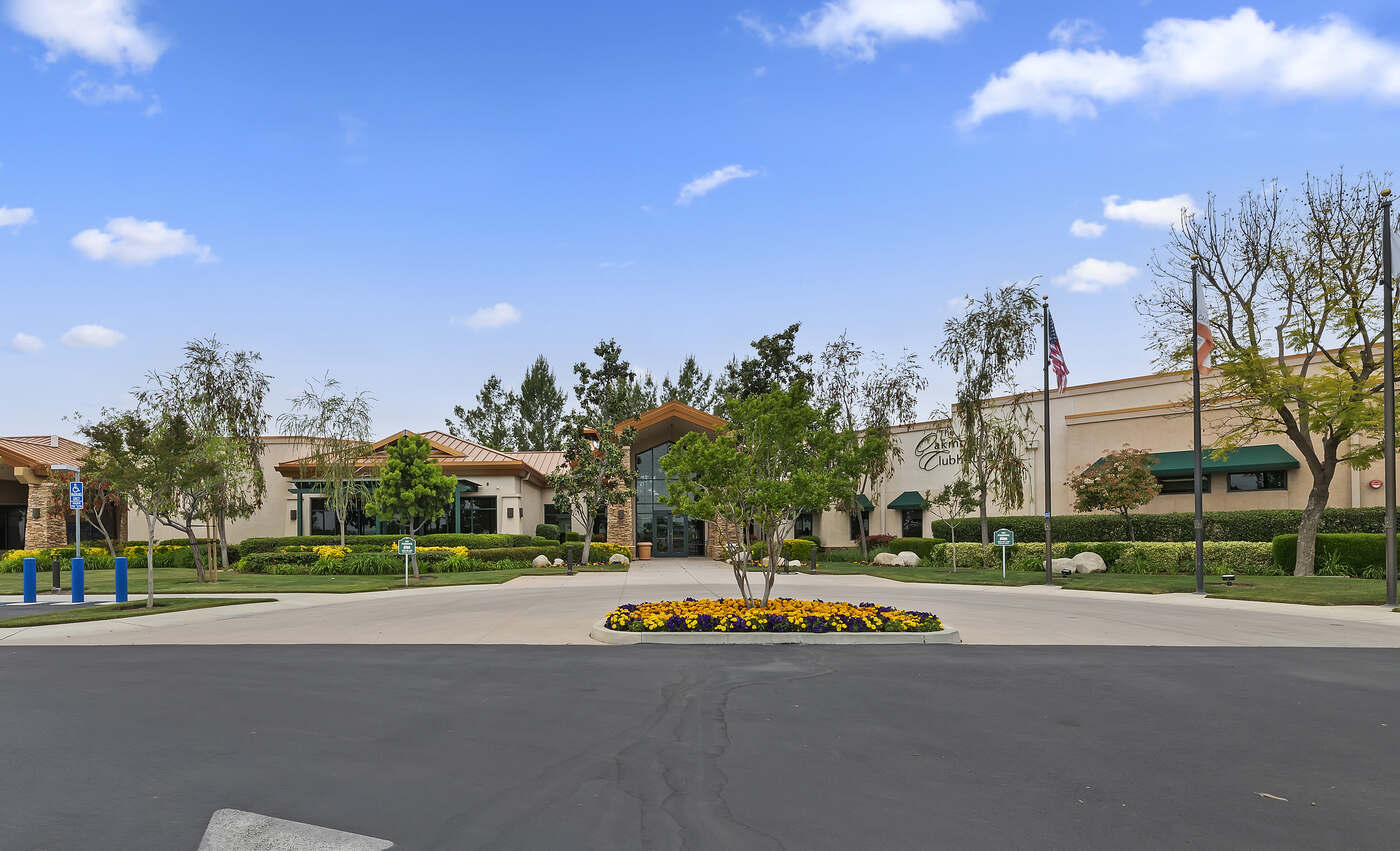
Solera at Oak Valley Greens
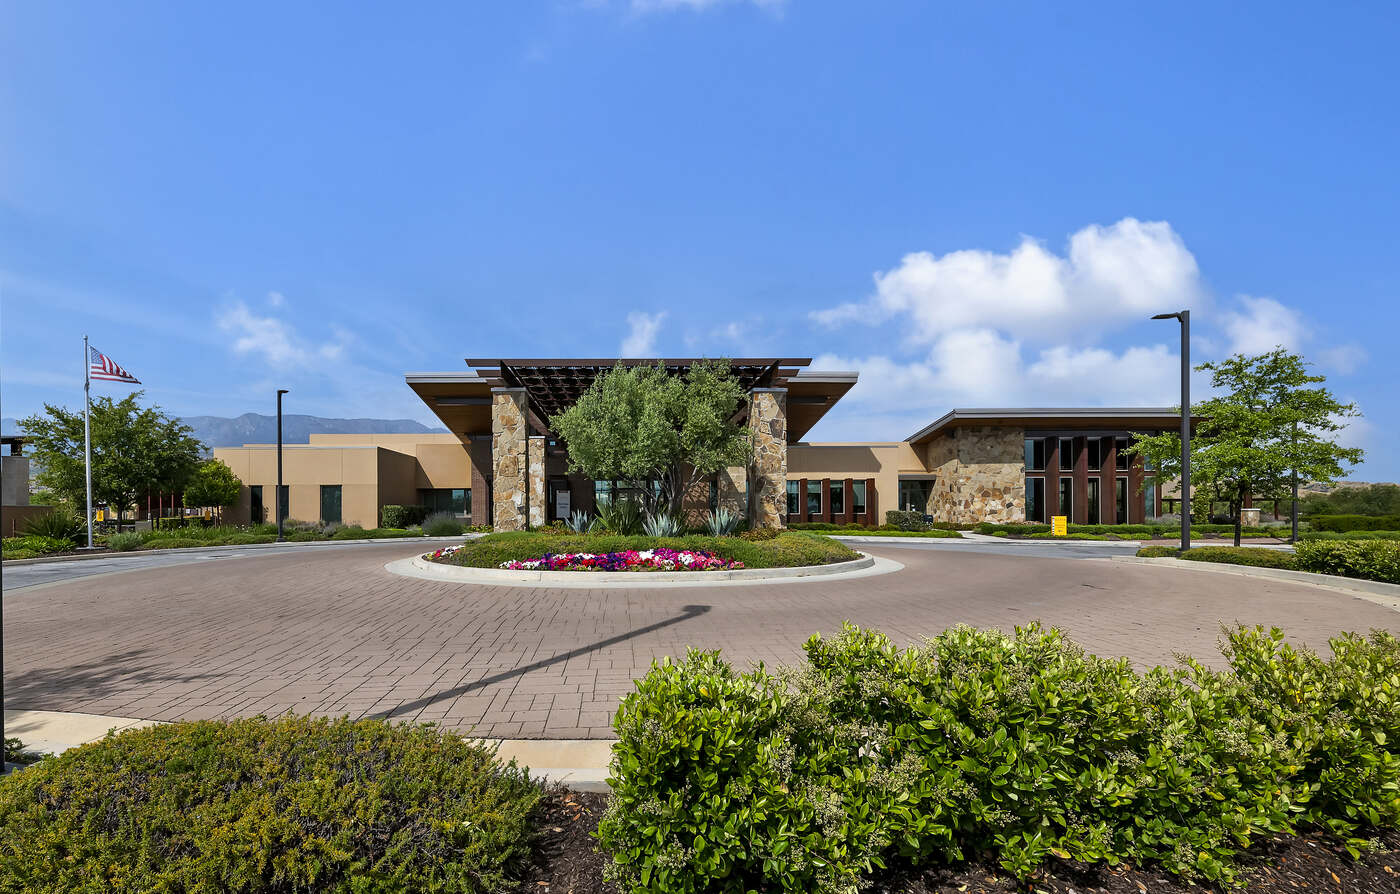
Altis

Sun Lakes Country Club
Ask Us About Four Seasons
Tell us what you’re looking for and we’ll send back the homes that actually fit — including the ones that haven’t hit the MLS yet.
Or call us directly at (951) 203-4426.
Information on this page is deemed reliable but not guaranteed. Community details, HOA fees, pricing, and market data are subject to change. Buyers and sellers are encouraged to independently verify all information through the appropriate HOA, escrow, and real estate professionals prior to making any real estate decision.
